

960 Indian Hawthorne Drive #V
Georgetown, TX 78628

 4
4
Bed
 5
5
Bath
 3,405
3,405Sqft
 0.18
0.18Acre(Lot)
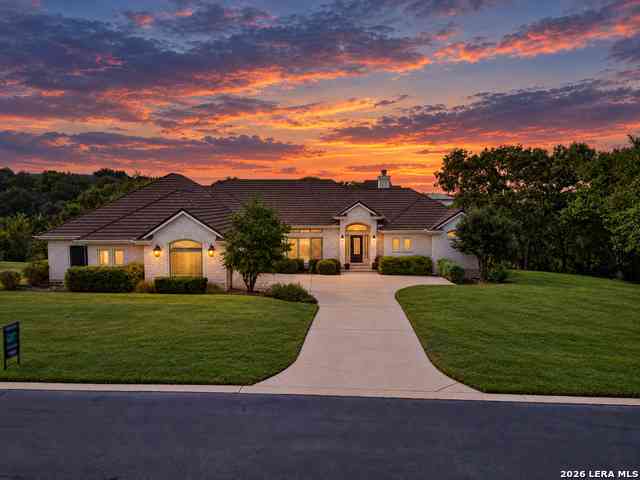
Luxury living with lock-and-leave convenience awaits in the coveted Gardens at Verde Vista. Ideally located in Georgetown near Sun City, shopping, dining, coffee, and everyday conveniences, this exceptional residence lives like a single-family home. The open floor plan features soaring ceilings, beautiful beams, custom lighting, and thoughtful craftsmanship. The gourmet kitchen offers KitchenAid appliances, gas cooking, abundant cabinetry, and a custom Coyote grill and vent hood. The main residence includes three bedrooms and 3.5 baths, plus a private casita with a fourth bedroom, full bath, kitchenette, and built-in Murphy bed—ideal for guests or flexible living. Notable Upgrades & Features: Three-car garage with custom shelving, tandem storage & Tesla charger Two private patios & large

 Property Details
 Map
Map
 Map
Map
What's Nearby
Nearby Areas
 Features
-
Bedroom Information
Total beds: 4Bathroom Information
Total Baths: 5 Full Baths: 4 Half Baths: 1Roofing Information
CompositionFlooring Information
Carpet, Tile, Wood -
Interior Features
BeamedCeilings, Bookcases, BuiltInFeatures, OpenBeamsBeamedCeailings, CeilingFans, Chandelier, CrownMolding, CathedralCeilings, DoubleVanity, EntranceFoyer, FrenchDoorsAtriumDoors, HighCeilings, InLawFloorplan, InteriorSteps, KitchenIsland, MultipleLivingAreas, MainLevelPrimary, MurphyBed, OpenFloorplan, Pantry, QuartzCountersRoof: CompositionAppliances: BuiltInGasOven, BuiltInGasRangeLaundry Features: MainLevel, LaundryRoom, WasherHookup, GasDryerHookup -
Heating & Cooling
Heating: Central, EnergyStarQualifiedEquipment, HotWater, NaturalGas Has Cooling: Yes
-
Building Information
Year Built: 2021Construction Materials: Masonry, Stone, StuccoStories: 2Pool Features: NonePrivate Pool: NoWater front Features: NoneView: NoneAssociation Fee Frequency: Monthly -
Exterior Features
Exterior Features: Lighting, OutdoorGrill, PrivateEntrance, PrivateYard, UncoveredCourtyard
-
Lot Information
Main Square Feet: 0.1754 Lot Size Acres: 0.1754 Lot Description: BackYard,CloseToClubhouse,CornerLot,CulDeSac,FrontYard,SprinklersInRear,SprinklersInFront,Landscaped,Level,SprinklersAutomatic,SprinklersInGround,SprinklersManual,SprinklersOnSide,TreesLargeSize,TreesMediumSizeProperty Information
Subdivision: Gardens/Verde Vista Source Property Type: Residential Property SubType: Condominium Direction Faces: East Levels: Two Property Age: 5
-
Listing Price Information
Listing Price: $775000Cash, Conventional, VaLoan
-
Tax Information
Parcel Number: 204523000V0017 Tax Year: 2026 Annual Tax: $11780.41 Tax Legal Desc: C600 - GARDENS AT VERDE VISTA, UNIT V-17, 0.671% COMMON AREA INTEREST
-
Virtual Tour
Parking Information
Attached, Driveway, ElectricVehicleChargingStations, GarageFacesFront, Garage, GarageDoorOpener, InsideEntrance, Oversized, Storage, Tandem, WorkshopInGarageGarage Information
Garage Space: 3Homeowners Association Information
Has Association: YesIncluded Fees: CommonAreaMaintenance, MaintenanceGroundsHOA: $300.00Community Features: Barbecue, BusinessCenter, BarLounge, CommonGroundsArea, Clubhouse, CommunityMailbox, Courtyard, DogPark, FitnessCenter, GameRoom, InternetAccess, KitchenFacilities, Park, PlannedSocialActivities, StreetLights, Sidewalks, TrailsPaths, Curbs
-
School Information
Elementary School: Raye McCoy Junior High School: Charles A Forbes Senior High School: Georgetown -
Utility Information
NaturalGasConnected -
Location Information
Direction: Directions from Downtown Austin: Take I-35 North toward Georgetown. Take Exit 261 for SH-130 N toward Georgetown/Hutto. Continue north on SH-130 and take the appropriate Georgetown exit toward Williams Drive / FM 2338. Follow signs toward Gardens at Verde Vista, then proceed to Indian Hawthorne Drive. 960 Indian Hawthorne Dr. is within the Gardens at Verde Vista community. WaterSource: Public
How much is this property worth?
Curious about this home's true market value? Use our free Home Evaluation Tool to instantly get a personalized Comparative Market Analysis (CMA) report. Make smarter, data-driven decisions before you buy.

Nearby Home Value
| Address | Estimate | Bed | Bath | Sq. Ft | Lot Size |
|---|---|---|---|---|---|
| 1500 Northwest Boulevar.., Georgetown, TX, 78628 | $215,000 | 2 | 1 | 790 | 5 Acres |
| 1500 Northwest Boulevar.., Georgetown, TX, 78628 | $215,000 | 2 | 1 | 790 | -- |
| 1500 Northwest Boulevar.., Georgetown, TX, 78628 | $215,000 | 2 | 1 | 790 | -- |
| 3009 Whisper Oaks Lane #C, Georgetown, TX, 78628 | $159,995 | 2 | 2 | 928 | -- |
| 3009 Whisper Oaks Lane #F, Georgetown, TX, 78628 | $139,900 | 2 | 2 | 928 | -- |
| 3012 Whisper Oaks Lane #J, Georgetown, TX, 78628 | $115,000 | 1 | 1 | 480 | -- |
| 405 Skyflower Drive #V, Georgetown, TX, 78628 | $479,995 | 3 | 3 | 2,413 | -- |
| 401 Skyflower Drive, Georgetown, TX, 78628 | $665,000 | 4 | 4 | 3,119 | 0.16 Acre |
| 112 Trailing Lantana Dr.., Georgetown, TX, 78628 | $374,900 | 2 | 3 | 1,975 | -- |
| 549 Clubhouse Drive #G, Georgetown, TX, 78628 | $474,000 | 2 | 3 | 2,000 | -- |
Similar Condos To 960 Indian Hawthorne Drive #V
Nearby For Sale


The information being provided by Miami Association of REALTORS® is for the consumer's personal, non-commercial use. Any information relating to real estate for sale referenced on this web site comes from the Internet Data Exchange (IDX) program of the Miami Association of REALTORS®. The accuracy of all information is deemed reliable but not guaranteed and should be personally verified through personal inspection by and/or with the appropriate professionals. The data contained herein is copyrighted by Miami Association of REALTORS® and is protected by all applicable copyright laws. Any unauthorized dissemination of this information is in violation of copyright laws and is strictly prohibited. Copyright 2026 Miami Association of REALTORS®. All rights reserved.
ByOwner last updated this listing 10/03/2026 @ 13:57
More Cities with for Sale by Owner Homes
- Georgetown Homes For Sale By Owner
- Round Rock Homes For Sale By Owner
- Hutto Homes For Sale By Owner
- Jarrell Homes For Sale By Owner
- Leander Homes For Sale By Owner
- Pflugerville Homes For Sale By Owner
- Cedar Park Homes For Sale By Owner
- Granger Homes For Sale By Owner
- Taylor Homes For Sale By Owner
- Liberty Hill Homes For Sale By Owner
- Florence Homes For Sale By Owner
- Bartlett Homes For Sale By Owner
- Coupland Homes For Sale By Owner
- Thrall Homes For Sale By Owner
- Lakeway Homes For Sale By Owner
- Holland Homes For Sale By Owner
- Salado Homes For Sale By Owner
- Jonestown Homes For Sale By Owner
- Manor Homes For Sale By Owner
- Bertram Homes For Sale By Owner
Homes around $775,000





Verify Your Email
Please enter the 6-digit verification code
sent to your email address.
Verify Your Phone Number
Please enter the 6-digit verification code
sent to your mobile phone.