

10401 Garden Grove Boulevard #21
Garden Grove, CA 92843

 2
2
Bed
 2
2
Bath
 1,093
1,093Sqft
113,451Sqft(Lot)
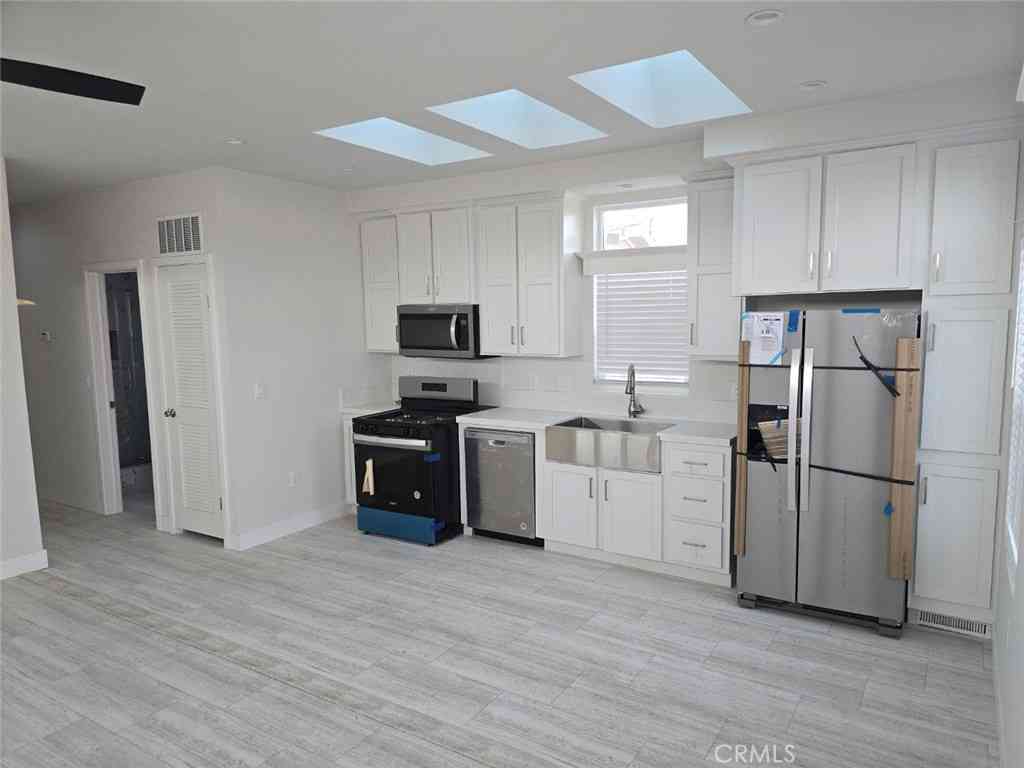
Private lower-level condo in a gated, resort-style community! Beautifully reimagined with modern style and turnkey appeal, this single-level 2-bedroom, 2-bathroom condo offers effortless indoor-outdoor living with a spacious private patio overlooking the tranquil community pool and spa. Inside, luxury vinyl plank flooring flows throughout the open-concept floor plan, highlighted by a charming decorative brick fireplace and a stunning chef-inspired kitchen featuring sleek quartz countertops, luxury tile backsplash, custom black cabinetry, and upgraded appliances. The inviting primary suite showcases a fully remodeled walk-in luxury shower, while the beautifully updated guest bath and secondary bedroom provide comfort and versatility. A detached 2-car garage offers parking plus valuable stor

 Property Details
 Map
Map
 Map
Map
What's Nearby
Nearby Areas
 Features
-
Bedroom Information
Total beds: 2Bathroom Information
Total Baths: 2 Full Baths: 2Roofing Information
Concrete, ShingleFlooring Information
Vinyl -
Interior Features
BuiltInFeatures, CeilingFans, OpenFloorplan, Pantry, QuartzCounters, Storage, WiredForData, Bar, AllBedroomsDown, BedroomOnMainLevel, MainLevelPrimary, PrimarySuiteRoof: Concrete, ShingleAppliances: BuiltInRange, ConvectionOven, Dishwasher, GasCooktop, Disposal, GasOven, GasRange, GasWaterHeater, IndoorGrill, IceMaker, Microwave, RangeHood, SelfCleaningOven, WaterSoftener, VentedExhaustFan, WaterToRefrigerator, WaterHeater, WaterPurifierLaundry Features: WasherHookup, ElectricDryerHookup, GasDryerHookup, Inside, InKitchen -
Heating & Cooling
Has Heating: Yes Heating: Central, ForcedAir, Fireplaces, NaturalGas Has Cooling: Yes Cooling: CentralAir, Electric
-
Building Information
Year Built: 1986Construction Materials: CopperPlumbingStories: 1Patio And Porch Features: PatioPool Features: Community, Fenced, Gunite, HeatedPassively, InGround, AssociationPrivate Pool: NoView: Neighborhood, PoolAssociation Fee Frequency: Monthly
-
Lot Information
Main Square Feet: 113451 Lot Size Acres: 2.6045 Lot Size Source: Assessor Lot Size Square Feet: 113,451Property Information
Subdivision: Greenbrier Terraces (GRNT) Source Property Type: Residential Property SubType: Condominium Levels: One Property Age: 40
-
Listing Price Information
Listing Price: $579900Cash, CashToNewLoan, Conventional
-
Tax Information
Parcel Number: 93053700 Tax Lot: 5
-
Virtual Tour
Parking Information
Parking Total: 2 Assigned, Asphalt, ControlledEntrance, Concrete, DoorSingle, Garage, GarageDoorOpener, Gated, OnSite, Paved, OneSpace, SideBySide, WorkshopInGarageGarage Information
Has Garage: Yes Garage Space: 2Homeowners Association Information
Has Association: YesIncluded Fees: SewerHOA: $467.95Association Amenities: CallForRules, ControlledAccess, MaintenanceGrounds, Insurance, Management, MaintenanceFrontYard, Pool, PetRestrictions, PetsAllowed, SpaHotTub, Security, Trash, Utilities, WaterCommunity Features: Biking, Curbs, Gutters, Park, StormDrains, StreetLights, Suburban, Sidewalks, WaterSports, Pool
-
Location Information
Direction: Cross Streets: Garden Grove Blvd & Nutwood St WaterSource: Public
How much is this property worth?
Curious about this home's true market value? Use our free Home Evaluation Tool to instantly get a personalized Comparative Market Analysis (CMA) report. Make smarter, data-driven decisions before you buy.

Nearby Home Value
| Address | Estimate | Bed | Bath | Sq. Ft | Lot Size |
|---|---|---|---|---|---|
| 12692 Keel Avenue, Garden Grove, CA, 92843 | $2,395,000 | 4 | 4 | -- | 9,718 Sqft |
| 12591 Westminster Avenu.., Garden Grove, CA, 92843 | $469,000 | 2 | 2 | 864 | 58,614 Sqft |
| 12437 Bay Hill Court, Garden Grove, CA, 92843 | $450,000 | 2 | 2 | 873 | 58,338 Sqft |
| 13946 Spring Water Court, Garden Grove, CA, 92843 | $379,000 | 1 | 1 | 548 | 55,490 Sqft |
| 13928 Parkway Drive #49, Garden Grove, CA, 92843 | $699,999 | 4 | 2 | 1,171 | 171,926 Sqft |
| 10361 Garden Grove Boul.., Garden Grove, CA, 92843 | $620,000 | 2 | 2 | 1,154 | 110,229 Sqft |
| 10361 Garden Grove Blvd.., Garden Grove, CA, 92843 | $579,000 | 2 | 2 | 1,057 | 1 Acre |
Similar Condos To 10401 Garden Grove Boulevard #21
Nearby For Sale


The information being provided by Miami Association of REALTORS® is for the consumer's personal, non-commercial use. Any information relating to real estate for sale referenced on this web site comes from the Internet Data Exchange (IDX) program of the Miami Association of REALTORS®. The accuracy of all information is deemed reliable but not guaranteed and should be personally verified through personal inspection by and/or with the appropriate professionals. The data contained herein is copyrighted by Miami Association of REALTORS® and is protected by all applicable copyright laws. Any unauthorized dissemination of this information is in violation of copyright laws and is strictly prohibited. Copyright 2026 Miami Association of REALTORS®. All rights reserved.
ByOwner last updated this listing 09/14/2026 @ 13:54
More Cities with for Sale by Owner Homes
- Garden Grove Homes For Sale By Owner
- Stanton Homes For Sale By Owner
- Anaheim Homes For Sale By Owner
- Westminster Homes For Sale By Owner
- Midway City Homes For Sale By Owner
- Orange Homes For Sale By Owner
- Santa Ana Homes For Sale By Owner
- Fountain Valley Homes For Sale By Owner
- Buena Park Homes For Sale By Owner
- Cypress Homes For Sale By Owner
- Huntington Beach Homes For Sale By Owner
- Tustin Homes For Sale By Owner
- Villa Park Homes For Sale By Owner
- Fullerton Homes For Sale By Owner
- Placentia Homes For Sale By Owner
- Costa Mesa Homes For Sale By Owner
- La Palma Homes For Sale By Owner
- Los Alamitos Homes For Sale By Owner
- La Mirada Homes For Sale By Owner
- Cerritos Homes For Sale By Owner
Homes around $579,900






Verify Your Email
Please enter the 6-digit verification code
sent to your email address.
Verify Your Phone Number
Please enter the 6-digit verification code
sent to your mobile phone.