

MLS: #MDAA2155688, Listed By: Melanie Wood, Berkshire Hathaway HomeServices PenFed Realty, Source:Bright MLS
1409 Wigeon Way #304
GAMBRILLS, MD 21054

 3
3
Bed
 2
2
Bath
 1,782
1,782Sqft
 0.04
0.04Acre(Lot)
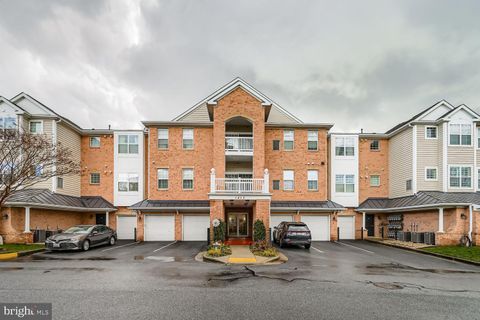
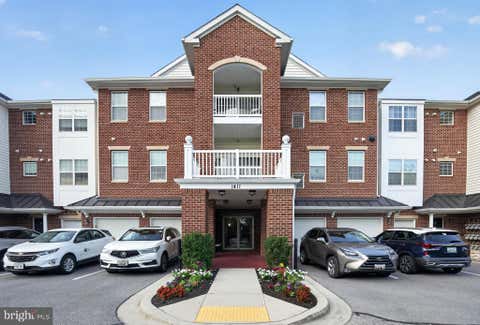
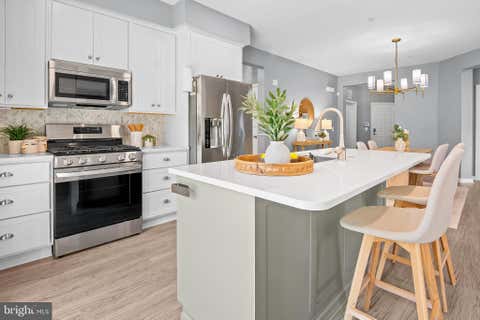
Welcome to 1409 Wigeon Way #304, a spacious three-bedroom, two-bath Davenport model in the 55+ Carroll’s Creek community. This top-floor end unit offers a well-designed layout with generous living and dining areas, luxury vinyl plank flooring, abundant natural light, ceiling fans, and a private balcony. The upgraded kitchen features granite countertops, upgraded cabinetry, a gas cooktop, double wall ovens, stainless steel appliances, a double sink, and pantry storage. The primary suite includes a custom built-in closet and an updated bath with dual vanities, a walk-in ceramic-tile shower, and a towel warmer. Two additional bedrooms offer flexible space, with one featuring a built-in closet and electric window shades. A separate laundry and utility room provides cabinetry and additional bu

 Property Details
 Map
Map
 Map
Map
What's Nearby
Nearby Areas
 Features
-
Bedroom Information
Total beds: 3Bathroom Information
Total Baths: 2 Full Baths: 2 -
Interior Features
Ceiling Fan(s), Elevator, Pantry, Walk-In Closet(s), Crown Molding, Open Floorplan Appliances: Oven, Gas Water Heater, Washer, Cooktop, Dishwasher, Disposal, Exhaust Fan, Stainless Steel Appliance(s), Microwave, Dryer Laundry Features: Washer Hookup Window Features: Window Coverings, Window Treatments -
Heating & Cooling
Has Heating: Yes Heating: Exhaust Fan, Natural Gas, Forced Air Has Cooling: Yes Cooling: Central Air, Ceiling Fan(s), Electric
-
Building Information
Year Built: 2011 Building Area Total: 1782 Construction Materials: Brick, Vinyl Siding Pool Features: Community Private Pool: No
-
Lot Information
Lot Size Acres: 0.04 Lot Size Source: Assessor Lot Size Square Feet: 1782Property Information
Subdivision: CARROLLS CREEK Source Property Type: Residential Postal Code Plus 4: 1331 Property SubType: Condominium Levels: Three Or More Property Age: 15
-
Listing Price Information
Listing Price: $460000
-
Tax Information
Parcel Number: 020413790232319 Tax Year: 2025 Annual Tax: $4307
-
Parking Information
Parking Total: 1 Concrete, Garage, AttachedGarage Information
Has Garage: Yes Has Attached Garage: Yes Garage Space: 1 Pets Allowed: Number Limit, YesHomeowners Association InformationIncluded Fees: Sewer, Trash, Water, Maintenance Structure Association Amenities: Clubhouse, Fitness Center, Elevator(s), Jogging Path Community Features: Pool
-
Utility Information
Natural Gas Available, Sewer Available, Water Available, Electricity Available -
Location Information
Direction: Rte 3 to Conway to King Eider Court, right onto Wigeon Way WaterSource: Public
How much is this property worth?
Curious about this home's true market value? Use our free Home Evaluation Tool to instantly get a personalized Comparative Market Analysis (CMA) report. Make smarter, data-driven decisions before you buy.

Nearby Home Value
| Address | Estimate | Bed | Bath | Sq. Ft | Lot Size |
|---|---|---|---|---|---|
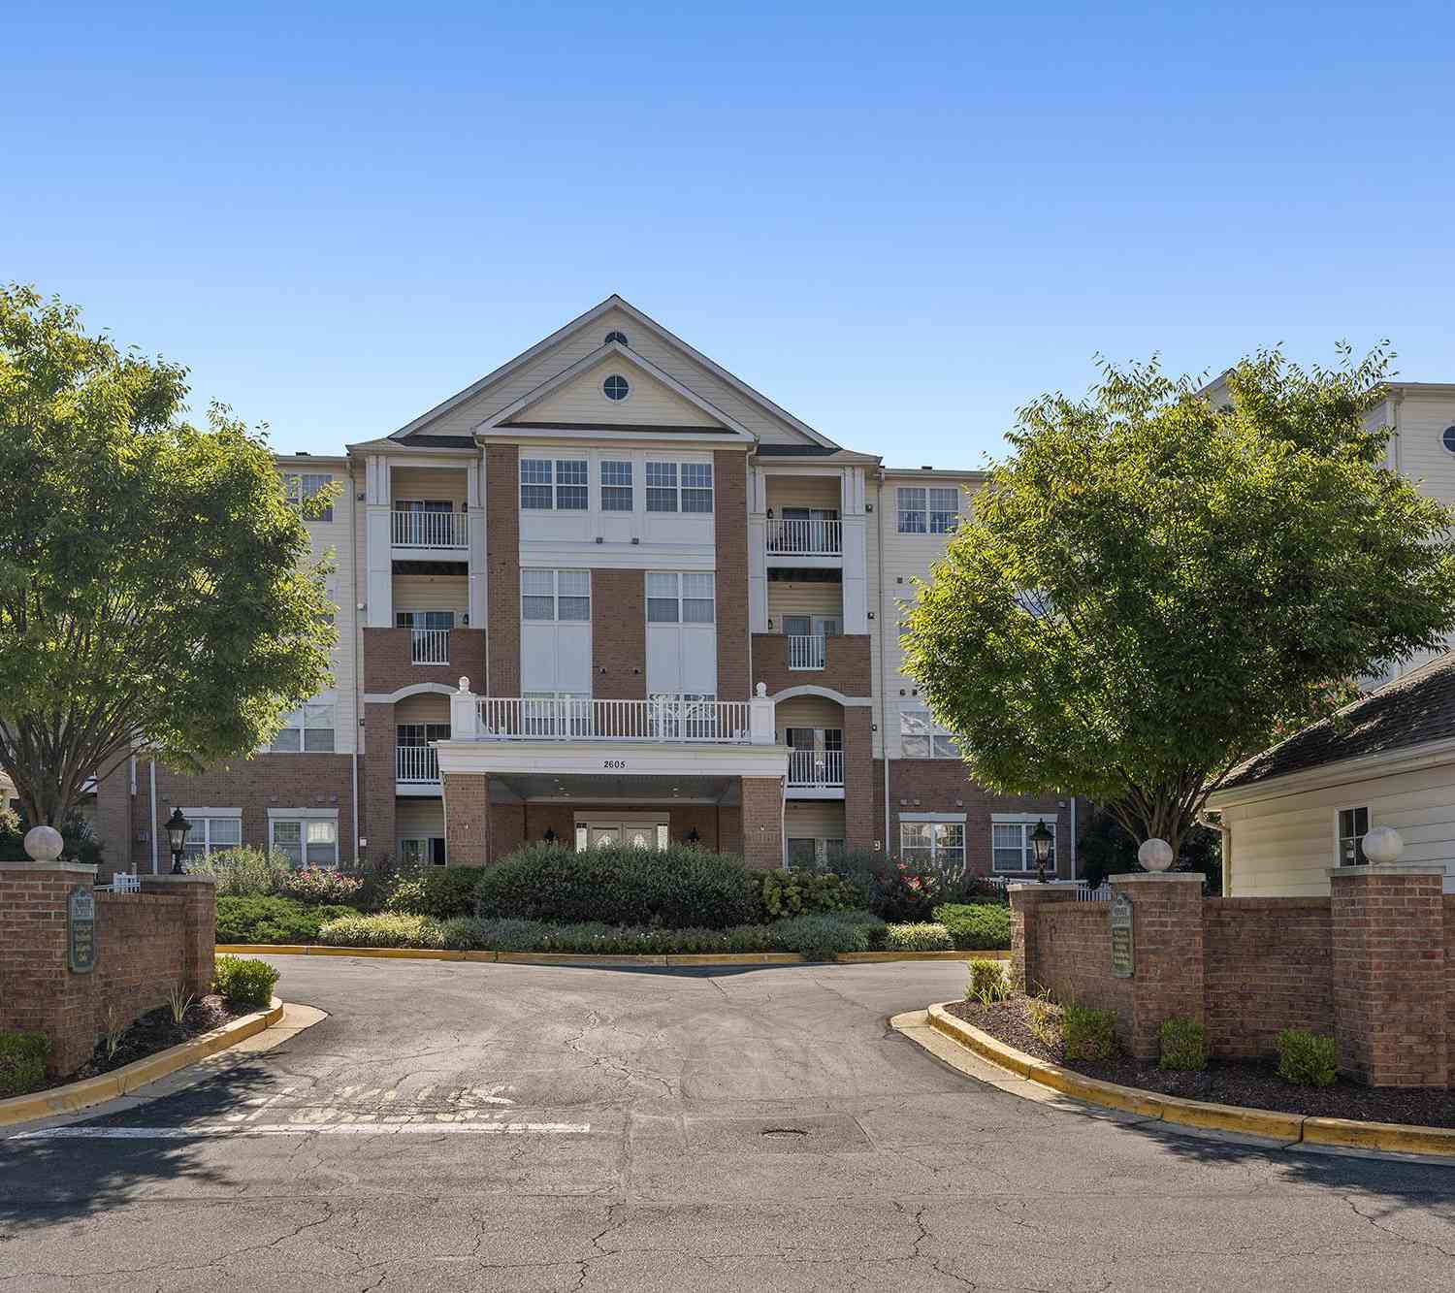
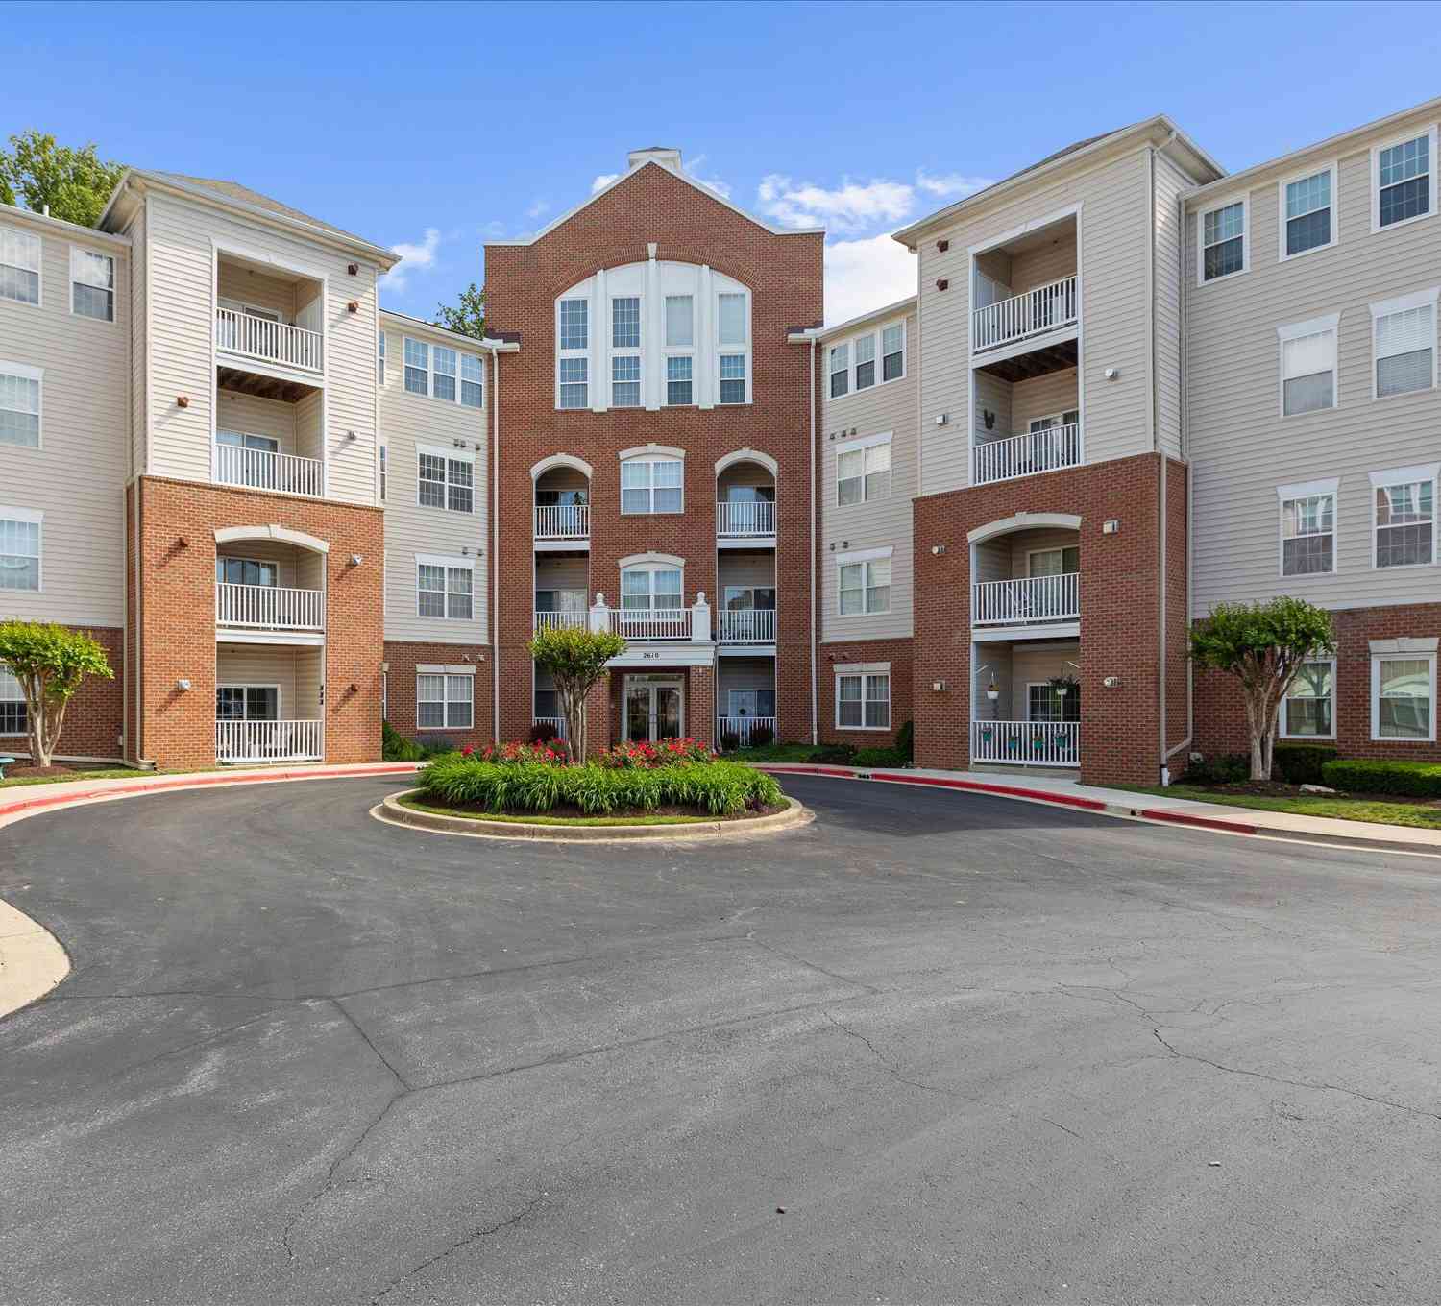
| 1412 Wigeon Way #101, Gambrills, MD, 21054 | $425,000 | 3 | 2 | 1,777 | -- |
| 1411 Wigeon Way #304, Gambrills, MD, 21054 | $425,000 | 3 | 2 | 1,782 | 0.04 Acre |
| 1405 Wigeon Way #101, Gambrills, MD, 21054 | $445,000 | 3 | 2 | 1,777 | -- |
| 1406 Wigeon Way #303, Gambrills, MD, 21054 | $375,000 | 2 | 2 | 1,334 | -- |
| 1403 Wigeon Way #302, Gambrills, MD, 21054 | $369,900 | 2 | 2 | 1,343 | -- |
| 2610 Chapel Lake Drive .., Gambrills, MD, 21054 | $290,000 | 1 | 2 | 974 | -- |
| 2610 Chapel Lake Drive .., Gambrills, MD, 21054 | $444,500 | 2 | 3 | 1,785 | -- |
| 2605 Chapel Lake Drive .., Gambrills, MD, 21054 | $254,900 | 1 | 2 | 878 | -- |
| 2606 Chapel Lake Drive .., Gambrills, MD, 21054 | $372,500 | 2 | 2 | 1,371 | -- |
| 2606 Chapel Lake Drive .., Gambrills, MD, 21054 | $399,000 | 2 | 3 | 1,620 | -- |
Similar Condos To 1409 Wigeon Way #304
Nearby For Sale


The data relating to real estate for sale on this website appears in part through the BRIGHT Internet Data Exchange program, a voluntary cooperative exchange of property listing data between licensed real estate brokerage firms in which ByOwner participates, and is provided by BRIGHT through a licensing agreement. The information provided by this website is for the personal, non-commercial use of consumers and may not be used for any purpose other than to identify prospective properties consumers may be interested in purchasing. Some properties which appear for sale on this website may no longer be available because they are under contract, have closed or are no longer being offered for sale. Information Deemed Reliable But Not Guaranteed. Copyright © 2026 Bright MLS. All rights reserved.
ByOwner last updated this listing 09/19/2026 @ 06:13
More Cities with for Sale by Owner Homes
- Gambrills Homes For Sale By Owner
- Crofton Homes For Sale By Owner
- Odenton Homes For Sale By Owner
- Crownsville Homes For Sale By Owner
- Millersville Homes For Sale By Owner
- Bowie Homes For Sale By Owner
- Severna Park Homes For Sale By Owner
- Severn Homes For Sale By Owner
- Davidsonville Homes For Sale By Owner
- Riva Homes For Sale By Owner
- Pasadena Homes For Sale By Owner
- Glenn Dale Homes For Sale By Owner
- Hanover Homes For Sale By Owner
- Arnold Homes For Sale By Owner
- Glen Burnie Homes For Sale By Owner
- Annapolis Homes For Sale By Owner
- Edgewater Homes For Sale By Owner
- Jessup Homes For Sale By Owner
- Lanham Homes For Sale By Owner
- Greenbelt Homes For Sale By Owner
Homes around $460,000











Verify Your Email
Please enter the 6-digit verification code
sent to your email address.
Verify Your Phone Number
Please enter the 6-digit verification code
sent to your mobile phone.