

MLS: #MDMC2248748, Listed By: Janet Flaherty, T. F. Sarelas Company, Source:Bright MLS
9722 Winery Court #9722
GAITHERSBURG, MD 20879

 2
2
Bed
 2
2
Bath
 1,371
1,371Sqft
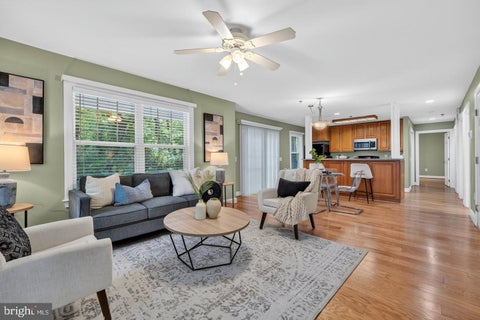
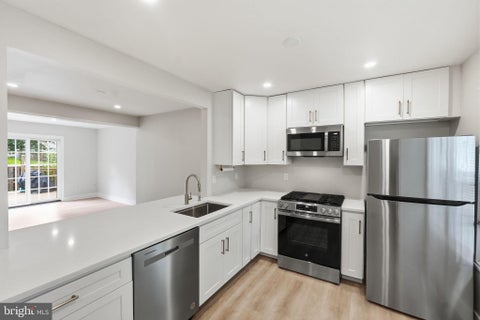
With a perfect blend of elegance and comfort, this residence is designed to cater to your every need while providing a warm and welcoming atmosphere. This home offers an abundance of natural light on a premium lot location. Step inside to discover an open floor plan that seamlessly connects the living and dining areas, adorned with crown moldings and rich hardwood flooring. The gourmet kitchen is a chef's dream, featuring a spacious island, built-in range, ceramic tile flooring and ample table space for casual dining. Enjoy the convenience of modern appliances, including a built-in microwave, dishwasher, and refrigerator, all designed to enhance your culinary experience. The thoughtful layout includes two generously sized bedrooms, each with walk-in closets, and two beautifully appointed

 Property Details
 Map
Map
 Map
Map
What's Nearby
Nearby Areas
 Features
-
Bedroom Information
Total beds: 2Bathroom Information
Total Baths: 2 Full Baths: 2 -
Flooring Information
Wood, Hardwood, Ceramic Tile -
Interior Features
Kitchen Island, Walk-In Closet(s), Crown Molding, Open Floorplan Appliances: Range, Gas Water Heater, Washer, Built-In Range, Dishwasher, Disposal, Dryer, Refrigerator, Water Heater, Microwave Laundry Features: Main Level -
Heating & Cooling
Has Heating: Yes Heating: Natural Gas, Heat Pump Has Cooling: Yes Cooling: Central Air, Electric
-
Building Information
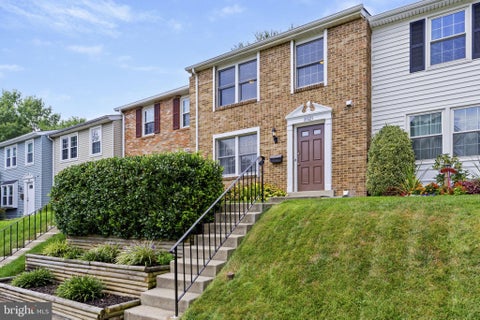
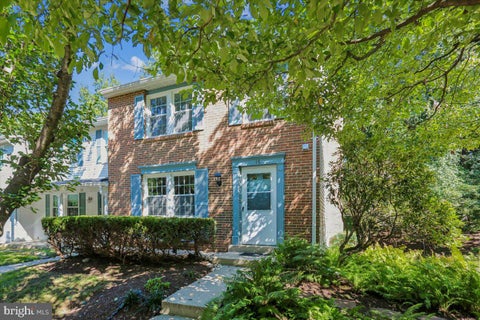
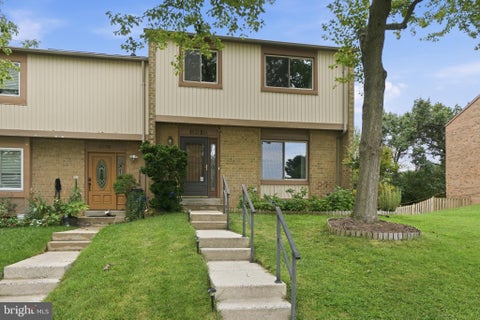
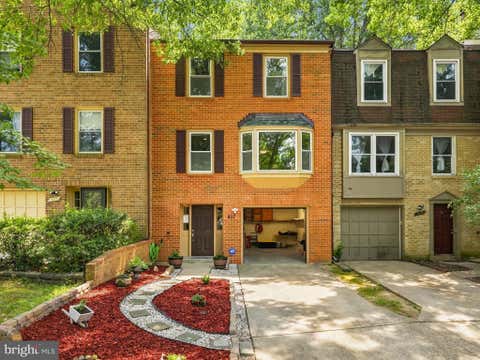
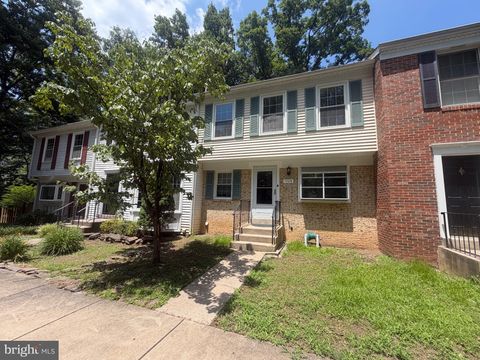
Year Built: 2005 Building Area Total: 1371 Construction Materials: Brick Veneer, Vinyl Siding, Brick Pool Features: None Private Pool: No View: Garden -
Exterior Features
Exterior Features: Lighting
-
Lot Information
Lot Description: Corner LotProperty Information
Subdivision: VILLA RIDGE CONDOMINIUM Source Property Type: Residential Postal Code Plus 4: 1676 Property SubType: Condominium Levels: One Property Age: 21
-
Listing Price Information
Listing Price: $399900
-
Tax Information
Parcel Number: 160903469912 Tax Year: 2026 Annual Tax: $3612
-
Parking Information
Parking Total: 1 Garage Door Opener, Garage, Inside Entrance, AttachedGarage Information
Has Garage: Yes Has Attached Garage: Yes Garage Space: 1 Pets Allowed: Number Limit, YesHomeowners Association InformationIncluded Fees: Insurance, Snow Removal, Trash, Maintenance Structure Association Amenities: Meeting Room, Party Room Community Features: Street Lights
-
School Information
Elementary School: STEDWICKJunior High School: NEELSVILLESenior High School: WATKINS MILL -
Location Information
Direction: GPS - Close to shopping, parks, major roads, hospitals WaterSource: Public
How much is this property worth?
Curious about this home's true market value? Use our free Home Evaluation Tool to instantly get a personalized Comparative Market Analysis (CMA) report. Make smarter, data-driven decisions before you buy.

Nearby Home Value
| Address | Estimate | Bed | Bath | Sq. Ft | Lot Size |
|---|---|---|---|---|---|
| 18322 Streamside Drive .., Gaithersburg, MD, 20879 | $245,000 | 2 | 2 | 1,034 | -- |
| 18334 Streamside Drive .., Gaithersburg, MD, 20879 | $205,000 | 1 | 1 | 796 | -- |
| 18328 Streamside Drive .., Gaithersburg, MD, 20879 | $240,000 | 2 | 2 | 1,021 | -- |
| 18535 Boysenberry Drive.., Gaithersburg, MD, 20879 | $223,000 | 2 | 1 | 817 | -- |
| 9714 Winery Court #9714, Gaithersburg, MD, 20879 | $380,000 | 2 | 2 | 1,377 | -- |
| 9900 Boysenberry Way #2.., Gaithersburg, MD, 20879 | $215,000 | 2 | 1 | 817 | -- |
| 9900 Boysenberry Way #2.., Gaithersburg, MD, 20879 | $215,000 | 2 | 1 | 817 | -- |
| 9743 Winery Court, Gaithersburg, MD, 20879 | $349,000 | 2 | 2 | 1,343 | -- |
| 18521 Boysenberry Drive.., Gaithersburg, MD, 20879 | $225,000 | 2 | 1 | 962 | -- |
| 18503 Boysenberry Drive.., Gaithersburg, MD, 20879 | $210,000 | 2 | 1 | 962 | -- |
Similar Condos To 9722 Winery Court #9722
Nearby For Sale


The data relating to real estate for sale on this website appears in part through the BRIGHT Internet Data Exchange program, a voluntary cooperative exchange of property listing data between licensed real estate brokerage firms in which ByOwner participates, and is provided by BRIGHT through a licensing agreement. The information provided by this website is for the personal, non-commercial use of consumers and may not be used for any purpose other than to identify prospective properties consumers may be interested in purchasing. Some properties which appear for sale on this website may no longer be available because they are under contract, have closed or are no longer being offered for sale. Information Deemed Reliable But Not Guaranteed. Copyright © 2026 Bright MLS. All rights reserved.
ByOwner last updated this listing 09/17/2026 @ 21:48
More Cities with for Sale by Owner Homes
- Gaithersburg Homes For Sale By Owner
- Montgomery Village Homes For Sale By Owner
- Derwood Homes For Sale By Owner
- Germantown Homes For Sale By Owner
- North Potomac Homes For Sale By Owner
- Rockville Homes For Sale By Owner
- Olney Homes For Sale By Owner
- Boyds Homes For Sale By Owner
- Potomac Homes For Sale By Owner
- Clarksburg Homes For Sale By Owner
- Brookeville Homes For Sale By Owner
- Sandy Spring Homes For Sale By Owner
- Damascus Homes For Sale By Owner
- North Bethesda Homes For Sale By Owner
- Kensington Homes For Sale By Owner
- Poolesville Homes For Sale By Owner
- Great Falls Homes For Sale By Owner
- Ashton Homes For Sale By Owner
- Cabin John Homes For Sale By Owner
- Spencerville Homes For Sale By Owner
Homes around $399,900









Verify Your Email
Please enter the 6-digit verification code
sent to your email address.
Verify Your Phone Number
Please enter the 6-digit verification code
sent to your mobile phone.