
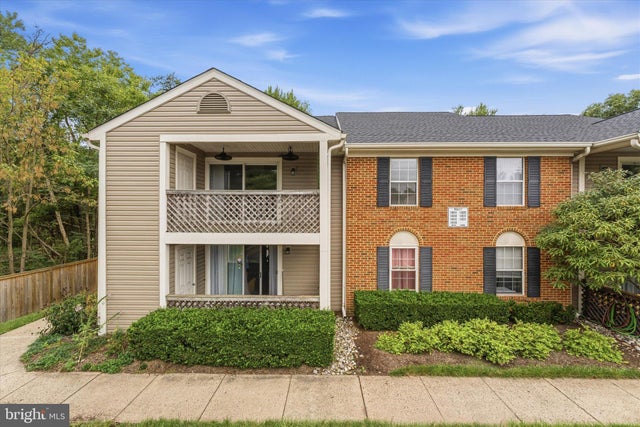
MLS: #VAPW2130664, Listed By: Brittney Hunt, Pearson Smith Realty LLC, Source:Bright MLS
14044 Erie Court
GAINESVILLE, VA 20155

 1
1
Bed
 1
1
Bath
 782
782Sqft
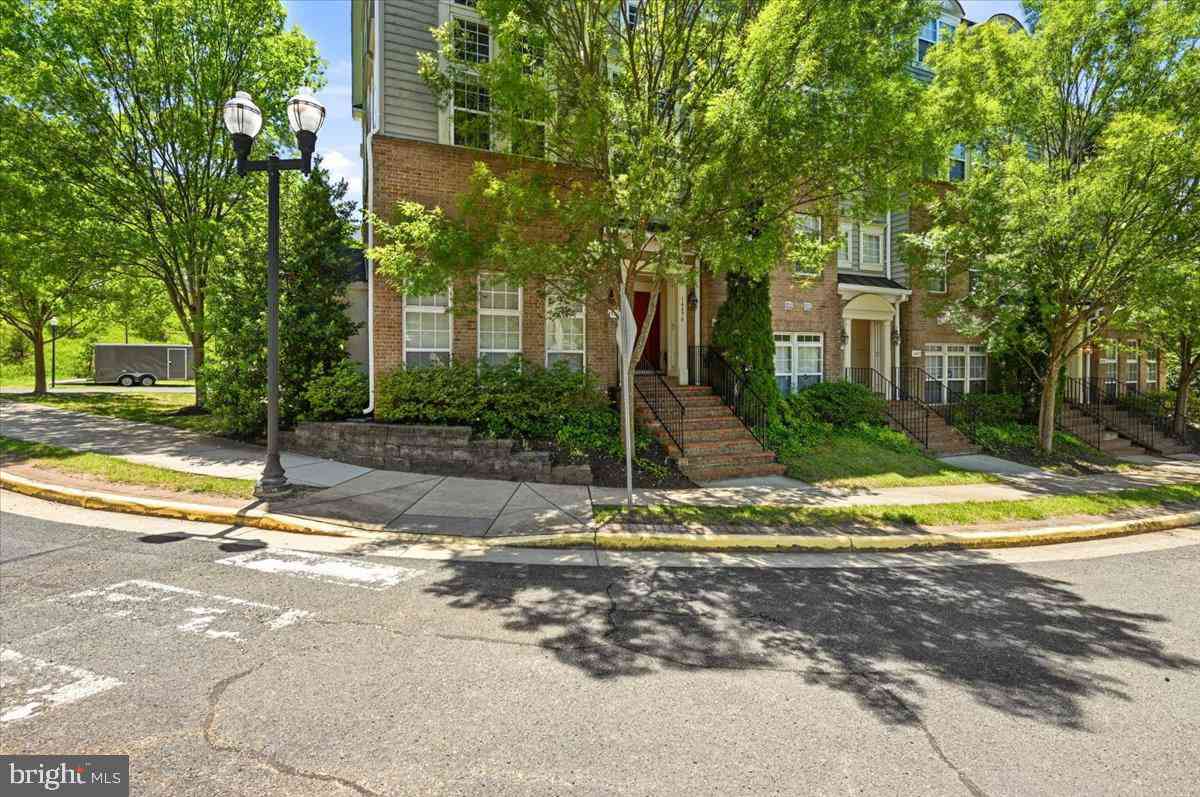
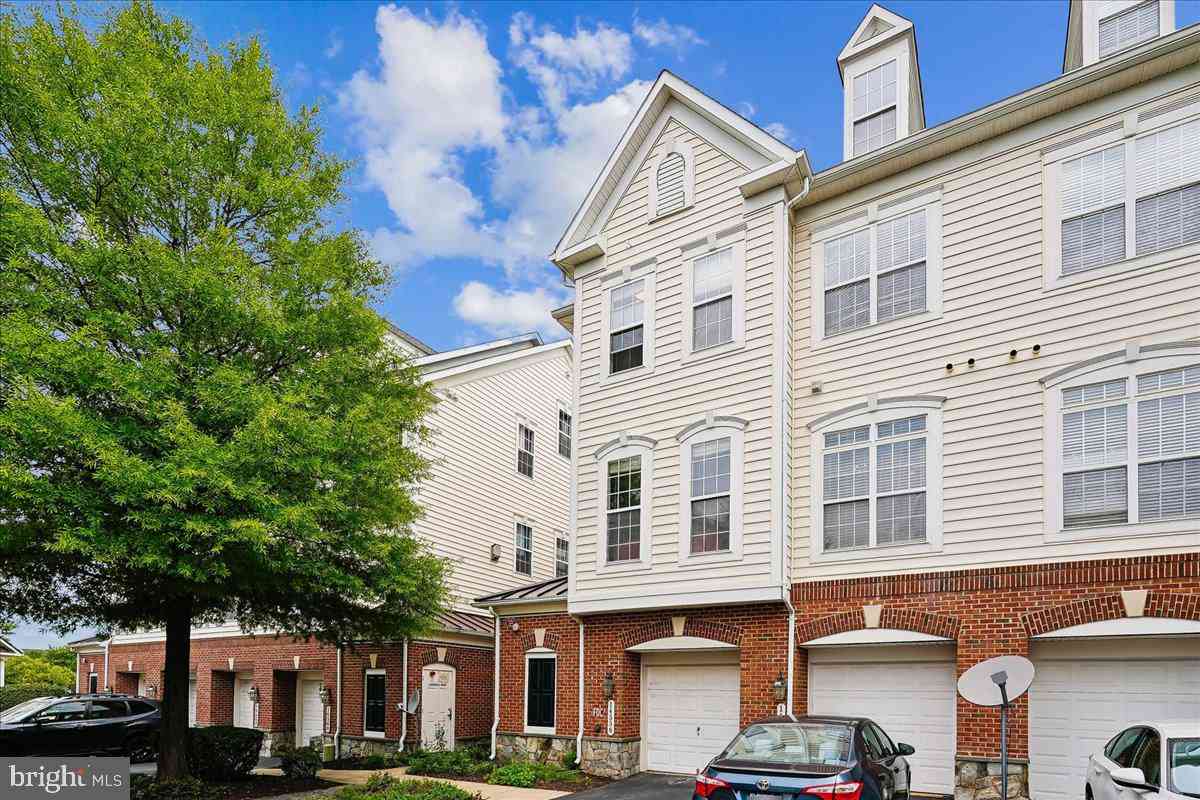
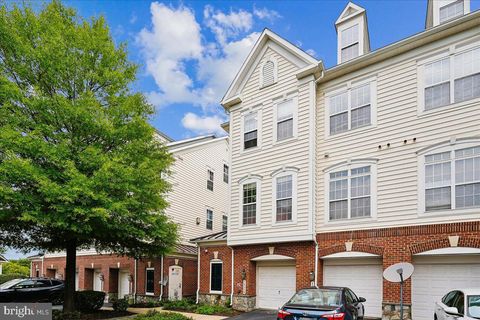
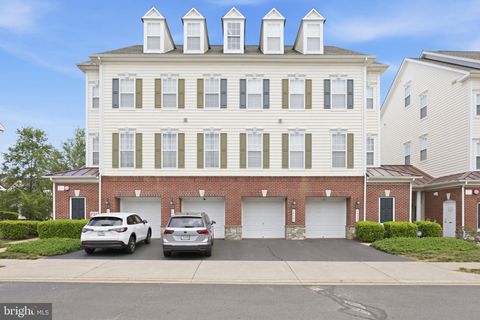
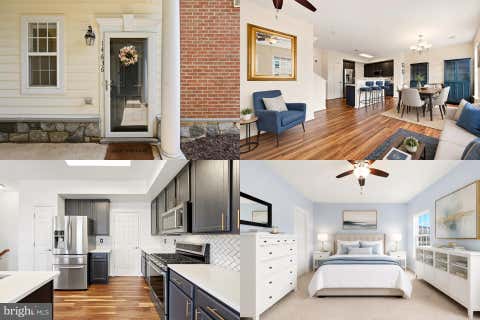
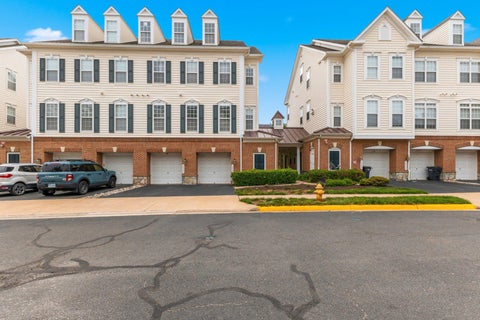
This beautifully renovated one bedroom, one bathroom condo offers stylish, move in ready living in the heart of Gainesville. Vaulted ceilings in the living and dining areas create an open and spacious feel, while rich bamboo flooring flows throughout the home. A sleek modern railing adds character and complements the condo’s beautiful, modern design. The kitchen features soft gray cabinetry, open wood shelving, granite countertops with a bar overhang that is perfect for bar stools, and stainless steel appliances. The bathroom has been completely redesigned with an updated vanity and walk in shower. A new washer and dryer make everyday living even more convenient. Step outside to the covered balcony, complete with a privacy lattice, sunshade, and separate storage room. The condo also includ

 Property Details
 Map
Map
 Map
Map
What's Nearby
Nearby Areas
 Features
-
Bedroom Information
Total beds: 1Bathroom Information
Total Baths: 1 Full Baths: 1 -
Flooring Information
Bamboo -
Interior Features
Ceiling Fan(s), Pantry, Open Floorplan Appliances: Cooktop, Electric Water Heater, Dishwasher, Disposal, Dryer, Microwave, Refrigerator, Stainless Steel Appliance(s), Washer Laundry Features: Washer Hookup -
Heating & Cooling
Has Heating: Yes Heating: Electric, Heat Pump Has Cooling: Yes Cooling: Central Air, Ceiling Fan(s), Electric
-
Building Information
Year Built: 1988 Building Area Total: 782 Pool Features: None Private Pool: No Water front Features: Pond -
Exterior Features
Exterior Features: Balcony
-
Property Information
Subdivision: WAVERLEY MILL CONDO Source Property Type: Residential Postal Code Plus 4: 1757 Property SubType: Condominium Levels: One Property Age: 38
-
Listing Price Information
Listing Price: $275000
-
Tax Information
Parcel Number: 7397-60-7365.02 Tax Year: 2026 Annual Tax: $2390
-
Parking Information
Assigned, Unassigned, Parking LotGarage Information
Pets Allowed: Cats OK, Dogs OK, YesHomeowners Association InformationIncluded Fees: Trash, Water Association Amenities: None
-
Location Information
Direction: From I-66 West take Exit 43B toward US-29 North. Merge onto US-29 North. Turn LEFT onto Waverley Mill Road. Turn RIGHT onto Erie Court. Your destination 14044 Erie Ct will be the last building. PLEASE PARK IN PARKING SPOTS WITH NO NUMBERS WaterSource: Public
How much is this property worth?
Curious about this home's true market value? Use our free Home Evaluation Tool to instantly get a personalized Comparative Market Analysis (CMA) report. Make smarter, data-driven decisions before you buy.

Nearby Home Value
| Address | Estimate | Bed | Bath | Sq. Ft | Lot Size |
|---|---|---|---|---|---|
| 7065 Heritage Hunt Driv.., Gainesville, VA, 20155 | $399,900 | 2 | 2 | 1,292 | -- |
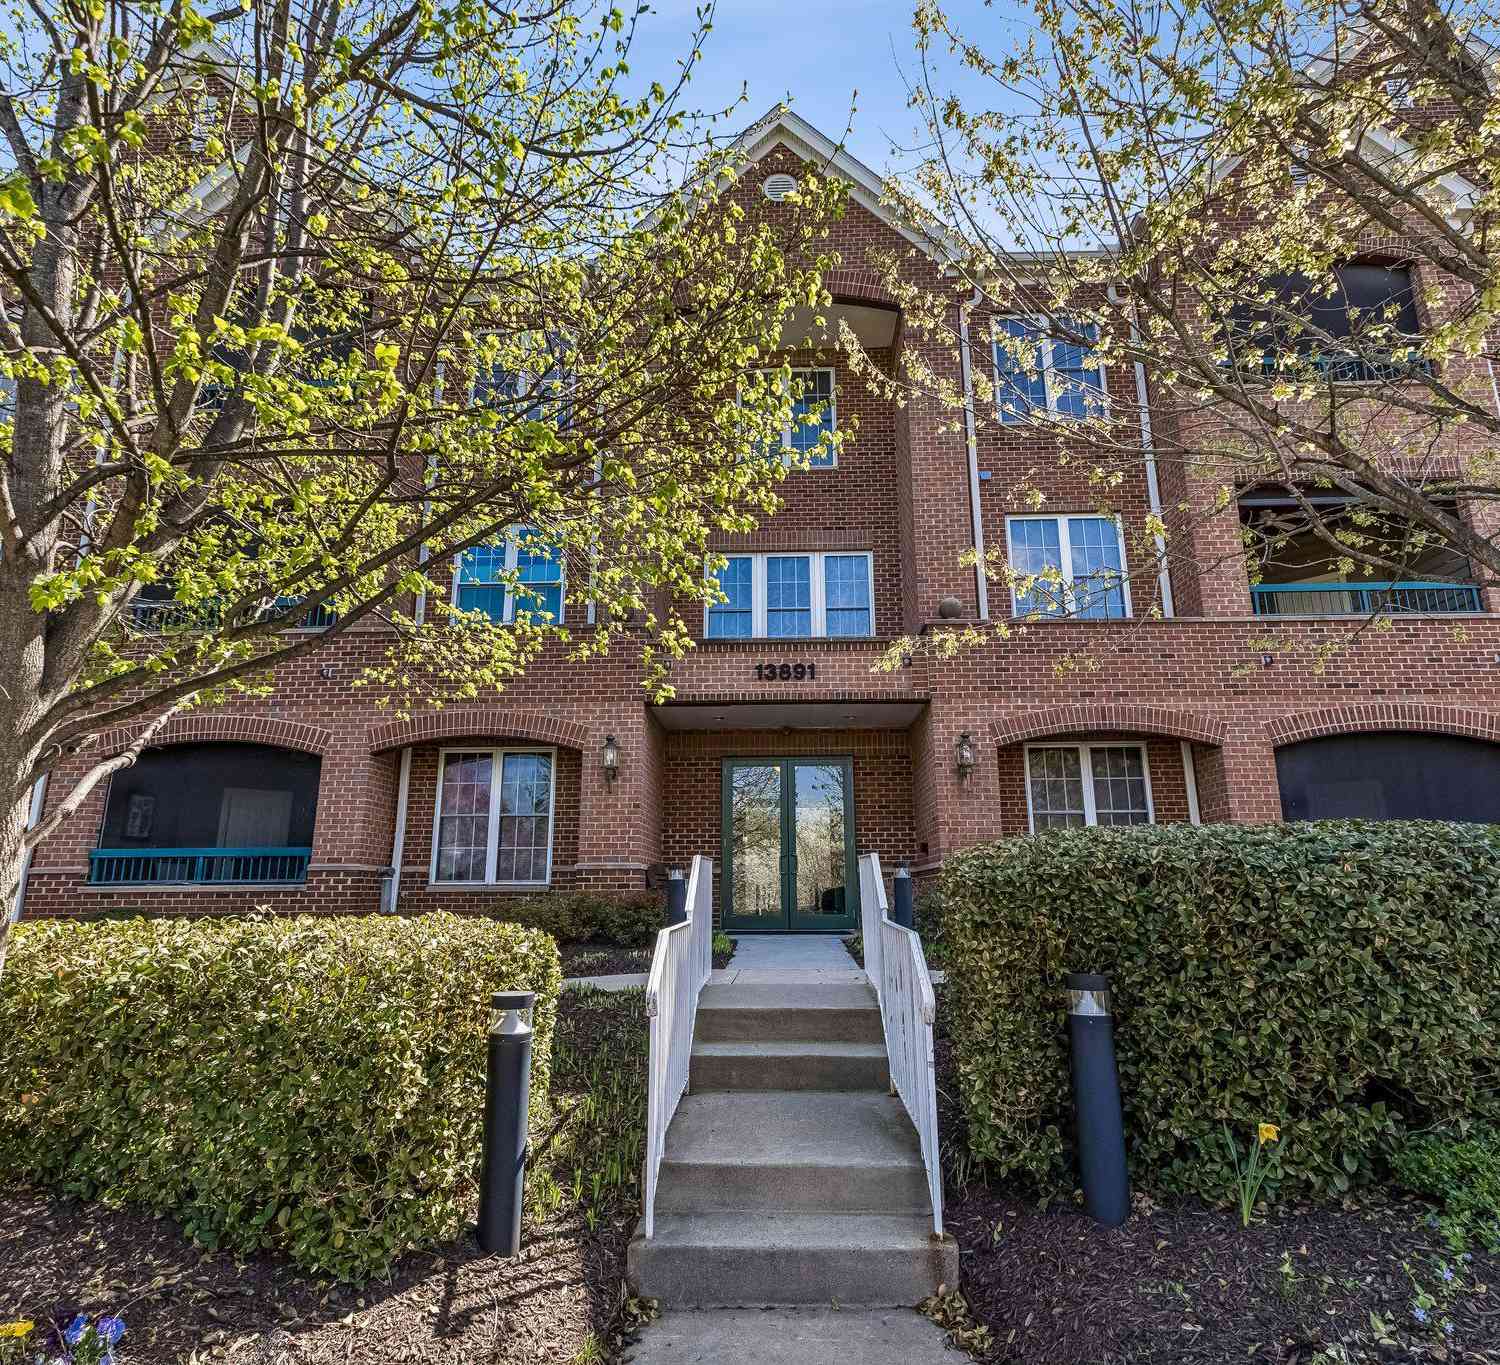
| 13891 Chelmsford Drive .., Gainesville, VA, 20155 | $425,000 | 3 | 2 | 1,424 | -- |
| 13890 Chelmsford Drive .., Gainesville, VA, 20155 | $425,000 | 2 | 2 | 1,388 | -- |
| 13982 Gary Fisher Trl T.., Gainesville, VA, 20155 | $539,000 | 3 | 4 | 2,040 | -- |
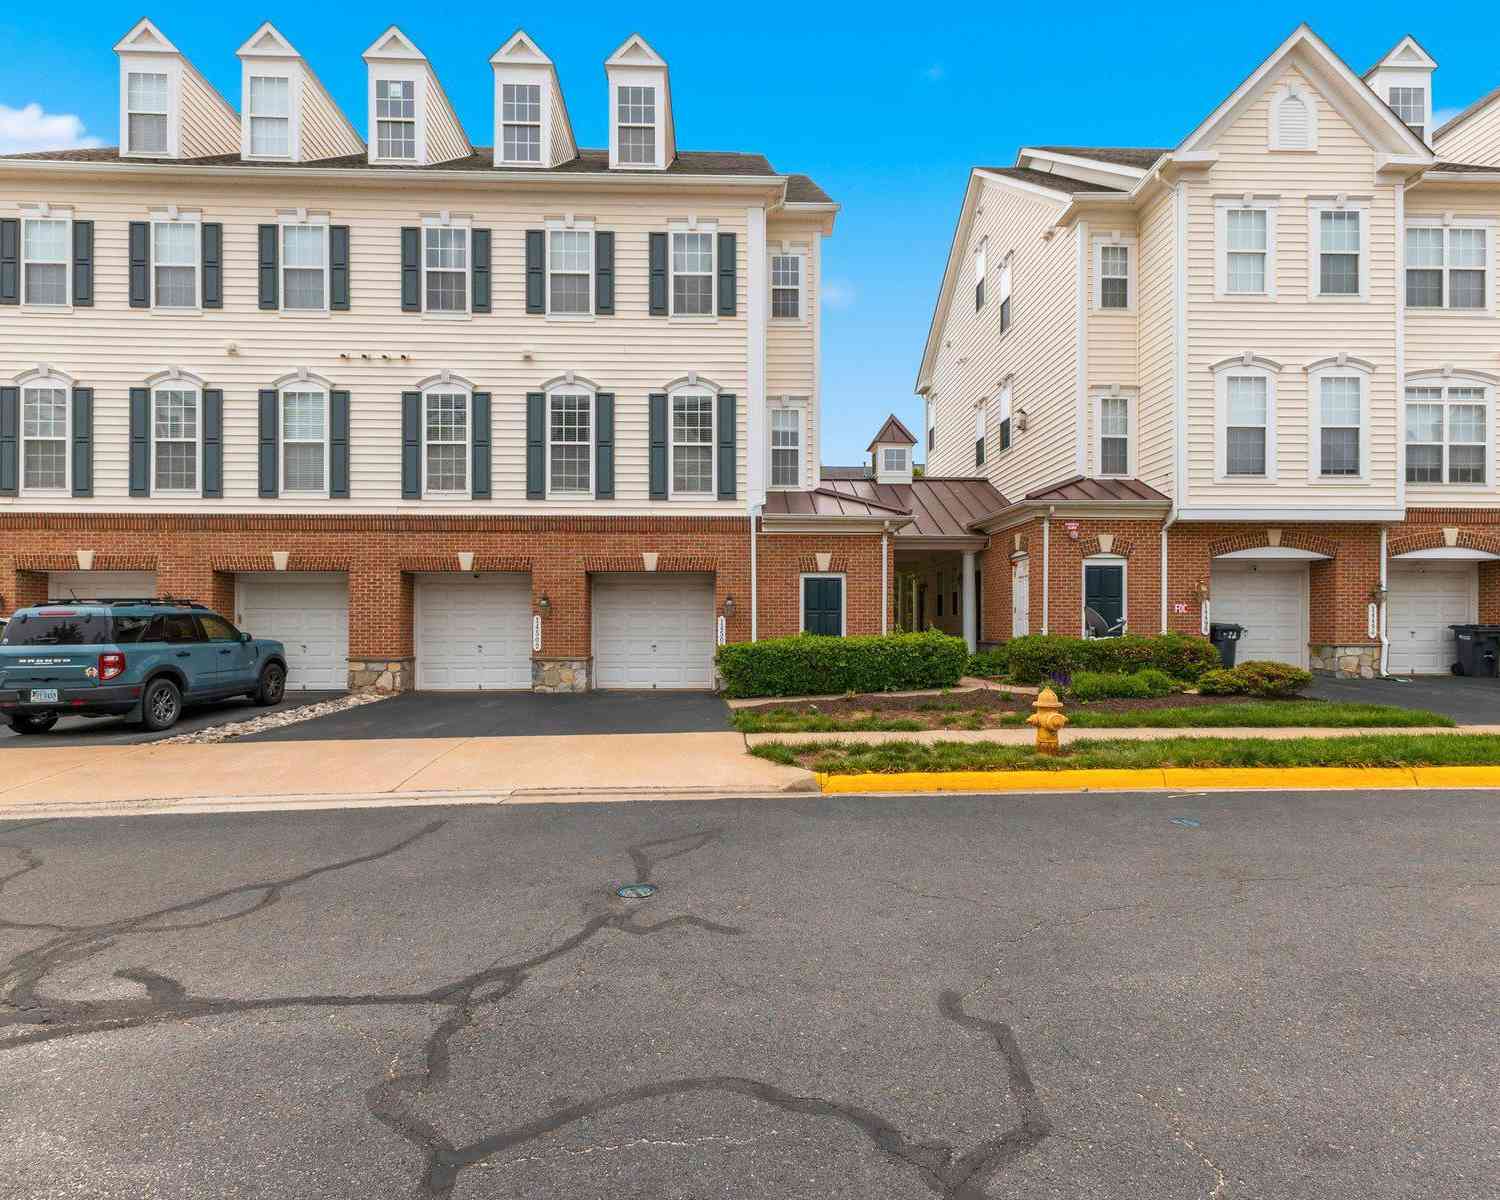
| 14500 Kylewood Way, Gainesville, VA, 20155 | $409,000 | 3 | 3 | 1,805 | -- |
| 14556 Kylewood Way, Gainesville, VA, 20155 | $399,999 | 3 | 3 | 1,825 | -- |
| 14576 Kylewood Way, Gainesville, VA, 20155 | $359,900 | 3 | 3 | 1,825 | -- |
| 14498 Village High Street, Gainesville, VA, 20155 | $359,999 | 2 | 3 | 1,247 | -- |
| 14571 Marlow Street, Gainesville, VA, 20155 | $389,900 | 3 | 3 | 1,731 | -- |
| 6765 Hampton Bay Lane, Gainesville, VA, 20155 | $390,000 | 3 | 3 | 1,775 | -- |
Similar Condos To 14044 Erie Court
Nearby For Sale
The data relating to real estate for sale on this website appears in part through the BRIGHT Internet Data Exchange program, a voluntary cooperative exchange of property listing data between licensed real estate brokerage firms in which ByOwner participates, and is provided by BRIGHT through a licensing agreement. The information provided by this website is for the personal, non-commercial use of consumers and may not be used for any purpose other than to identify prospective properties consumers may be interested in purchasing. Some properties which appear for sale on this website may no longer be available because they are under contract, have closed or are no longer being offered for sale. Information Deemed Reliable But Not Guaranteed. Copyright © 2026 Bright MLS. All rights reserved.
ByOwner last updated this listing 09/27/2026 @ 10:27
More Cities with for Sale by Owner Homes
- Gainesville Homes For Sale By Owner
- Haymarket Homes For Sale By Owner
- Broad Run Homes For Sale By Owner
- Warrenton Homes For Sale By Owner
- Bristow Homes For Sale By Owner
- The Plains Homes For Sale By Owner
- Catlett Homes For Sale By Owner
- Manassas Park Homes For Sale By Owner
- Manassas Homes For Sale By Owner
- Nokesville Homes For Sale By Owner
- Centreville Homes For Sale By Owner
- Midland Homes For Sale By Owner
- Aldie Homes For Sale By Owner
- Chantilly Homes For Sale By Owner
- Marshall Homes For Sale By Owner
- Clifton Homes For Sale By Owner
- Brambleton Homes For Sale By Owner
- Dumfries Homes For Sale By Owner
- Middleburg Homes For Sale By Owner
- Bealeton Homes For Sale By Owner
Homes around $275,000






Verify Your Email
Please enter the 6-digit verification code
sent to your email address.
Verify Your Phone Number
Please enter the 6-digit verification code
sent to your mobile phone.