
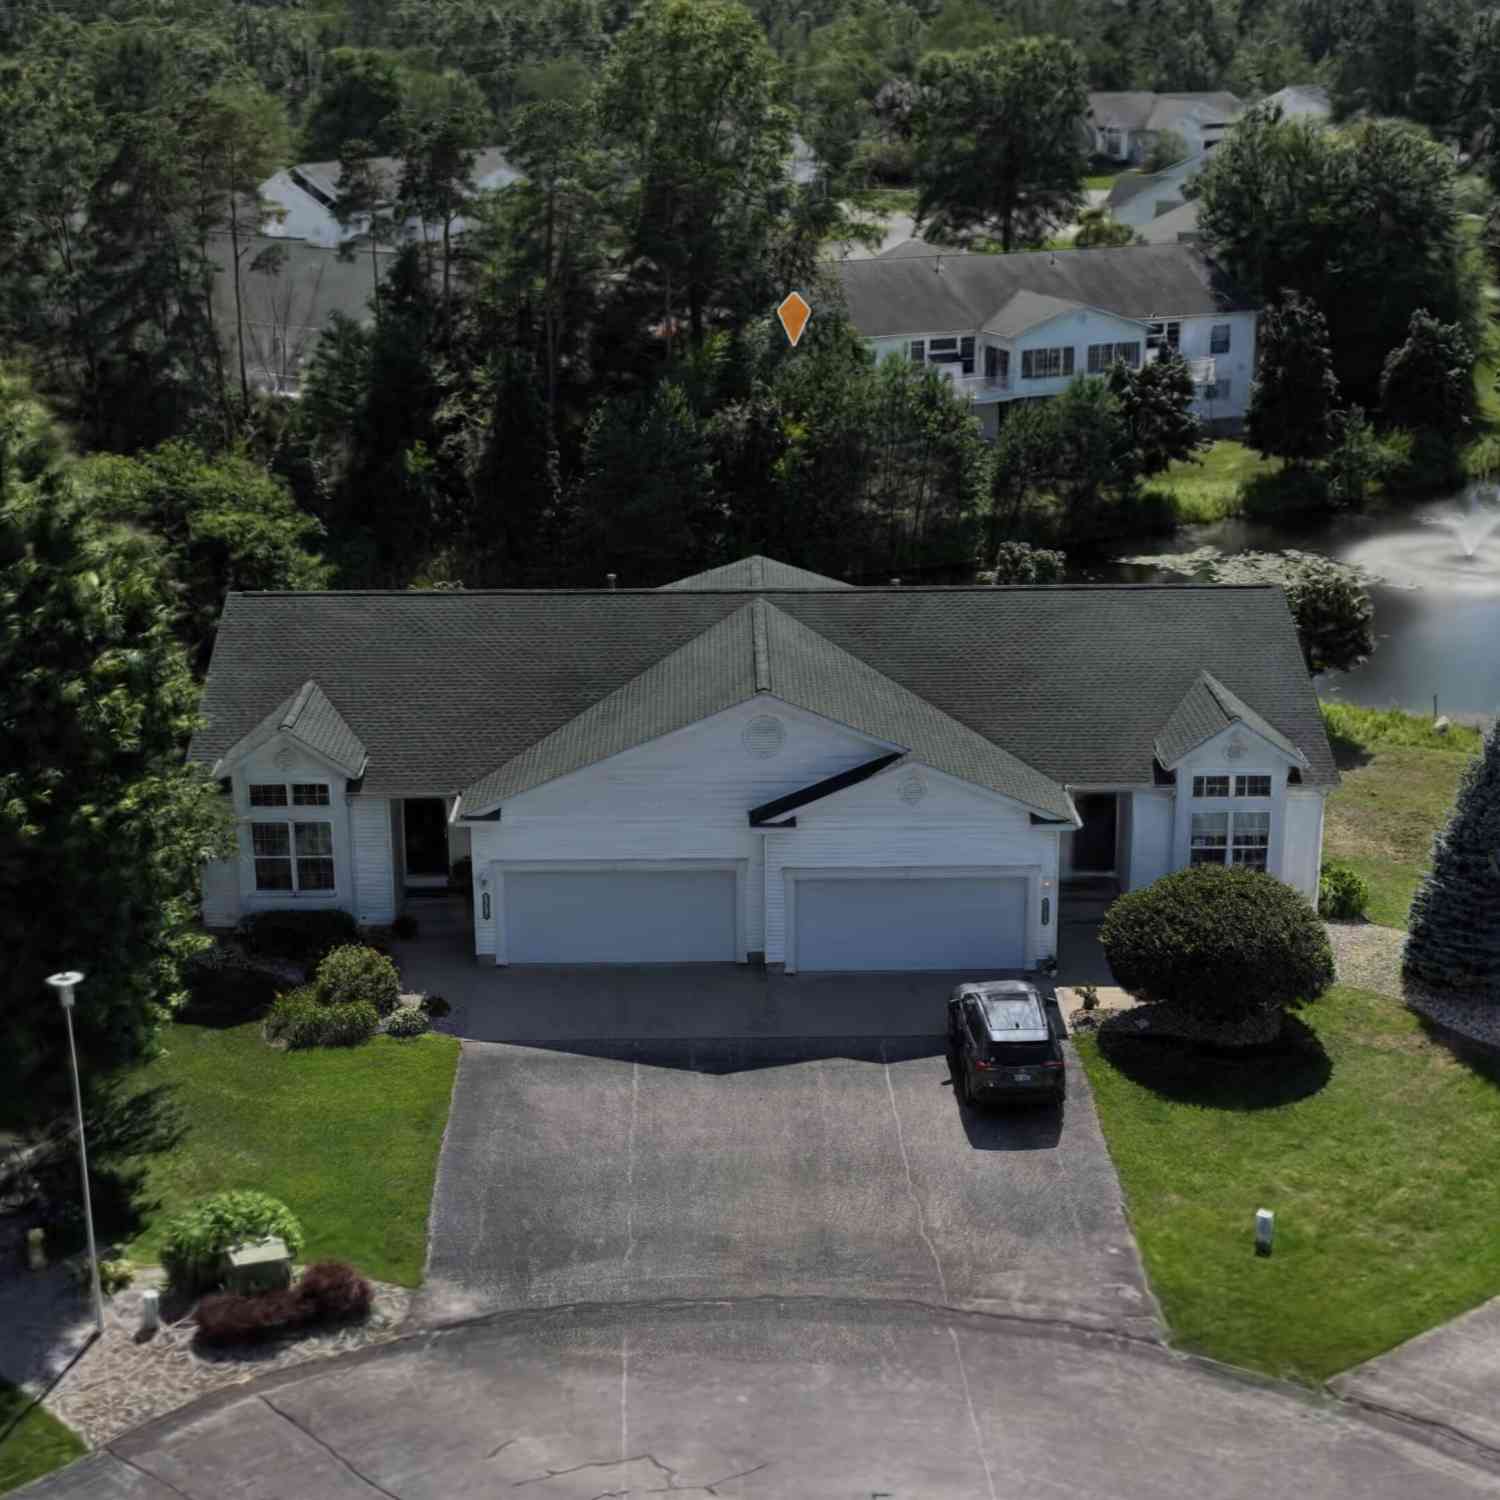
5737 Stillwater Trail
Fruitport, MI 49415

 3
3
Bed
 3
3
Bath
 1,448
1,448Sqft
Tucked quietly at the end of a private waterway in the sought-after Stillwater Springs Condominium Community, this meticulously maintained Woodbridge model is completely turnkey. Move in and enjoy from day one. Nothing has been overlooked. The main level features beautiful tile floors, a stunning kitchen with glass tile backsplash, a cozy fireplace, and custom horizontal wood blinds in the living area. Step into the four-season sunroom or out onto the deck, both overlooking a serene waterway and pond with a fountain. Enjoy the outdoors effortlessly with the electric awning overhead. The finished walkout lower level adds tremendous flexibility, also with generous storage. This is one of the quieter, more private settings in Stillwater Springs with wooded gazebo views, canal frontage, and

 Property Details
 Map
Map
 Map
Map
What's Nearby
Nearby Areas
 Features
-
Bedroom Information
Total Bedrooms: 3 Window Feature: Screens, Insulated Windows, Window TreatmentsBathroom Information
Total Baths: 3 Full Baths: 3Water/Sewer
Sewer: PublicRoom Information
Other Rooms: 7 -
Flooring Information
Carpet, Ceramic Tile -
Roofing Information
Shingle -
Interior Features
Ceiling Fan(s), Broadband, Garage Door Opener, Eat-in Kitchen, Pantry Roof: Shingle Appliances: Humidifier, Dishwasher, Disposal, Dryer, Microwave, Oven, Range, Refrigerator, Washer Laundry Features: Laundry Room, Main Level -
Heating & Cooling
Heating: Forced Air Cooling: Central Air WaterSource: Public -
Fireplace
Fireplace: Yes Number of Fireplaces: 1 Fireplace Features: 1
-
Building Information
Year Built: 2003 Construction Materials: Vinyl Siding Security System: Smoke Detector(s) Basement: Full, Walk-Out Access Roof: Shingle -
Exterior Features
Porch: Deck -
Road Types
PavedPrivate Road -
Fencing
Privacy -
Laundry Features
Laundry Room, Main LevelPatio And Porch
DeckFencing
Privacy
-
Lot Information
Lot Description: Cul-De-Sac Stories: 1 Main Square Feet: 1448Property Information
Property Type: Residential Sub Type: Condominium Style: Ranch SQ ft (Living Area): 1,448 Subdivision: Stillwater Springs Association Source Neighborhood: Stillwater Springs Association Construction Materials: Vinyl Siding Property Age: 23
-
Listing Price Information
Listing Id: 26039561 ist Price: $385,000 List Price Tot SqFt: $266 Listing Terms Cash, FHA, VA Loan, MSHDA, Conventional -
Listing Information
Possession: Close Of Escrow
-
Tax Information
Parcel Number: 15-692-000-0019-00 Annual Tax: $4,259 Tax Year: 2025 Taxes: FRUITPORT CHARTER TOWNSHIP STILLWATER SPRINGS CONDOMINIUMS UNIT 19 SEC 23 T9N R16W SUBJ TO MASTER DEED OF STILLWATER SPRINGS CONDOMINIUMS L/P 3594/80 SUBJ TO FIRST AMENDMENT TO MASTER DEED L/P 3826/403 SUBJ TO SECOND AMENDMENT TO MASTER DEED L/P 3883 /539 SUBJ TO THIRD AMENDMENT TO MASTER DEED L/P 3955/463 SUBJ TO CONDOMINIUM BYLAWS OF L/P 3594/80
-
Parking Information
# of Garage Spaces: 2 Has Garage: Yes Attached Garage: Yes AttachedHomeowners Association Information
Association YN: Yes Included Fees: Other, Trash, Snow Removal, Lawn/Yard Care Included Amenities: End Unit, Pets Allowed, Trail(s), Other HOA: $300.00 Monthly Association Fee Frequency: Monthly
-
School Information
Senior High School District: Fruitport -
Utility Information
Phone Available, Natural Gas Available, Electricity Available, Cable Available, Phone Connected, Natural Gas Connected, Cable Connected, Storm Sewer, High-Speed Internet
How much is this property worth?
Curious about this home's true market value? Use our free Home Evaluation Tool to instantly get a personalized Comparative Market Analysis (CMA) report. Make smarter, data-driven decisions before you buy.

Nearby Home Value
| Address | Estimate | Bed | Bath | Sq. Ft | Lot Size |
|---|---|---|---|---|---|

| 5652 Copper Sands Run #73, Fruitport, MI, 49415 | $319,900 | 2 | 2 | 1,036 | 1,036 SqFt |
ByOwner last updated this listing 07/31/2026 @ 04:53
More Cities with for Sale by Owner Homes
- Fruitport Homes For Sale By Owner
- Norton Shores Homes For Sale By Owner
- Spring Lake Homes For Sale By Owner
- Nunica Homes For Sale By Owner
- Muskegon Heights Homes For Sale By Owner
- Muskegon Homes For Sale By Owner
- Grand Haven Homes For Sale By Owner
- Ravenna Homes For Sale By Owner
- North Muskegon Homes For Sale By Owner
- Coopersville Homes For Sale By Owner
- Conklin Homes For Sale By Owner
- West Olive Homes For Sale By Owner
- Twin Lake Homes For Sale By Owner
- Allendale Homes For Sale By Owner
- Casnovia Homes For Sale By Owner
- Marne Homes For Sale By Owner
- Bailey Homes For Sale By Owner
- Holton Homes For Sale By Owner
- Whitehall Homes For Sale By Owner
- Grant Homes For Sale By Owner
Homes around $385,000




Verify Your Email
Please enter the 6-digit verification code
sent to your email address.