
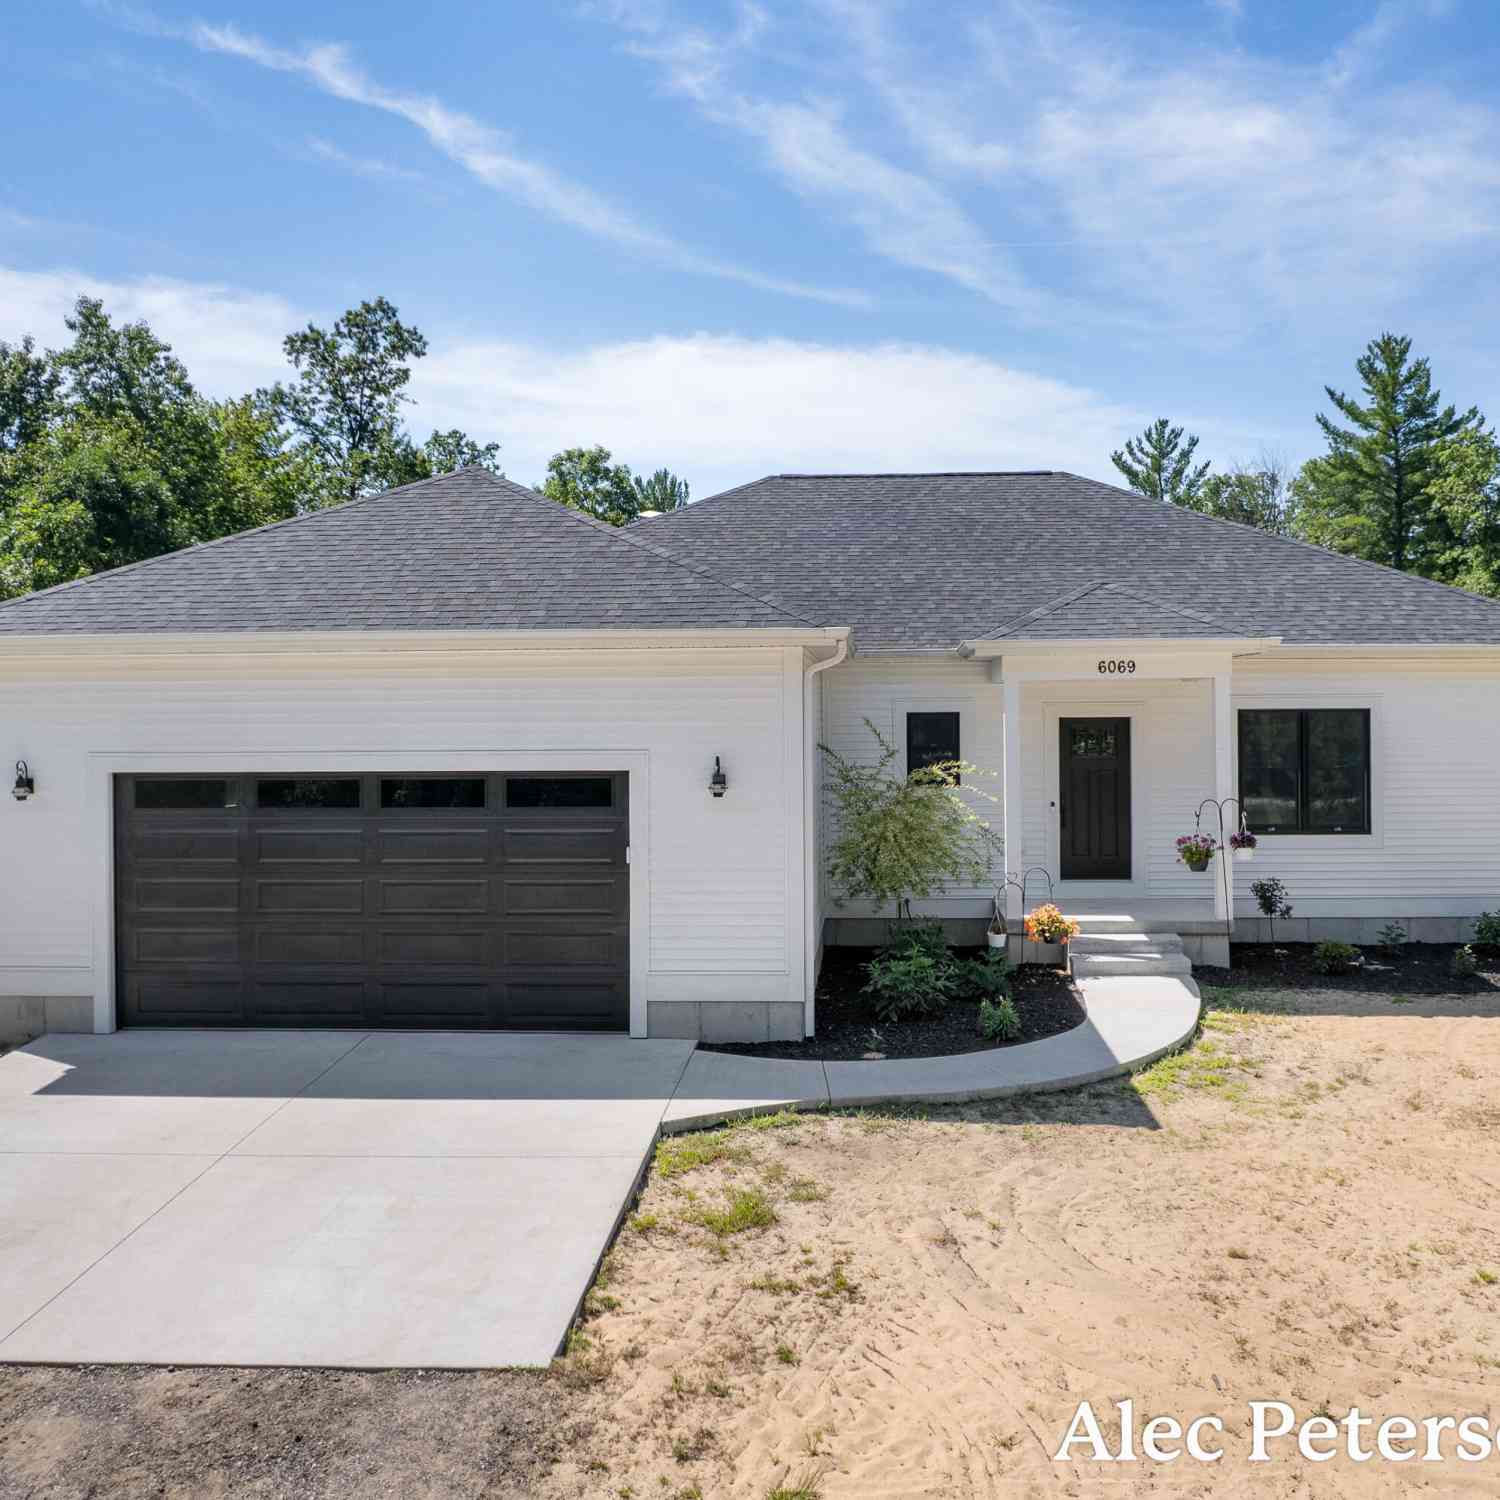
6069 Ruthie Lane
Fruitport, MI 49415

 3
3
Bed
 3
3
Bath
 1,682
1,682Sqft
 9.59
9.59Acres(Lot)

Nestled on 9.59 secluded acres featuring a peaceful pond, this stunning custom-built ranch offers the perfect blend of modern comfort and natural beauty. Completed in 2023, the thoughtfully designed home features 3 bedrooms, 2.5 bathrooms, and an open-concept layout that seamlessly blends everyday living with effortless entertaining. Step inside to expansive views of the private backyard, where the main living area is filled with natural light and designed to showcase the surrounding landscape. The living room and kitchen both open to a covered deck, creating an ideal space to relax, entertain, or simply enjoy the peaceful setting. A split-bedroom floor plan provides exceptional privacy, with two bedrooms and a full bathroom on one side of the home and a spacious primary suite on the othe

 Property Details
 Map
Map
 Map
Map
What's Nearby
Nearby Areas
 Features
-
Bedroom Information
Total Bedrooms: 3 Window Feature: Insulated Windows, Window TreatmentsBathroom Information
Total Baths: 3 Full Baths: 2 Half Baths: 1Water/Sewer
Sewer: Septic TankRoom Information
Other Rooms: 9 -
Flooring Information
Carpet, Vinyl -
Roofing Information
Composition -
Interior Features
Ceiling Fan(s), Garage Door Opener, Center Island, Eat-in Kitchen Roof: Composition Appliances: Dishwasher, Disposal, Dryer, Microwave, Range, Refrigerator, Washer Laundry Features: Laundry Room, Main Level -
Heating & Cooling
Heating: Forced Air Cooling: Central Air WaterSource: Well -
Fireplace
Number of Fireplaces: 0 Fireplace Features: 0
-
Building Information
Year Built: 2022 Construction Materials: Vinyl Siding Security System: Other Basement: Walk-Out Access Roof: Composition -
Exterior Features
Porch: Deck -
Road Types
Private Road -
Laundry Features
Laundry Room, Main LevelPatio And Porch
Deck
-
Lot Information
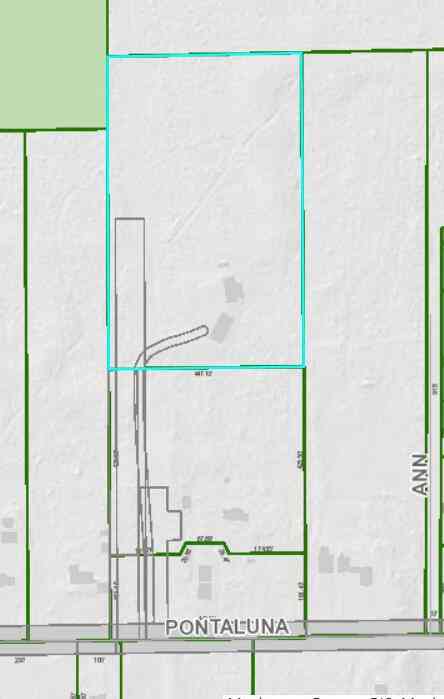
Lot Dimensions: 1177x329x1270x214x129 Lot Description: Sidewalk, Wooded Lot Size Area: 9.59 Acres Lot Square Feet: 417,740 Waterfront: Pond Stories: 1 Main Square Feet: 1682Property Information
Property Type: Residential Sub Type: Single Family Residence Style: Ranch SQ ft (Living Area): 1,682 Construction Materials: Vinyl Siding Property Age: 4
-
Listing Price Information
Listing Id: 26036435 ist Price: $639,900 List Price Tot SqFt: $380 Listing Terms Cash, FHA, VA Loan, MSHDA, Conventional -
Listing Information
Possession: Negotiable
-
Tax Information
Parcel Number: 16-009-200-0004-30 Annual Tax: $6,365 Tax Year: 2025 Taxes: SULLIVAN TOWNSHIP SEC 9 T9N R15W PART OF W 1/2 OF NE 1/4 OF SEC DESC AS FOL COM AT N 1/4 COR OF SD SEC TH S 00D 16M 58S E 1320 FT TO POB TH CONT S 0D 16M 58S E 1370.45 FT TO CTR OF SD SEC TH N 89D 32M 09S E 329.87 FT TH N 00D 17M 24S W 1367.56 FT TO A PT 1320 FT S 00D 16M 58S E FROM N LN OF SD SEC TH N 89D 57M 46S W 329.7 FT TO POB EXC ANY PART OF A 100 FT WIDE STRIP OF ABANDONED RR PROPERTY NOW B
-
Virtual Tour
Parking Information
# of Garage Spaces: 2 Has Garage: Yes Attached Garage: Yes Garage Faces Front, Attached
-
School Information
Senior High School District: Ravenna -
Utility Information
Natural Gas Available -
Location Information
Direction: Heights Ravenna Road W to Ruthie Lane to property located on S side of the road.
How much is this property worth?
Curious about this home's true market value? Use our free Home Evaluation Tool to instantly get a personalized Comparative Market Analysis (CMA) report. Make smarter, data-driven decisions before you buy.

Nearby Home Value
| Address | Estimate | Bed | Bath | Sq. Ft | Lot Size |
|---|---|---|---|---|---|
| 5818 E Sternberg Road, Fruitport, MI, 49415 | $474,900 | 3 | 2 | 1,355 | 1,355 SqFt |
| 13324 Hickory Road, Fruitport, MI, 49415 | $619,900 | 5 | 4 | 3,104 | 3,104 SqFt |
| 4191 E Fruitport Road, Fruitport, MI, 49415 | $970,000 | 4 | 4 | 3,668 | 3,668 SqFt |
| 4202 E Pontaluna Road, Fruitport, MI, 49415 | $350,000 | 3 | 2 | 1,736 | 1,736 SqFt |
| 3860 E Pontaluna Road, Fruitport, MI, 49415 | $460,000 | 5 | 2 | 2,051 | 2,051 SqFt |
| 300 N 2nd Avenue, Fruitport, MI, 49415 | $499,999 | 5 | 4 | 3,223 | 3,223 SqFt |
| 293 N 3rd Avenue, Fruitport, MI, 49415 | $389,900 | 3 | 1 | 1,000 | 1,000 SqFt |
| 7 Circle Drive , Fruitport, MI, 49415 | $1,795,900 | 4 | 3.5 | 2,964 | 2,964 SqFt |
| 7 Circle Drive, Fruitport, MI, 49415 | $1,850,000 | 4 | 4 | 3,956 | 3,956 SqFt |
| 6458 Tamarack Drive, Fruitport, MI, 49415 | $284,900 | 3 | 3 | 2,254 | 2,254 SqFt |
Similar Homes To 6069 Ruthie Lane
Nearby For Sale
ByOwner last updated this listing 07/20/2026 @ 16:02
More Cities with for Sale by Owner Homes
- Fruitport Homes For Sale By Owner
- Norton Shores Homes For Sale By Owner
- Spring Lake Homes For Sale By Owner
- Nunica Homes For Sale By Owner
- Muskegon Heights Homes For Sale By Owner
- Muskegon Homes For Sale By Owner
- Grand Haven Homes For Sale By Owner
- Ravenna Homes For Sale By Owner
- North Muskegon Homes For Sale By Owner
- Coopersville Homes For Sale By Owner
- Conklin Homes For Sale By Owner
- West Olive Homes For Sale By Owner
- Twin Lake Homes For Sale By Owner
- Allendale Homes For Sale By Owner
- Casnovia Homes For Sale By Owner
- Marne Homes For Sale By Owner
- Bailey Homes For Sale By Owner
- Holton Homes For Sale By Owner
- Whitehall Homes For Sale By Owner
- Grant Homes For Sale By Owner
Homes around $639,900



Verify Your Email
Please enter the 6-digit verification code
sent to your email address.