
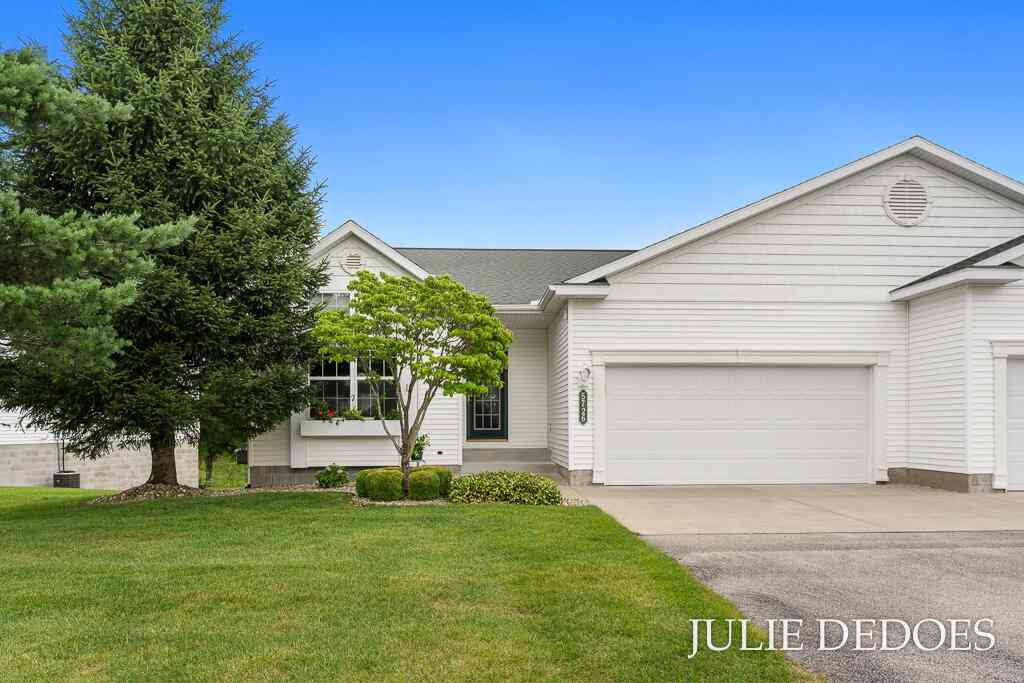
5726 N Turning Leaf Way
Fruitport, MI 49415

 3
3
Bed
 3
3
Bath
 2,148
2,148Sqft
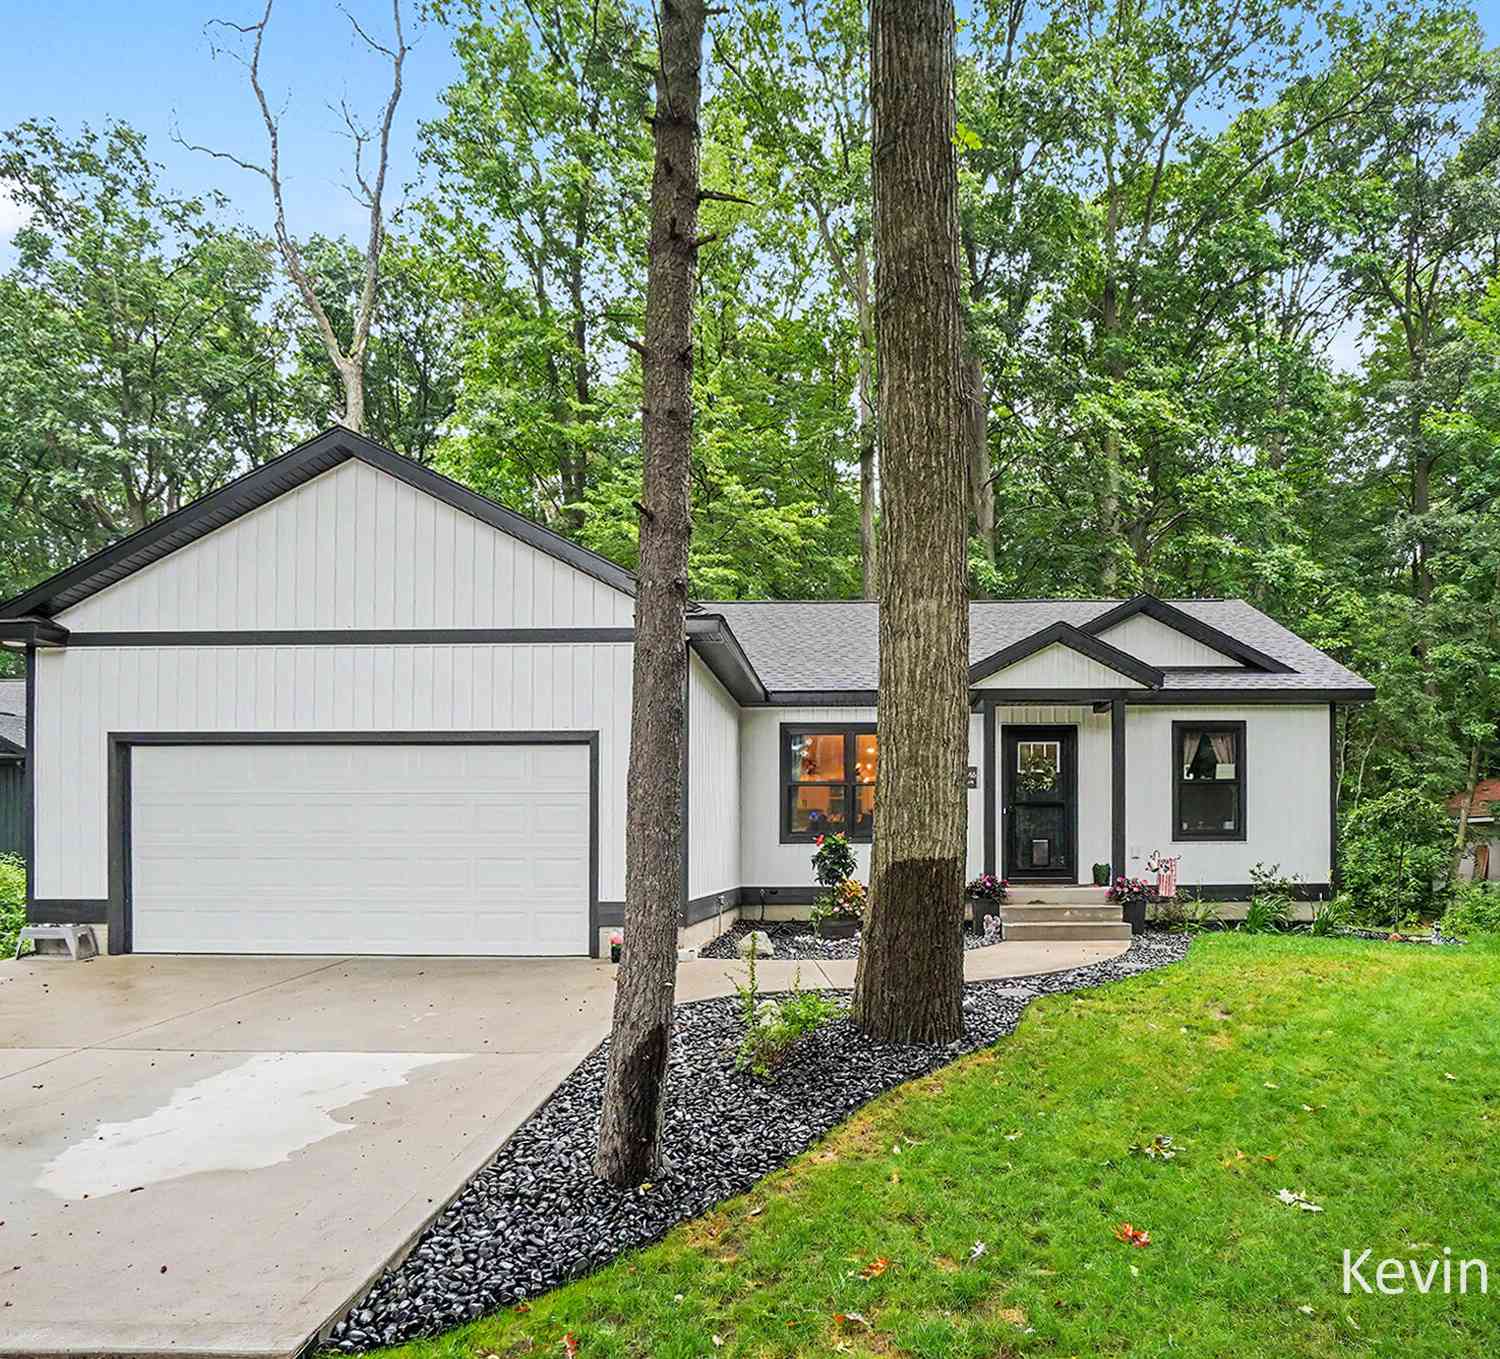
Welcome to Stillwater Springs where convenience of location meets peaceful surroundings. This immaculate 3 bedroom, 3 bath condo offers main floor living , with open concept floor plan, and abundant natural light shining through. Main level offers living room and formal dining area with built in cabinets and laminate flooring, main floor laundry area and spacious kitchen that flows into the dining area and thru to the sun room, where you can enjoy your morning coffee overlooking the swail and views of nature. Large, Primary bedroom with private bath offering a low threshhold shower, large closet with built in dresser. A 2nd bedroom and bath complete the main level living area. Lower level is tastefully finished with a large family room, bedroom and bath, and lots of storage area. This home

 Property Details
 Map
Map
 Map
Map
What's Nearby
Nearby Areas
 Features
-
Bedroom Information
Total Bedrooms: 3 Window Feature: Low-Emissivity WindowsBathroom Information
Total Baths: 3 Full Baths: 3Water/Sewer
Sewer: PublicRoom Information
Other Rooms: 6 -
Flooring Information
Carpet, Laminate, Vinyl -
Roofing Information
Shingle -
Interior Features
Garage Door Opener, Eat-in Kitchen, Pantry Roof: Shingle Appliances: Dishwasher, Disposal, Double Oven, Dryer, Microwave, Range, Refrigerator, Washer Laundry Features: Main Level -
Heating & Cooling
Heating: Forced Air Cooling: Central Air WaterSource: Public -
Fireplace
Number of Fireplaces: 0 Fireplace Features: 0
-
Building Information
Year Built: 2011 Construction Materials: Vinyl Siding Basement: Full, Walk-Out Access Roof: Shingle -
Exterior Features
Porch: Covered, Patio -
Road Types
Paved -
Laundry Features
Main LevelPatio And Porch
Covered, Patio
-
Lot Information
Lot Dimensions: Condominium Waterfront: Stream/Creek Stories: 1 Main Square Feet: 2148Property Information
Property Type: Residential Sub Type: Condominium Style: Ranch SQ ft (Living Area): 2,148 Subdivision: Stillwater Springs Source Neighborhood: Stillwater Springs Construction Materials: Vinyl Siding Property Age: 15
-
Listing Price Information
Listing Id: 26044660 ist Price: $393,000 List Price Tot SqFt: $183 Listing Terms Cash, FHA, VA Loan, Conventional -
Listing Information
Possession: Close Plus 30 Days
-
Tax Information
Parcel Number: 15-692-000-0185-00 Annual Tax: $4,208 Tax Year: 2025 Taxes: FRUITPORT CHARTER TOWNSHIP STILLWATER SPRINGS CONDOMINIUMS UNIT 185 SEC 23 T9N R16W SUBJ TO MASTER DEED OF STILLWATER SPRINGS CONDOMINIUMS L/P 3594/80 SUBJ TO FIRST AMENDMENT TO MASTER DEED L/P 3826/403 SUBJ TO SECOND AMENDMENT TO MASTER DEED L/P 388 3/539 SUBJ TO THIRD AMENDMENT TO MASTER DEED L/P 3955/463 SUBJ TO CONDOMINIUM BYLAWS OF L/P 3594/80 SUBJ TO AMENDED CONDOMINIUM BYLAWS L/P 3826/403 S
-
Virtual Tour
Parking Information
# of Garage Spaces: 2 Has Garage: Yes Attached Garage: Yes Garage Faces Front, Garage Door Opener, AttachedHomeowners Association Information
Association YN: Yes Included Fees: Trash, Snow Removal, Lawn/Yard Care HOA: $300.00 Monthly Association Fee Frequency: Monthly
-
School Information
Senior High School District: Fruitport -
Utility Information
Natural Gas Connected, Cable Connected -
Location Information
Direction: Harvey Street to Mt. Garfield, E to Sheridan Dr., N to Golden Maple Ave., E to N Turning Leaf Way, S to home.
How much is this property worth?
Curious about this home's true market value? Use our free Home Evaluation Tool to instantly get a personalized Comparative Market Analysis (CMA) report. Make smarter, data-driven decisions before you buy.

Nearby Home Value
| Address | Estimate | Bed | Bath | Sq. Ft | Lot Size |
|---|---|---|---|---|---|

| 5652 Copper Sands Run #73, Fruitport, MI, 49415 | $319,900 | 2 | 2 | 1,036 | 2,030 Sq. Ft |
ByOwner last updated this listing 10/12/2026 @ 03:15
More Cities with for Sale by Owner Homes
- Fruitport Homes For Sale By Owner
- Norton Shores Homes For Sale By Owner
- Spring Lake Homes For Sale By Owner
- Nunica Homes For Sale By Owner
- Muskegon Heights Homes For Sale By Owner
- Muskegon Homes For Sale By Owner
- Grand Haven Homes For Sale By Owner
- Ravenna Homes For Sale By Owner
- Coopersville Homes For Sale By Owner
- West Olive Homes For Sale By Owner
- Twin Lake Homes For Sale By Owner
- Allendale Homes For Sale By Owner
- Casnovia Homes For Sale By Owner
- Marne Homes For Sale By Owner
- Holton Homes For Sale By Owner
- Whitehall Homes For Sale By Owner
- Grant Homes For Sale By Owner
- Zeeland Homes For Sale By Owner
- Kent City Homes For Sale By Owner
- Sparta Homes For Sale By Owner
Homes around $393,000





Verify Your Email
Please enter the 6-digit verification code
sent to your email address.
Verify Your Phone Number
Please enter the 6-digit verification code
sent to your mobile phone.