
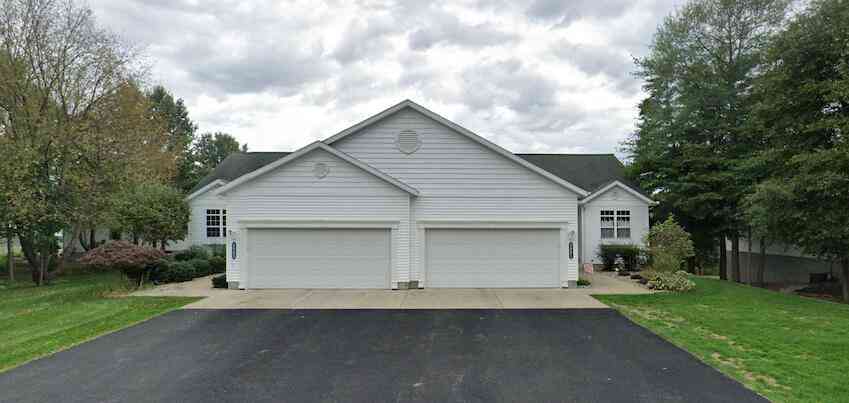
2681 Shadow Pine Drive #30
Fruitport, MI 49415

 3
3
Bed
 3
3
Bath
 2,100
2,100Sqft
 Property Details
 Map
Map
 Map
Map
What's Nearby
Nearby Areas
 Features
-
Bedroom Information
Total Bedrooms: 3 Window Feature: Screens, Insulated Windows, Window TreatmentsBathroom Information
Total Baths: 3 Full Baths: 2 Half Baths: 1Water/Sewer
Sewer: PublicRoom Information
Other Rooms: 6 -
Flooring Information
Carpet, Ceramic Tile, Other -
Roofing Information
Shingle -
Interior Features
Ceiling Fan(s), Broadband, Center Island, Eat-in Kitchen Roof: Shingle Appliances: Dishwasher, Dryer, Microwave, Oven, Range, Refrigerator, Washer Laundry Features: Electric Dryer Hookup, In Bathroom, Main Level -
Heating & Cooling
Heating: Forced Air Cooling: Central Air WaterSource: Public -
Fireplace
Fireplace: Yes Number of Fireplaces: 1 Fireplace Features: 1
-
Building Information
Year Built: 2004 Construction Materials: Vinyl Siding Security System: Closed Circuit Camera(s), Other, Smoke Detector(s) Basement: Full, Walk-Out Access Roof: Shingle -
Exterior Features
BalconyPorch: Deck -
Road Types
Private Road -
Laundry Features
Electric Dryer Hookup, In Bathroom, Main LevelPatio And Porch
Deck
-
Lot Information
Lot Description: Level Waterfront: Channel, Pond Stories: 1 Main Square Feet: 2100Property Information
Property Type: Residential Sub Type: Condominium Style: Ranch SQ ft (Living Area): 2,100 Subdivision: Stillwater Springs Association Source Neighborhood: Stillwater Springs Association Construction Materials: Vinyl Siding Property Age: 22
-
Listing Price Information
Listing Id: 26037709 ist Price: $387,000 List Price Tot SqFt: $184 Listing Terms Cash, FHA, VA Loan, MSHDA, Conventional -
Listing Information
Possession: Close Of Escrow
-
Tax Information
Parcel Number: 15-692-000-0030-00 Annual Tax: $3,948 Tax Year: 2025 Taxes: FRUITPORT CHARTER TOWNSHIP STILLWATER SPRINGS CONDOMINIUMS UNIT 30 SEC 23 T9N R16W SUBJ TO MASTER DEED OF STILLWATER SPRINGS CONDOMINIUMS L/P 3594/80 SUBJ TO FIRST AMENDMENT TO MASTER DEED L/P 3826/403 SUBJ TO SECOND AMENDMENT TO MASTER DEED L/P 3883 /539 SUBJ TO THIRD AMENDMENT TO MASTER DEED L/P 3955/463 SUBJ TO CONDOMINIUM BYLAWS OF L/P 3594/80 SUBJ TO AMENDED CONDOMINIUM BYLAWS L/P 3826/403 SU
-
Parking Information
# of Garage Spaces: 2 Has Garage: Yes Attached Garage: Yes Garage Faces Front, Garage Door Opener, AttachedHomeowners Association Information
Association YN: Yes Included Fees: Trash, Snow Removal, Lawn/Yard Care Included Amenities: Pets Allowed, Trail(s) HOA: $300.00 Monthly Association Fee Frequency: Monthly
-
School Information
Senior High School District: Fruitport -
Utility Information
Phone Available, Natural Gas Available, Electricity Available, Cable Available, Phone Connected, Natural Gas Connected, Cable Connected, Storm Sewer, High-Speed Internet
How much is this property worth?
Curious about this home's true market value? Use our free Home Evaluation Tool to instantly get a personalized Comparative Market Analysis (CMA) report. Make smarter, data-driven decisions before you buy.

Nearby Home Value
| Address | Estimate | Bed | Bath | Sq. Ft | Lot Size |
|---|---|---|---|---|---|

| 5652 Copper Sands Run #73, Fruitport, MI, 49415 | $319,900 | 2 | 2 | 1,036 | 1,036 SqFt |
ByOwner last updated this listing 07/24/2026 @ 16:37
More Cities with for Sale by Owner Homes
- Fruitport Homes For Sale By Owner
- Norton Shores Homes For Sale By Owner
- Spring Lake Homes For Sale By Owner
- Nunica Homes For Sale By Owner
- Muskegon Heights Homes For Sale By Owner
- Muskegon Homes For Sale By Owner
- Grand Haven Homes For Sale By Owner
- Ravenna Homes For Sale By Owner
- North Muskegon Homes For Sale By Owner
- Coopersville Homes For Sale By Owner
- Conklin Homes For Sale By Owner
- West Olive Homes For Sale By Owner
- Twin Lake Homes For Sale By Owner
- Allendale Homes For Sale By Owner
- Casnovia Homes For Sale By Owner
- Marne Homes For Sale By Owner
- Bailey Homes For Sale By Owner
- Holton Homes For Sale By Owner
- Whitehall Homes For Sale By Owner
- Grant Homes For Sale By Owner
Homes around $387,000




Verify Your Email
Please enter the 6-digit verification code
sent to your email address.