

MLS: #MDFR2089058, Listed By: Nathan Dart, RE/MAX Realty Group, Source:Bright MLS
5601 Avonshire Place #B
FREDERICK, MD 21703

 2
2
Bed
 2
2
Bath
 1,100
1,100Sqft
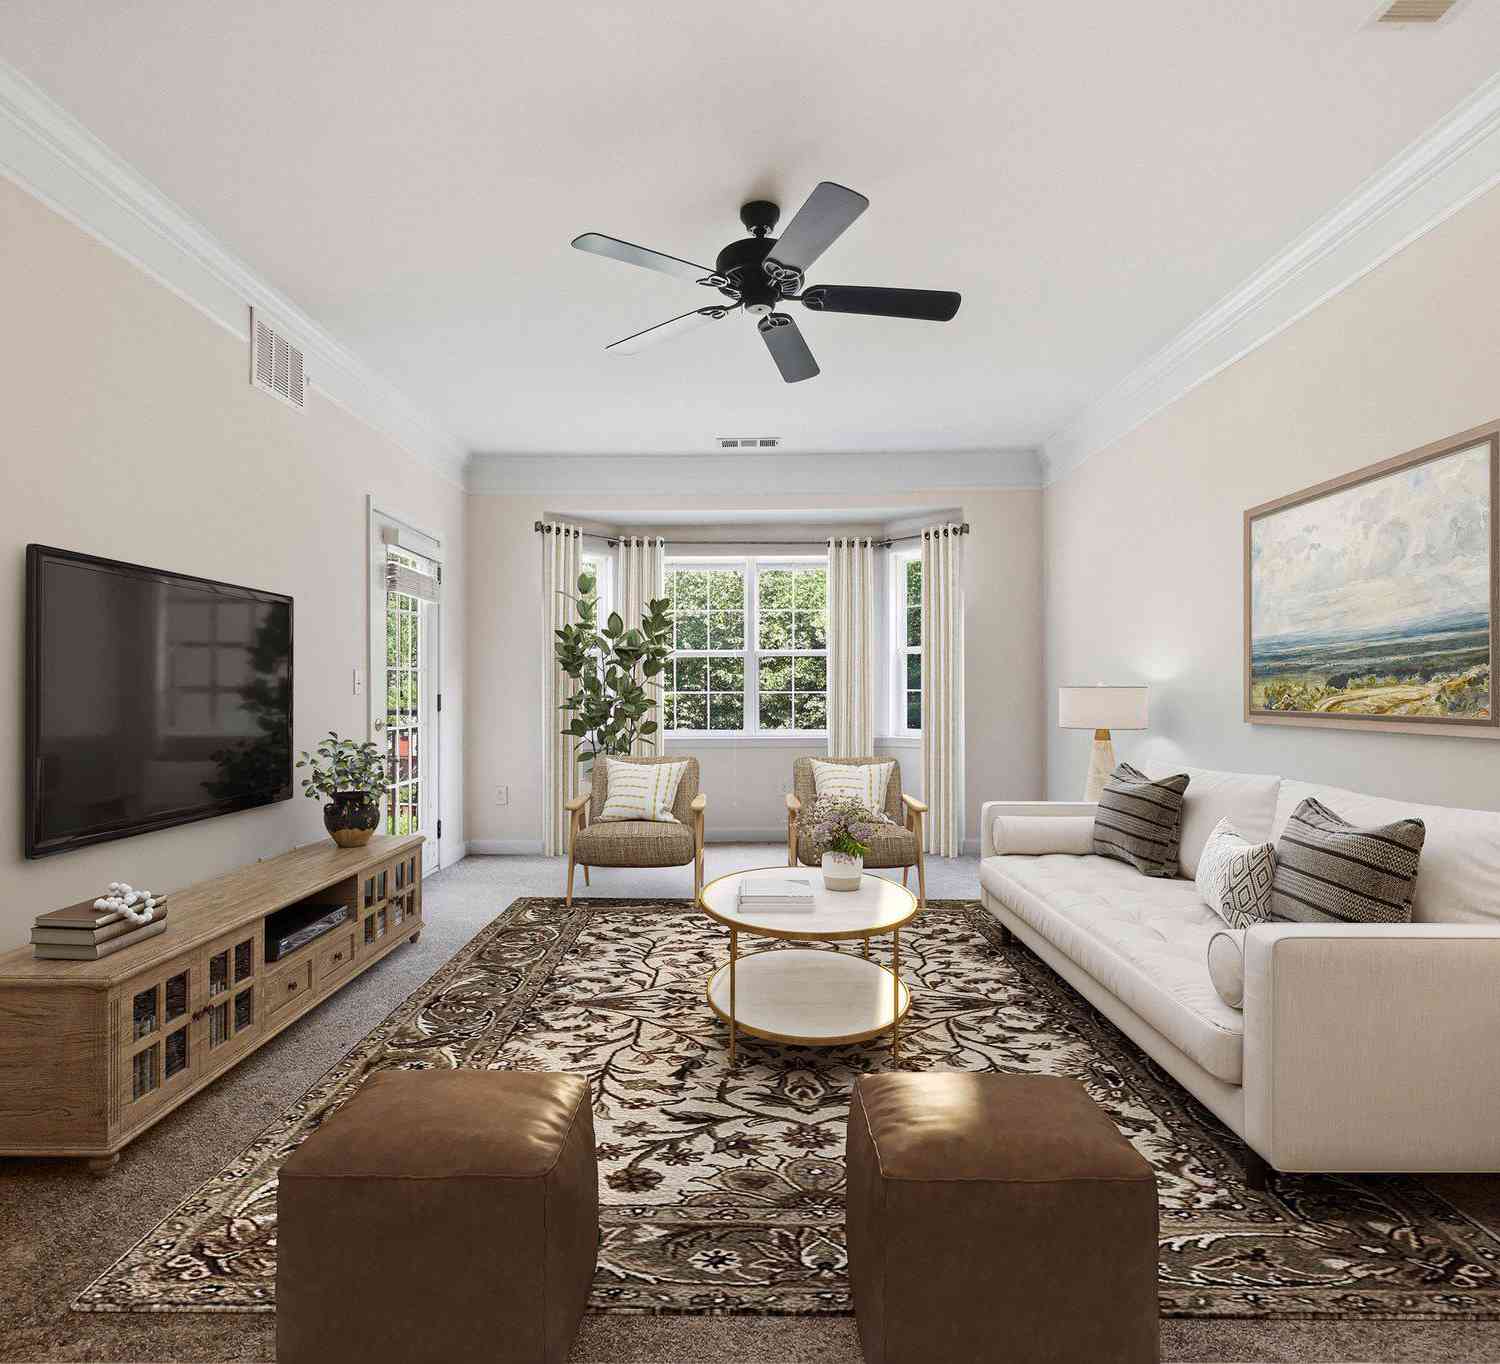
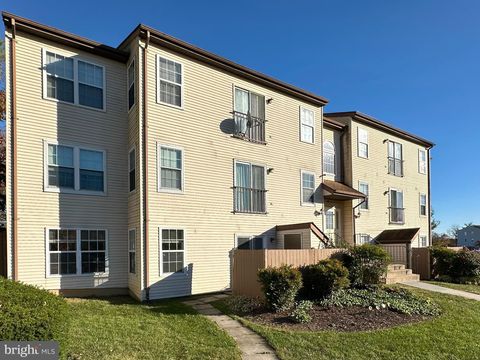
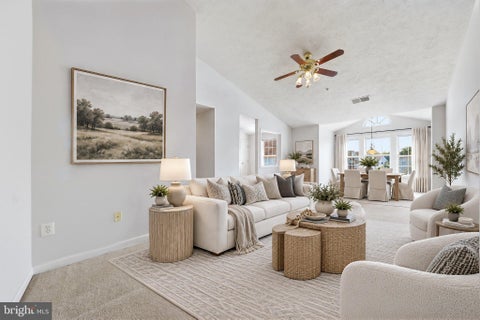
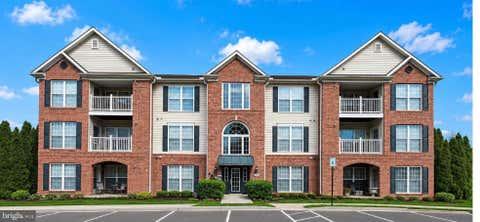
Welcome to 5601 Avonshire Pl., ideally situated in the desirable Ballenger Creek community! This spacious ground-level condo offers approximately 1,100 square feet of comfortable living space, featuring 2 bedrooms and 2 full bathrooms with assigned parking. Enjoy easy accessibility with no steps to enter or exit the unit, while the building also offers a ramped entry for convenient access. Step inside to a welcoming entry that opens to the light-filled, open-concept living and dining areas, with LVP flooring throughout. The dining area overlooks the peaceful courtyard and provides direct access to your private patio. The kitchen offers ample cabinetry, double sinks, and a convenient layout overlooking the dining area. A dedicated laundry room adds to the home's everyday convenience. The

 Property Details
 Map
Map
 Map
Map
What's Nearby
Nearby Areas
 Features
-
Bedroom Information
Total beds: 2Bathroom Information
Total Baths: 2 Full Baths: 2 -
Flooring Information
Carpet, Ceramic Tile, Vinyl -
Interior Features
Eat-in Kitchen, Ceiling Fan(s), Walk-In Closet(s), Open Floorplan Appliances: Electric Range, Electric Oven, Electric Water Heater, Washer, Dishwasher, Disposal, Exhaust Fan, Refrigerator, Dryer Laundry Features: Washer Hookup -
Heating & Cooling
Has Heating: Yes Heating: Exhaust Fan, Electric, Forced Air, Heat Pump Has Cooling: Yes Cooling: Central Air, Ceiling Fan(s), Electric
-
Building Information
Year Built: 1992 Building Area Total: 1100 Patio And Porch Features: Patio Pool Features: None Private Pool: No
-
Property Information
Subdivision: STUART MECHANIC Source Property Type: Residential Postal Code Plus 4: 1824 Property SubType: Condominium Levels: One Property Age: 34
-
Listing Price Information
Listing Price: $250000
-
Tax Information
Parcel Number: 1123452502 Tax Lot: B Tax Year: 2026 Annual Tax: $2760
-
Parking Information
Assigned, Parking LotGarage Information
Pets Allowed: YesHomeowners Association InformationIncluded Fees: Trash, Snow Removal, Maintenance Structure Association Amenities: Jogging Path, Playground
-
School Information
Elementary School: ORCHARD GROVEJunior High School: BALLENGER CREEKSenior High School: TUSCARORA -
Utility Information
Cable Available, Electricity Available -
Location Information
Direction: Use Map/GPS. WaterSource: Public
How much is this property worth?
Curious about this home's true market value? Use our free Home Evaluation Tool to instantly get a personalized Comparative Market Analysis (CMA) report. Make smarter, data-driven decisions before you buy.

Nearby Home Value
| Address | Estimate | Bed | Bath | Sq. Ft | Lot Size |
|---|---|---|---|---|---|
| HOMESITE 31 Courtyards .., Frederick, MD, 21703 | $399,000 | 3 | 3 | 1,916 | -- |
| 7135 Delegate Place, Frederick, MD, 21703 | $425,000 | 3 | 3 | 2,856 | -- |
| 4942 Macdonough Place, Frederick, MD, 21703 | $385,000 | 3 | 3 | 1,764 | -- |
| 5701 Lavender Plaza #J, Frederick, MD, 21703 | $229,000 | 2 | 2 | -- | -- |
| 5804 Lantana Circle, Frederick, MD, 21703 | $255,000 | 2 | 1 | 950 | -- |
| 595 Cawley Drive #4 2A, Frederick, MD, 21703 | $285,000 | 2 | 2 | 1,387 | -- |
| 593 Cawley Drive #3 3B, Frederick, MD, 21703 | $279,900 | 2 | 2 | 1,355 | -- |
| 500 Leahy Court #1L, Frederick, MD, 21703 | $259,000 | 2 | 2 | 1,083 | -- |
| 5302 Talladega Court #207, Frederick, MD, 21703 | $310,000 | 3 | 3 | 1,330 | -- |
| 501 Patton Circle #6K, Frederick, MD, 21703 | $279,900 | 2 | 2 | 1,165 | -- |
Similar Condos To 5601 Avonshire Place #B
Nearby For Sale


The data relating to real estate for sale on this website appears in part through the BRIGHT Internet Data Exchange program, a voluntary cooperative exchange of property listing data between licensed real estate brokerage firms in which ByOwner participates, and is provided by BRIGHT through a licensing agreement. The information provided by this website is for the personal, non-commercial use of consumers and may not be used for any purpose other than to identify prospective properties consumers may be interested in purchasing. Some properties which appear for sale on this website may no longer be available because they are under contract, have closed or are no longer being offered for sale. Information Deemed Reliable But Not Guaranteed. Copyright © 2026 Bright MLS. All rights reserved.
ByOwner last updated this listing 09/30/2026 @ 12:46
More Cities with for Sale by Owner Homes
- Frederick Homes For Sale By Owner
- Walkersville Homes For Sale By Owner
- Myersville Homes For Sale By Owner
- Middletown Homes For Sale By Owner
- Thurmont Homes For Sale By Owner
- Woodsboro Homes For Sale By Owner
- Smithsburg Homes For Sale By Owner
- New Market Homes For Sale By Owner
- Jefferson Homes For Sale By Owner
- Rohrersville Homes For Sale By Owner
- Boonsboro Homes For Sale By Owner
- Sabillasville Homes For Sale By Owner
- Keymar Homes For Sale By Owner
- Keedysville Homes For Sale By Owner
- Ijamsville Homes For Sale By Owner
- Adamstown Homes For Sale By Owner
- Union Bridge Homes For Sale By Owner
- Monrovia Homes For Sale By Owner
- Cascade Homes For Sale By Owner
- Knoxville Homes For Sale By Owner
Homes around $250,000










Verify Your Email
Please enter the 6-digit verification code
sent to your email address.
Verify Your Phone Number
Please enter the 6-digit verification code
sent to your mobile phone.