
4320 Bellaire Drive S #236W
Fort Worth, Texas 76109

 1
1
Bed
 1
1
Bath
 875
875Sqft
 0.04
0.04Acre(Lot)
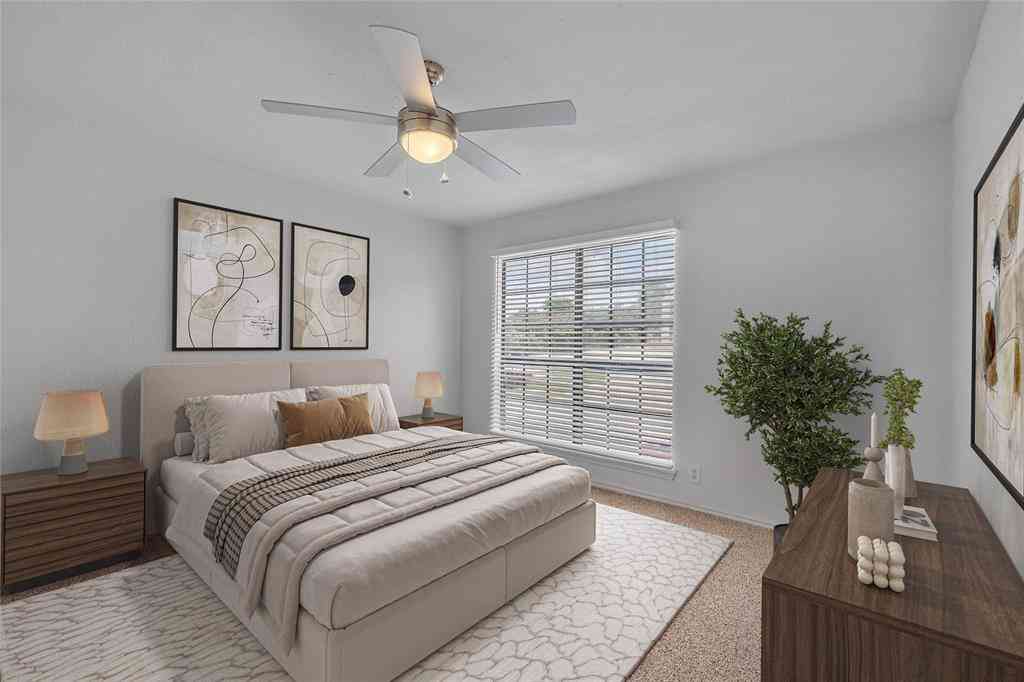

Location, value, and low-maintenance living come together in this updated 1-bedroom, 1-bath condo at Royal Orleans West. Now offered at $155,000, the condo is thoughtfully priced to give its next owner the flexibility to add washer and dryer connections, if desired, or make additional updates to reflect their personal style. Inside, the freshly painted interior features luxury vinyl plank flooring, updated granite countertops, and new bathroom tile. The kitchen has been refreshed with new countertops, a sink, faucet, microwave, and dishwasher, while upgraded fixtures, lighting, and sinks add a clean, polished finish throughout. Convenient community laundry facilities are located just outside the back door. One of the condo’s greatest advantages is the exceptional value provided by th

 Property Details
 Map
Map
 Map
Map
What's Nearby
Nearby Areas
 Features
-
Bedroom Information
Total Bedrooms: 1Bathroom Information
Total Baths: 1 Full Baths: 1 Half Baths: 0 -
Interior Features
Cable TV Available,Decorative Lighting,Granite Counters,High Speed Internet Available,Pantry,Walk-In Closet(s)Appliances
Dishwasher,Disposal,Electric Range,MicrowaveUtilities
City Sewer,City Water,Electricity Connected,Sidewalk -
Cooling Features
Ceiling Fan(s),Central Air,ElectricHeating Source
ElectricFireplace
Number of Fireplaces: 0
-
Building Information
Built Year: 1967 Construction: Brick -
Security Features
Smoke Detector(s) -
Pool Features
In Ground,Outdoor PoolConstruction Materials
Brick
-
Lot Information
Lot Size (Acr): 0.0350 Lot Size Units: Acres Lot Size Square Feet: 1,525 -
Property Information
SQ ft (Living Area): 875 Property Type: Residential Property Sub Type: Condominium Architectural Style: Traditional Subdivision: Fountain Royale Orleans W City: Fort Worth State: Texas Directions: From Hulen St., turn east on Harlanwood Dr across from Tom Thumb. The condo is in Building C facing Harlanwood. Use the sidewalk nearest the driveway gate, walk through the patio to the stairway, and go up the stairs and look for signage on the railing across from the front door on the second floor. Property Status: Pending Levels: One Property Age: 59 Year Built Details: Preowned
-
Listing Price Information
Original List Price: $155,000 List Price Tot SqFt: $177 -
Listing Information
Possession: Closing/Funding
-
Tax Information
Parcel Number: 00589705 Tax Block: C Tax Legal Description: FOUNTAIN ROYALE ORLEANS W BLOCK C LOT 236 & . Tax Lot: 236 Unexempt Taxes: $3,573
-
Parking Information
Carport Spaces: 1 Parking Features: Asphalt,Carport,Gated,Private -
Homeowners Association Information
Included Fees: Electricity,Maintenance Grounds,Management Fees,Trash,Utilities,Water HOA Type: Mandatory HOA: $447.00 HOA Frequency: Monthly
-
School Information
Elementary School: Overton Park Middle School: Mclean High School: Paschal School District: Fort Worth ISD -
Utility Information
Utilities: City Sewer,City Water,Electricity Connected,Sidewalk
How much is this property worth?
Curious about this home's true market value? Use our free Home Evaluation Tool to instantly get a personalized Comparative Market Analysis (CMA) report. Make smarter, data-driven decisions before you buy.

Nearby Home Value
| Address | Estimate | Bed | Bath | Sq. Ft | Lot Size |
|---|---|---|---|---|---|
| 2800 Sandage Avenue #206, Fort Worth, TX, 76109 | $460,000 | 3 | 3 | 2,120 | 0.55 Acre |
| 3620 Stadium Drive, Fort Worth, TX, 76109 | $599,900 | 3 | 3 | 1,382 | 0.18 Acre |
| 4312 Bellaire Drive S #.., Fort Worth, TX, 76109 | $239,000 | 2 | 2 | 1,283 | 0.04 Acre |
| 4312 Bellaire Drive S #.., Fort Worth, TX, 76109 | $320,000 | 2 | 2 | 1,787 | 0.06 Acre |
| 4312 Bellaire Drive S #.., Fort Worth, TX, 76109 | $239,000 | 2 | 2 | 1,275 | 0.04 Acre |
| 4403 S Bellaire Drive #.., Fort Worth, TX, 76109 | $282,000 | 2 | 2 | 1,629 | -- |
| 4347 Bellaire Drive S #.., Fort Worth, TX, 76109 | $215,000 | 2 | 2 | 1,077 | 0.05 Acre |
| 4415 S Bellaire Drive S.., Fort Worth, TX, 76109 | $210,000 | 2 | 2 | 1,179 | 0.06 Acre |
| 4415 Bellaire Drive S #.., Fort Worth, TX, 76109 | $195,000 | 1 | 1 | 912 | 0.04 Acre |
| 4320 Bellaire Drive S #.., Fort Worth, TX, 76109 | $330,000 | 3 | 3 | 1,890 | 0.08 Acre |
Similar Condos To 4320 Bellaire Drive S #236W
Nearby For Sale



Disclosure: Listing information provided in part by the North Texas Real Estate Information Systems, Inc, for personal, non-commercial use by viewers of this site and may not be reproduced or redistributed. All information is deemed reliable but not guaranteed. Copyright © NTREIS 2026. All rights reserved
ByOwner last updated this listing 09/21/2026 @ 08:02
More Cities with for Sale by Owner Homes
- Fort Worth Homes For Sale By Owner
- River Oaks Homes For Sale By Owner
- Haltom City Homes For Sale By Owner
- Westover Hills Homes For Sale By Owner
- Sansom Park Homes For Sale By Owner
- Saginaw Homes For Sale By Owner
- Richland Hills Homes For Sale By Owner
- Edgecliff Village Homes For Sale By Owner
- White Settlement Homes For Sale By Owner
- North Richland Hills Homes For Sale By Owner
- Lake Worth Homes For Sale By Owner
- Benbrook Homes For Sale By Owner
- Watauga Homes For Sale By Owner
- Everman Homes For Sale By Owner
- Dalworthington Gardens Homes For Sale By Owner
- Benbrook Homes For Sale By Owner
- Hurst Homes For Sale By Owner
- Kennedale Homes For Sale By Owner
- Forest Hill Homes For Sale By Owner
- Pantego Homes For Sale By Owner
Homes around $155,000



Verify Your Email
Please enter the 6-digit verification code
sent to your email address.
Verify Your Phone Number
Please enter the 6-digit verification code
sent to your mobile phone.