
3120 Camellia Rose Drive #311
Fort Worth, Texas 76116

 3
3
Bed
 2
2
Bath
 1,760
1,760Sqft
 0.05
0.05Acre(Lot)
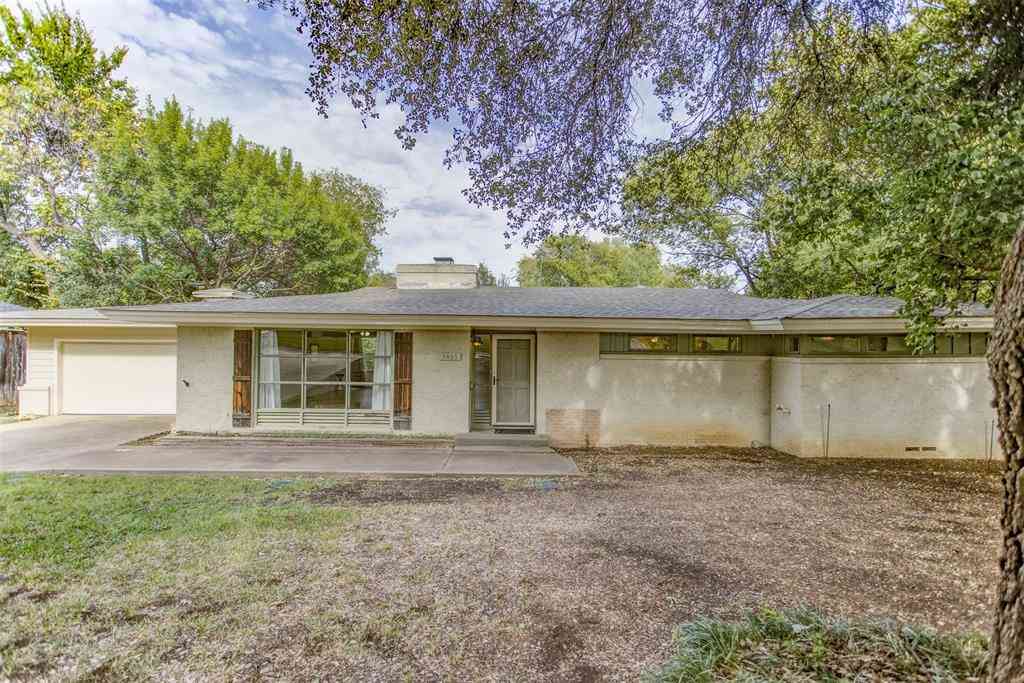
Welcome to 3120 Camellia Rose, #311, a single-level condo in Fort Worth’s gated River Bend Villas community. With 3 bedrooms, 2 baths, 1,760 square feet recently measured by an appraiser, a two-car garage, a sunroom, and an enclosed entry patio, this home offers space to settle in and make it your own. Residents also enjoy a community pool, clubhouse, and workout facility. Hardwood floors bring warmth to the living areas and bedrooms. In the living room, a gas fireplace with an added blower creates a cozy place to gather. Plantation shutters in the living room and primary bedroom add a classic touch, while wood blinds cover the windows in the other rooms. Just off the living room, the sunroom’s two walls of windows fill the space with natural light. It’s a flexible spot for a home offic

 Property Details
 Map
Map
 Map
Map
What's Nearby
Nearby Areas
 Features
-
Bedroom Information
Total Bedrooms: 3Bathroom Information
Total Baths: 2 Full Baths: 2 Half Baths: 0 -
Interior Features
Central Vacuum,Decorative Lighting,Granite Counters,High Speed Internet Available,Open Floorplan,Pantry,Walk-In Closet(s),Wet BarAppliances
Dishwasher,Disposal,Electric Range,Microwave,Refrigerator,Vented Exhaust FanUtilities
Cable Available,City Sewer,City Water,Community Mailbox,Concrete,Curbs,Electricity Connected,Individual Gas Meter,Individual Water Meter -
Cooling Features
Ceiling Fan(s),Central Air,ElectricHeating Source
Central,Fireplace(s),Natural GasFireplace
Number of Fireplaces: 1 Fireplace Features: Gas,Gas Logs,Gas Starter,Living Room
-
Building Information
Built Year: 2006 Construction: Brick Roof Type: Composition -
Foundation
Slab -
Accessibility Features
Accessible Bath - Full,Accessible Bedroom,Accessible DoorsLaundry Features
Electric Dryer Hookup,Utility Room,Full Size W/D Area,Dryer Hookup,Washer HookupConstruction Materials
Brick
-
Lot Information
Lot Size (Acr): 0.0480 Lot Size Units: Acres Lot Size Square Feet: 2,091 -
Property Information
SQ ft (Living Area): 1,760 Property Type: Residential Property Sub Type: Condominium Architectural Style: Traditional Subdivision: River Bend Villas Condo City: Fort Worth State: Texas Directions: Bryant Irvin Rd. to River Park. West on River Park to River Bend Blvd. Right on River Bend to River Bend Villas. Enter gated community. Go around circle and turn right on Rosemeade Dr. When road ends, turn right on Camellia Rose Dr. Take second left to #311. Condo will be on your far left. Property Status: Active Option Contract Levels: One Property Age: 20 Year Built Details: Preowned
-
Listing Price Information
Original List Price: $495,000 List Price Tot SqFt: $281 -
Listing Information
Possession: Closing/Funding
-
Tax Information
Parcel Number: 40995763 Tax Legal Description: RIVER BEND VILLAS CONDOMINIUM BLDG 3 UNIT 311 Unexempt Taxes: $7,480
-
Parking Information
Has Garage Garage Space: 2 Carport Spaces: 0 Parking Features: Assigned,Concrete,Garage Door Opener,Garage Faces Rear,Garage Single Door -
Homeowners Association Information
Included Fees: Full Use of Facilities,Insurance,Maintenance Grounds,Maintenance Structure,Management Fees,Security HOA Type: Mandatory HOA: $435.00 HOA Frequency: Monthly
-
School Information
Elementary School: Ridgleahil Middle School: Monnig High School: Arlington Heights School District: Fort Worth ISD -
Utility Information
Utilities: Cable Available,City Sewer,City Water,Community Mailbox,Concrete,Curbs,Electricity Connected,Individual Gas Meter,Individual Water Meter
How much is this property worth?
Curious about this home's true market value? Use our free Home Evaluation Tool to instantly get a personalized Comparative Market Analysis (CMA) report. Make smarter, data-driven decisions before you buy.

Nearby Home Value
| Address | Estimate | Bed | Bath | Sq. Ft | Lot Size |
|---|---|---|---|---|---|
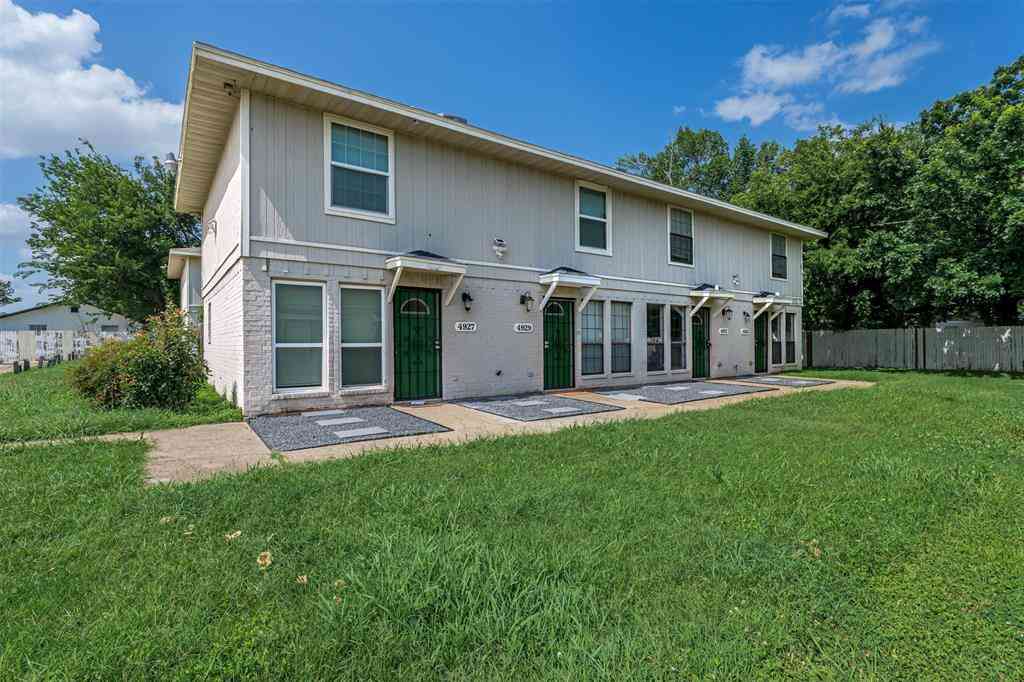
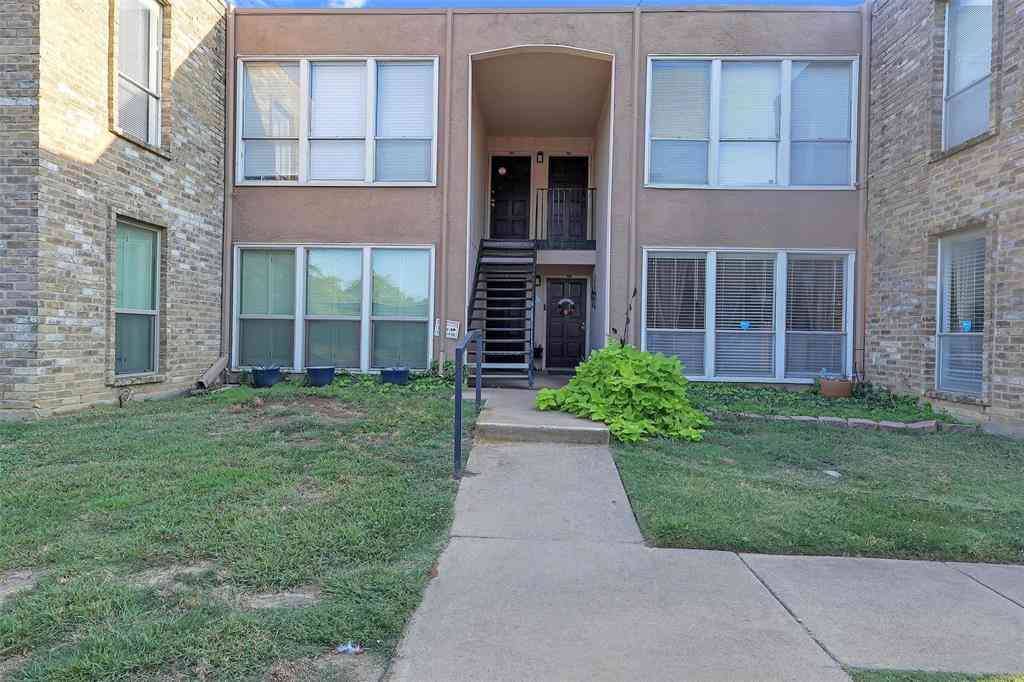
| 5055 Ridglea Lane #1103, Fort Worth, TX, 76116 | $54,000 | 1 | 1 | 847 | 0.04 Acre |
| 5063 Ridglea Lane #1006, Fort Worth, TX, 76116 | $59,900 | 1 | 1 | 853 | 0.04 Acre |

| 6032 Westridge Lane #212, Fort Worth, TX, 76116 | $135,000 | 3 | 3 | 2,171 | 0.09 Acre |
Similar Condos To 3120 Camellia Rose Drive #311
Nearby For Sale



Disclosure: Listing information provided in part by the North Texas Real Estate Information Systems, Inc, for personal, non-commercial use by viewers of this site and may not be reproduced or redistributed. All information is deemed reliable but not guaranteed. Copyright © NTREIS 2026. All rights reserved
ByOwner last updated this listing 10/09/2026 @ 15:20
More Cities with for Sale by Owner Homes
- Fort Worth Homes For Sale By Owner
- River Oaks Homes For Sale By Owner
- Haltom City Homes For Sale By Owner
- Westover Hills Homes For Sale By Owner
- Sansom Park Homes For Sale By Owner
- Westworth Village Homes For Sale By Owner
- Saginaw Homes For Sale By Owner
- Richland Hills Homes For Sale By Owner
- Edgecliff Village Homes For Sale By Owner
- White Settlement Homes For Sale By Owner
- North Richland Hills Homes For Sale By Owner
- Lake Worth Homes For Sale By Owner
- Benbrook Homes For Sale By Owner
- Watauga Homes For Sale By Owner
- Everman Homes For Sale By Owner
- Dalworthington Gardens Homes For Sale By Owner
- Benbrook Homes For Sale By Owner
- Hurst Homes For Sale By Owner
- Kennedale Homes For Sale By Owner
- Forest Hill Homes For Sale By Owner
Homes around $495,000







Verify Your Email
Please enter the 6-digit verification code
sent to your email address.
Verify Your Phone Number
Please enter the 6-digit verification code
sent to your mobile phone.