

5584 Kateway #9
Fontana, CA 92336

 3
3
Bed
 3
3
Bath
 1,690
1,690Sqft
1,140Sqft(Lot)
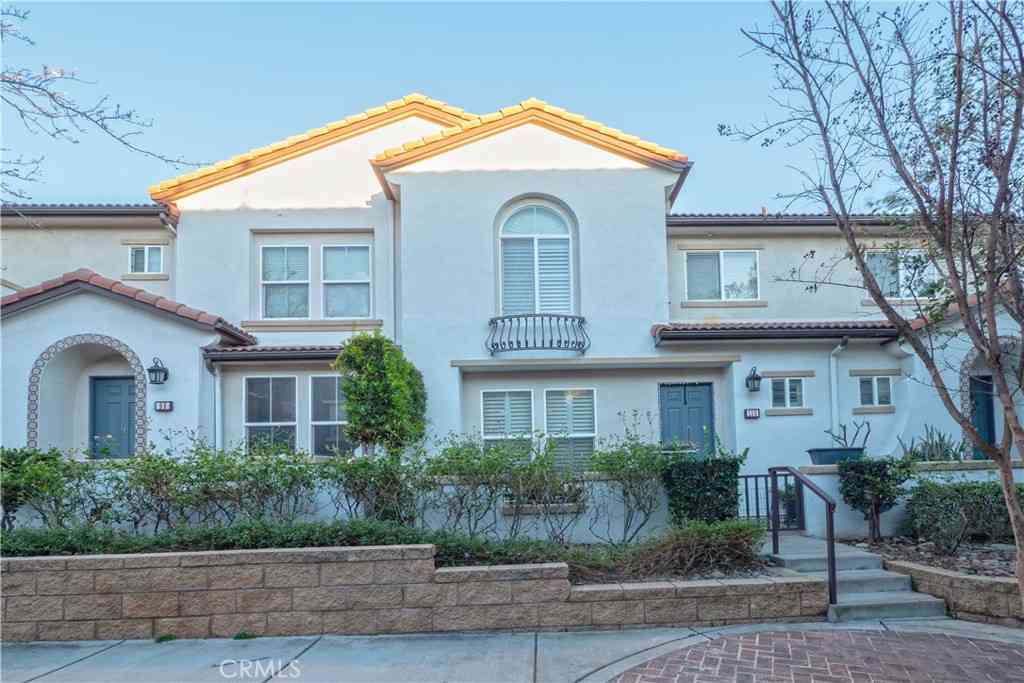
Modern Living at Birch Bend for maximum Comfort . This large two-story condo is steps to community park and features an enclosed front patio. Impressive open space concept at main floor with Great room/kitchen/dining area, while upstairs features an expansive cozy Primary Suite opposite secondary Beds/Bath convenient laundry Room and expansive walk in closet Price includes tasteful designer-curated upgrades, including an upgraded SS GE appliance package, Shaker cabinetry with contrasting matte black hardware - throughout . Quarts counter top with full back splash, upgraded designer lightings Delta sensing Faucet upgraded wide-plank luxury vinyl/carpet along with energy saving Solar panels Tankless water heater for an unparalleled lifestyle of comfort. Step outside to a resort-style

 Property Details
 Open House
- 09/06 4 PM-7 PM
 Map
Map
 Map
Map
What's Nearby
Nearby Areas
Features
-
Bedroom Information
Total beds: 3Bathroom Information
Total Baths: 3 Full Baths: 2 Half Baths: 1Roofing Information
TileFlooring Information
Carpet, Vinyl -
Interior Features
BreakfastArea, SeparateFormalDiningRoom, QuartzCounters, AllBedroomsUp, PrimarySuite, WalkInClosetsRoof: TileAppliances: GasCooktop, GasWaterHeater, Microwave, Refrigerator, TanklessWaterHeaterLaundry Features: WasherHookup, GasDryerHookup -
Heating & Cooling
Has Heating: Yes Heating: Central, NaturalGas Has Cooling: Yes Cooling: CentralAir
-
Building Information
Year Built: 2024Stories: 2Pool Features: Community, AssociationPrivate Pool: NoView: NeighborhoodAssociation Fee Frequency: Monthly -
Exterior Features
Exterior Features: RainGutters
-
Lot Information
Main Square Feet: 1140 Lot Size Acres: 0.0262 Lot Size Source: Assessor Lot Size Square Feet: 1,140
-
Listing Price Information
Listing Price: $549900CashToNewLoan
-
Tax Information
Parcel Number: 1107541810000 Tax Lot: 1
-
Virtual Tour
Parking Information
Parking Total: 2 GarageGarage Information
Has Garage: Yes Has Attached Garage: Yes Garage Space: 2Homeowners Association Information
Has Association: YesHOA: $299.00Association Amenities: BilliardRoom, Clubhouse, SportCourt, DogPark, FitnessCenter, MeetingRoom, MeetingBanquetPartyRoom, Barbecue, Playground, Pickleball, Pool, RecreationRoom, SpaHotTub, TennisCourtsCommunity Features: DogPark, Pool
-
School Information
Elementary School: Sierra Lakes Junior High School: Wayne Ruble Senior High School: Summit -
Utility Information
SewerConnected -
Location Information
Direction: 15 N exit Summit L on Summit L on Knox R on Park House dr to Gate - enter code R on Kateway WaterSource: Public Security Features: SecurityGate,SmokeDetectors
How much is this property worth?
Curious about this home's true market value? Use our free Home Evaluation Tool to instantly get a personalized Comparative Market Analysis (CMA) report. Make smarter, data-driven decisions before you buy.

Nearby Home Value
| Address | Estimate | Bed | Bath | Sq. Ft | Lot Size |
|---|---|---|---|---|---|
| 16618 Bottlebrush Lane #1, Fontana, CA, 92336 | $534,990 | 3 | 2 | 1,530 | -- |
| 16615 Bottlebrush Lane #2, Fontana, CA, 92336 | $593,990 | 4 | 3 | 1,667 | -- |
| 16584 Poppy Seed Ln, Fontana, CA, 92336 | $570,000 | 3 | 3 | 1,761 | -- |
| 16524 Stone Pine Lane, Fontana, CA, 92336 | $610,990 | 3 | 3 | 1,760 | -- |
| 4927 Bracken Lane, Fontana, CA, 92336 | $667,990 | 4 | 3 | 1,870 | -- |
| 4933 Bracken Way, Fontana, CA, 92336 | $597,990 | 3 | 3 | 1,654 | -- |
| 5164 Currant Way, Fontana, CA, 92336 | $711,806 | 4 | 4 | 2,074 | -- |
| 5150 Currant Way, Fontana, CA, 92336 | $719,990 | 4 | 4 | 2,122 | -- |
| 16492 Botanical Lane, Fontana, CA, 92336 | $625,990 | 4 | 3 | 1,840 | -- |
| 5156 Currant Way, Fontana, CA, 92336 | $727,305 | 4 | 4 | 2,122 | -- |
Similar Condos To 5584 Kateway #9
Nearby For Sale


The information being provided by Miami Association of REALTORS® is for the consumer's personal, non-commercial use. Any information relating to real estate for sale referenced on this web site comes from the Internet Data Exchange (IDX) program of the Miami Association of REALTORS®. The accuracy of all information is deemed reliable but not guaranteed and should be personally verified through personal inspection by and/or with the appropriate professionals. The data contained herein is copyrighted by Miami Association of REALTORS® and is protected by all applicable copyright laws. Any unauthorized dissemination of this information is in violation of copyright laws and is strictly prohibited. Copyright 2026 Miami Association of REALTORS®. All rights reserved.
ByOwner last updated this listing 09/03/2026 @ 13:09
More Cities with for Sale by Owner Homes
- Fontana Homes For Sale By Owner
- Bloomington Homes For Sale By Owner
- Rialto Homes For Sale By Owner
- Rancho Cucamonga Homes For Sale By Owner
- Grand Terrace Homes For Sale By Owner
- Riverside Homes For Sale By Owner
- Ontario Homes For Sale By Owner
- Devore Homes For Sale By Owner
- Colton Homes For Sale By Owner
- Jurupa Valley Homes For Sale By Owner
- Loma Linda Homes For Sale By Owner
- Upland Homes For Sale By Owner
- San Bernardino Homes For Sale By Owner
- Norco Homes For Sale By Owner
- Lytle Creek Homes For Sale By Owner
- Cedarpines Park Homes For Sale By Owner
- Montclair Homes For Sale By Owner
- Chino Homes For Sale By Owner
- Eastvale Homes For Sale By Owner
- Chino Hills Homes For Sale By Owner
Homes around $549,900





Verify Your Email
Please enter the 6-digit verification code
sent to your email address.
Verify Your Phone Number
Please enter the 6-digit verification code
sent to your mobile phone.