
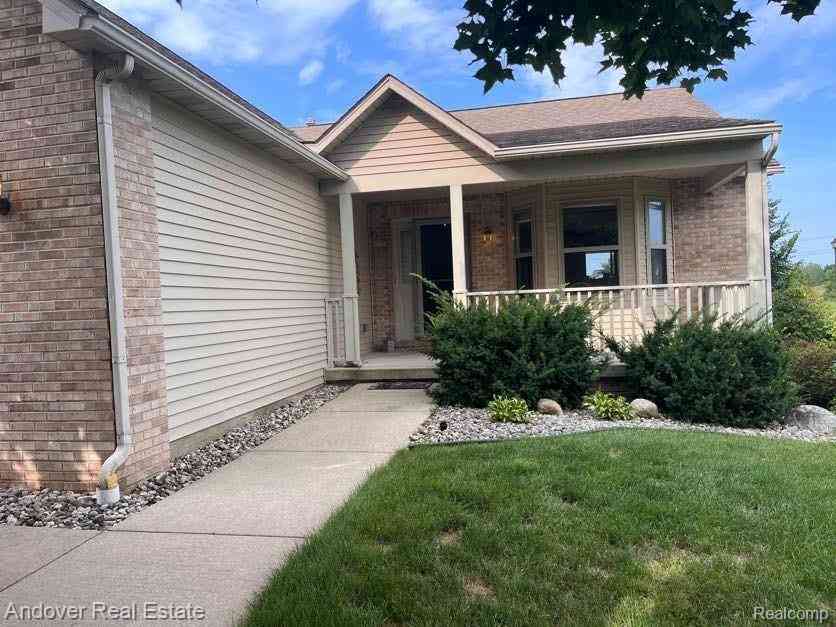
6294 Princess Court
Flushing, Michigan 48433

 2
2
Bed
 2
2
Bath
 1,204
1,204Sqft
Move-In Ready Ranch Condo with Open Floor Plan and Main Floor Living Enjoy easy, maintenance-free living in this beautifully updated ranch-style condo featuring an open and inviting floor plan. The spacious great room and dining area showcase cathedral ceilings, creating a bright and airy atmosphere perfect for everyday living and entertaining. The well-appointed kitchen offers stainless steel appliances, ample cabinet space, and plenty of room for a dining table. Throughout the home, windows are accented with Hunter Douglas privacy shades for both style and comfort. The primary suite features a private bath with a walk-in shower and generous closet space. Convenient main-floor laundry includes a newer washer and dryer that stay with the home. Recent updates include new flooring, fresh

 Property Details
 Map
Map
 Map
Map
What's Nearby
Nearby Areas
 Features
-
Bedroom Information
Total Bedrooms: 2Bathroom Information
Total Baths: 2 Full Baths: 2 -
Room Information
Total Rooms: 7Interior Features
Circuit Breakers,Entrance Foyer,Furnished - No Roof: ENERGY STAR® Shingles Basement Description: Interior Entry,Unfinished,Private Appliances: ENERGY STAR® qualified dryer,ENERGY STAR® qualified washer,Disposal,ENERGY STAR® qualified dishwasher,ENERGY STAR® qualified refrigerator,Free-Standing Electric Oven,Microwave,Plumbed For Ice Maker,Self Cleaning Oven,Stainless Steel Appliance(s) -
Heating & Cooling
Cooling: Ceiling Fan(s),Central Air Heating: Forced Air Heating Fuel: Natural GasWater Heater
Natural Gas
-
Building Information
Year Built: 2004 Building Stories: 1 Story Roof: ENERGY STAR® Shingles Foundation/Basement: Basement Architecture: Contemporary,End Unit,Ranch -
Exterior Features
Grounds Maintenance,Lighting Construction: Vinyl -
Utility Features
Sewer: Sewer (Sewer-Sanitary) -
Water
Public (Municipal) Water Heat: Natural Gas
-
Lot Information
Lot Features: Dead End Street,Sprinkler(s) -
Property Information
SQ ft: 1204 Subdivision: Royal Club Financing: Cash,Conventional
-
Listing Price Information
Original List Price: $235,000 -
Listing Information
Possession: At Close Legal Description: Unit No. 43, ROYAL CLUB CONDO, according to the Master Deed recorded in Liber 4339, Page 672, as amended, and designated as Genesee County Condominium Subdivision Plan No. 237, together with rights in the general common elements and the limited common elements as shown on the Master Deed and as described in Act 59 of the Public Acts of 1978, as amended.
-
Tax Information
Annual Tax: $4,185 Parcel Number: 0706651043Terms/Deposits/Fees
Assoc Fee Freq: $Monthly -
Possession
At Close -
Legal Information
Legal Description: Section: Unit No. 43, ROYAL CLUB CONDO, according to the Master Deed recorded in Liber 4339, Page 672, as amended, and designated as Genesee County Condominium Subdivision Plan No. 237, together with rights in the general common elements and the limited common elements as shown on the Master Deed and as described in Act 59 of the Public Acts of 1978, as amended.
-
Virtual Tour
Parking Information
Has Garage: Yes Garage Size: 2 Car Garage Description: Electricity,Door Opener,Attached,Basement Access,Garage Faces Front -
Multi-Unit Information
Road Frontage: Paved
-
School Information
School District: Flushing -
Utility Information
Water: Public (Municipal) Sewer: Sewer (Sewer-Sanitary)
How much is this property worth?
Curious about this home's true market value? Use our free Home Evaluation Tool to instantly get a personalized Comparative Market Analysis (CMA) report. Make smarter, data-driven decisions before you buy.

Nearby Home Value
| Address | Estimate | Bed | Bath | Sq. Ft | Lot Size |
|---|---|---|---|---|---|
| 5439 Hickory Circle , Flushing, MI, 48433 | $214,900 | 2 | 2 | 1,509 | -- |
| 3043 Vineyard Lane , Flushing, MI, 48433 | $144,000 | 2 | 1 | 900 | -- |
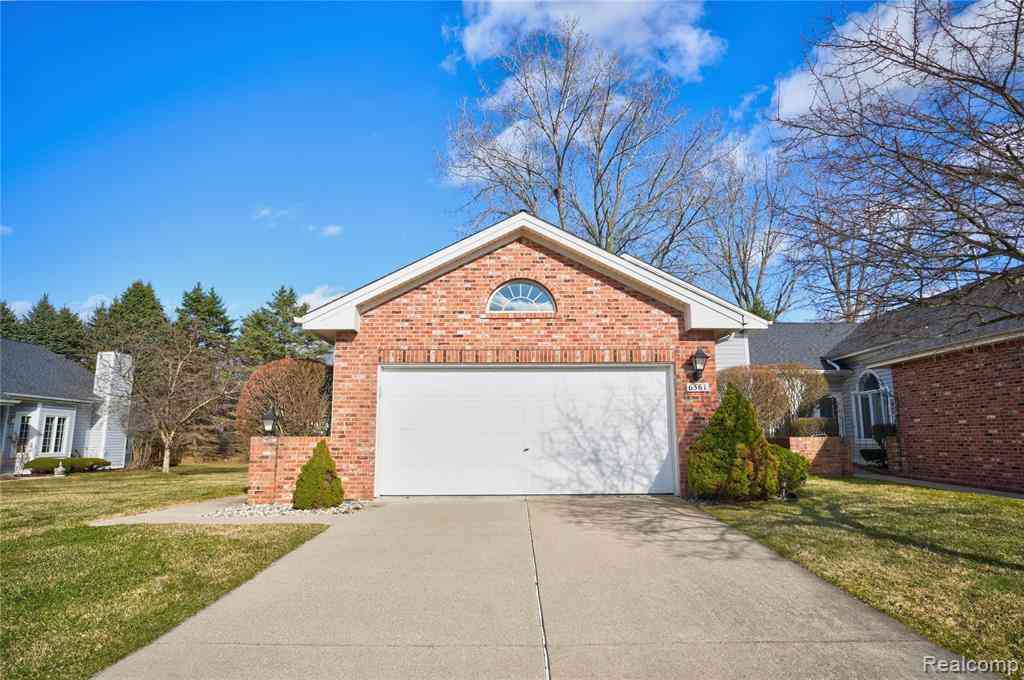
| 6361 Squire Lake Drive , Flushing, MI, 48433 | $227,500 | 3 | 2.5 | 1,869 | -- |
| 6346 Squire Lake Drive , Flushing, MI, 48433 | $219,999 | 3 | 2.5 | 1,869 | -- |
| 6305 Squire Lake Drive , Flushing, MI, 48433 | $199,900 | 2 | 2 | 1,220 | -- |
| 6617 Flushing Road , Flushing, MI, 48433 | $220,000 | 3 | 3 | 1,781 | 2.73 Acres |
| 7070 Cambridge Drive #12, Flushing, MI, 48433 | $295,000 | 2 | 2 | 1,324 | -- |
| 1450 Beaumont Circle , Flushing, MI, 48433 | $239,900 | 3 | 3 | 1,777 | -- |

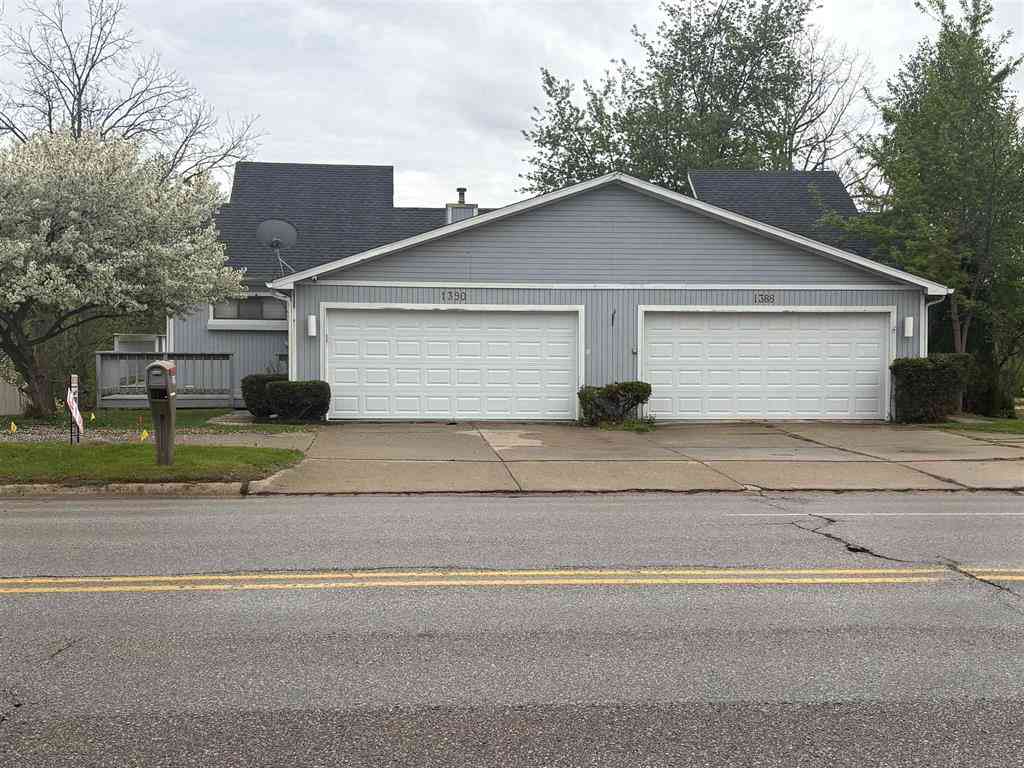
| 1390 Flushing Road , Flushing, MI, 48433 | $192,000 | 2 | 2 | 680 | 0.11 Acre |
| 1388 Flushing Road , Flushing, MI, 48433 | $176,000 | 2 | 2 | 630 | 0.11 Acre |
Similar Condos To 6294 Princess Court
Nearby For Sale

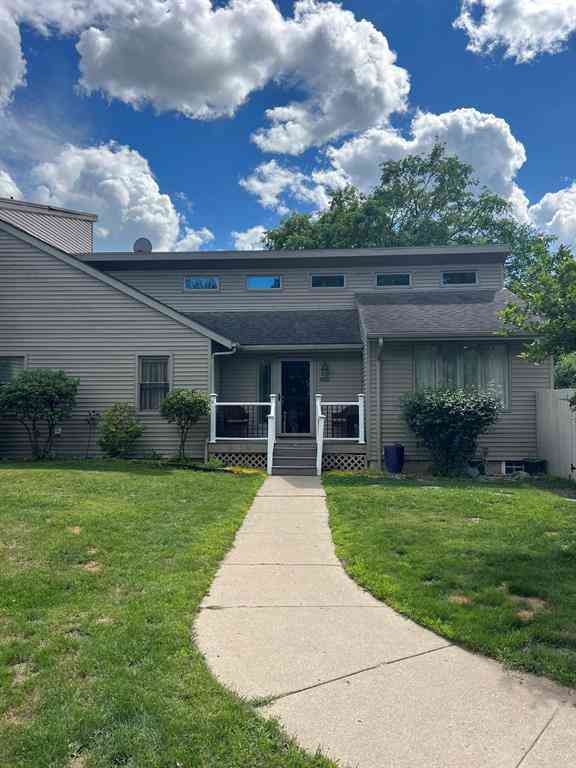
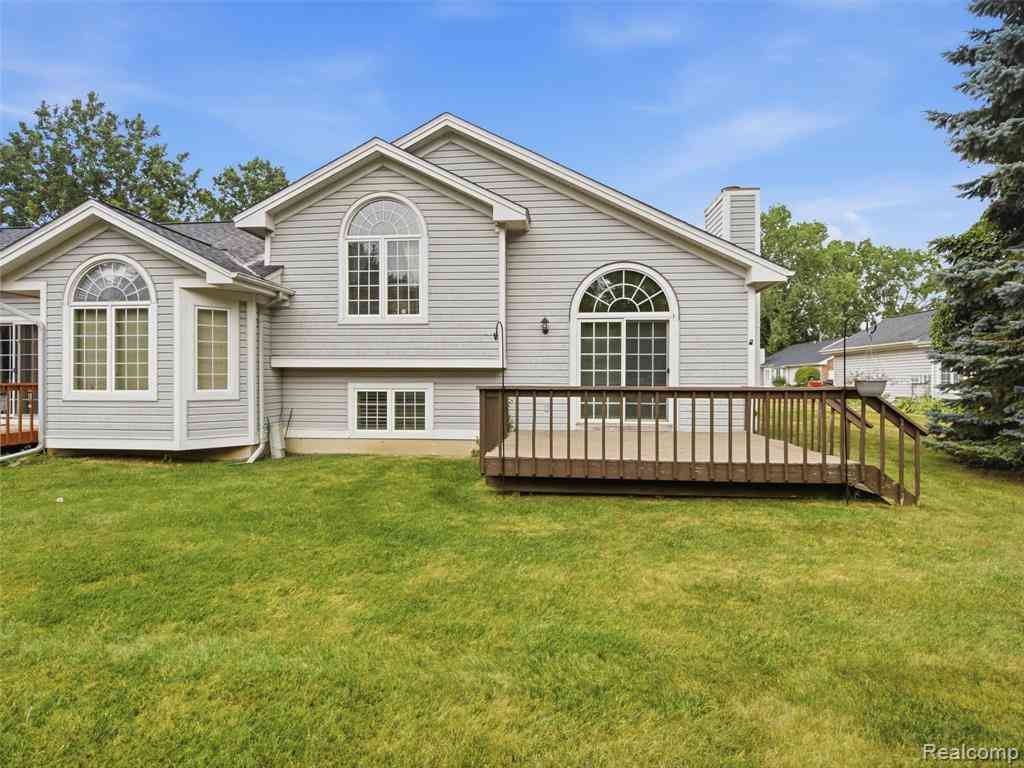

Disclosure: The accuracy of all information, regardless of source, is not guaranteed or warranted. All information should be independently verified. Any use of search facilities of data on the site, other than by a consumer looking to purchase real estate, is prohibited. IDX provided courtesy of Realcomp II Ltd., via ByOwner.com and REALCOMP, Copyright 2026 Realcomp II Ltd. Shareholders. REALTOR (R) licensed in the state of Michigan. The listing broker’s offer of compensation is made only to participants of the MLS where the listing is filed and to participants of any data share partner MLS.
ByOwner last updated this listing 09/18/2026 @ 23:34
More Cities with for Sale by Owner Homes
- Flushing Homes For Sale By Owner
- Lennon Homes For Sale By Owner
- Flint Homes For Sale By Owner
- Montrose Homes For Sale By Owner
- Mount Morris Homes For Sale By Owner
- New Lothrop Homes For Sale By Owner
- Swartz Creek Homes For Sale By Owner
- Clio Homes For Sale By Owner
- Genesee Homes For Sale By Owner
- Burton Homes For Sale By Owner
- Corunna Homes For Sale By Owner
- Vernon Homes For Sale By Owner
- Durand Homes For Sale By Owner
- Birch Run Homes For Sale By Owner
- Burt Homes For Sale By Owner
- Grand Blanc Homes For Sale By Owner
- Gaines Homes For Sale By Owner
- Davison Homes For Sale By Owner
- Chesaning Homes For Sale By Owner
- Otisville Homes For Sale By Owner
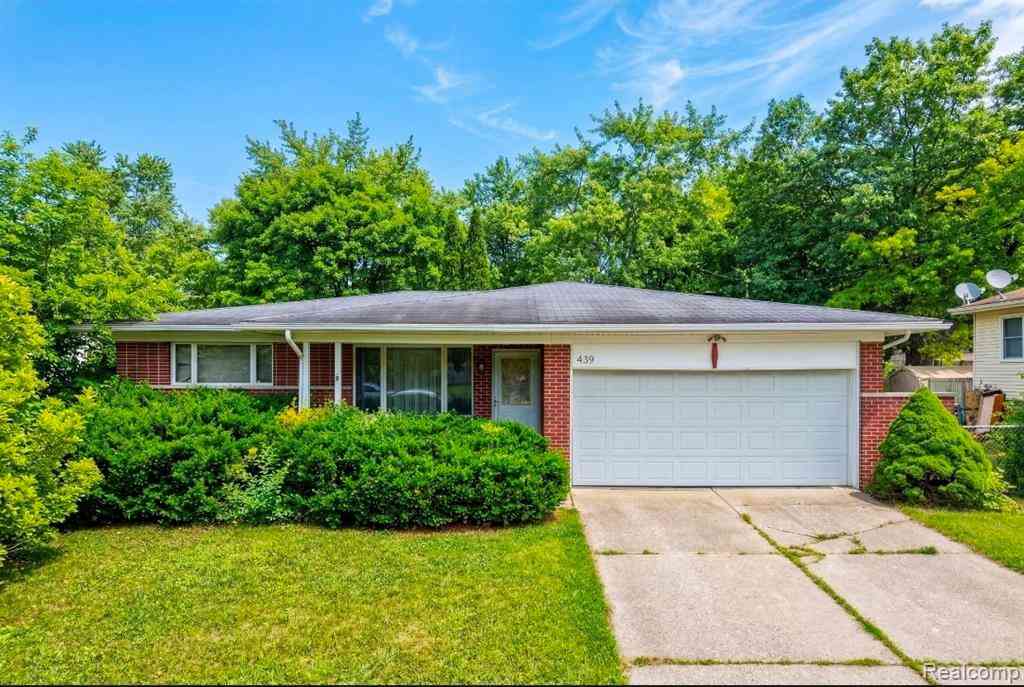
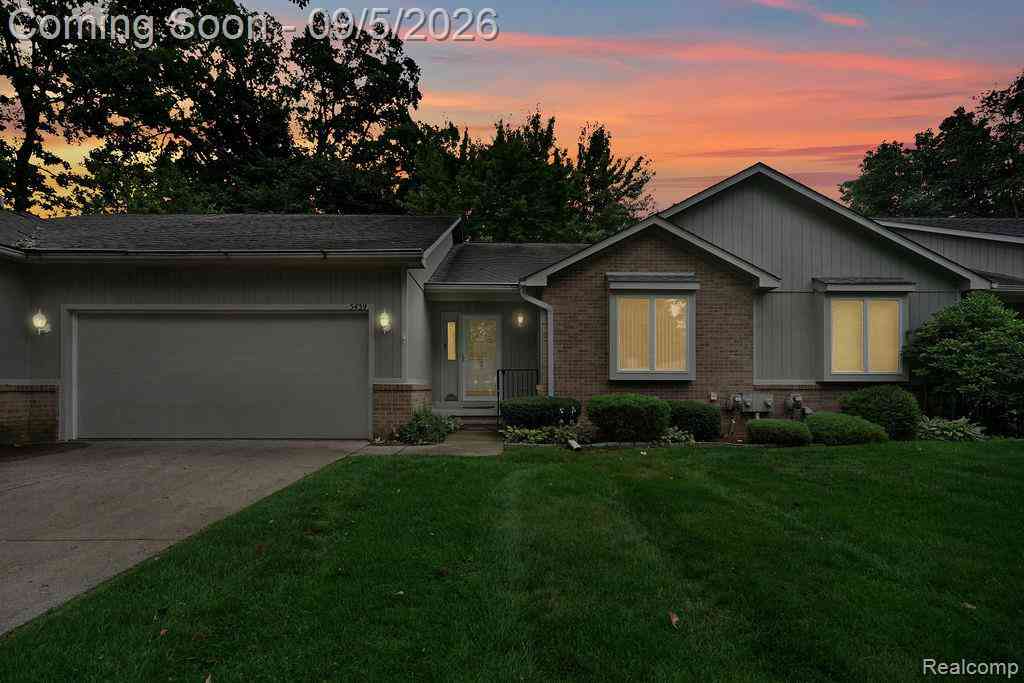
Homes around $235,000



Verify Your Email
Please enter the 6-digit verification code
sent to your email address.
Verify Your Phone Number
Please enter the 6-digit verification code
sent to your mobile phone.