
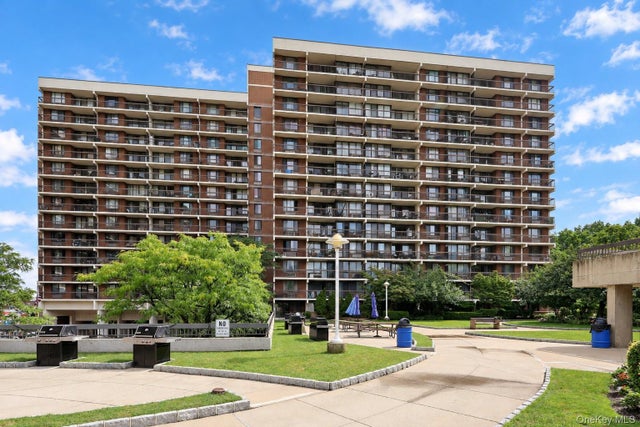
150-38 Union Turnpike #8D
Flushing, NY 11367

 --
--
Bed
 1
1
Bath
 413
413Sqft
 0.88
0.88Acre(Lot)
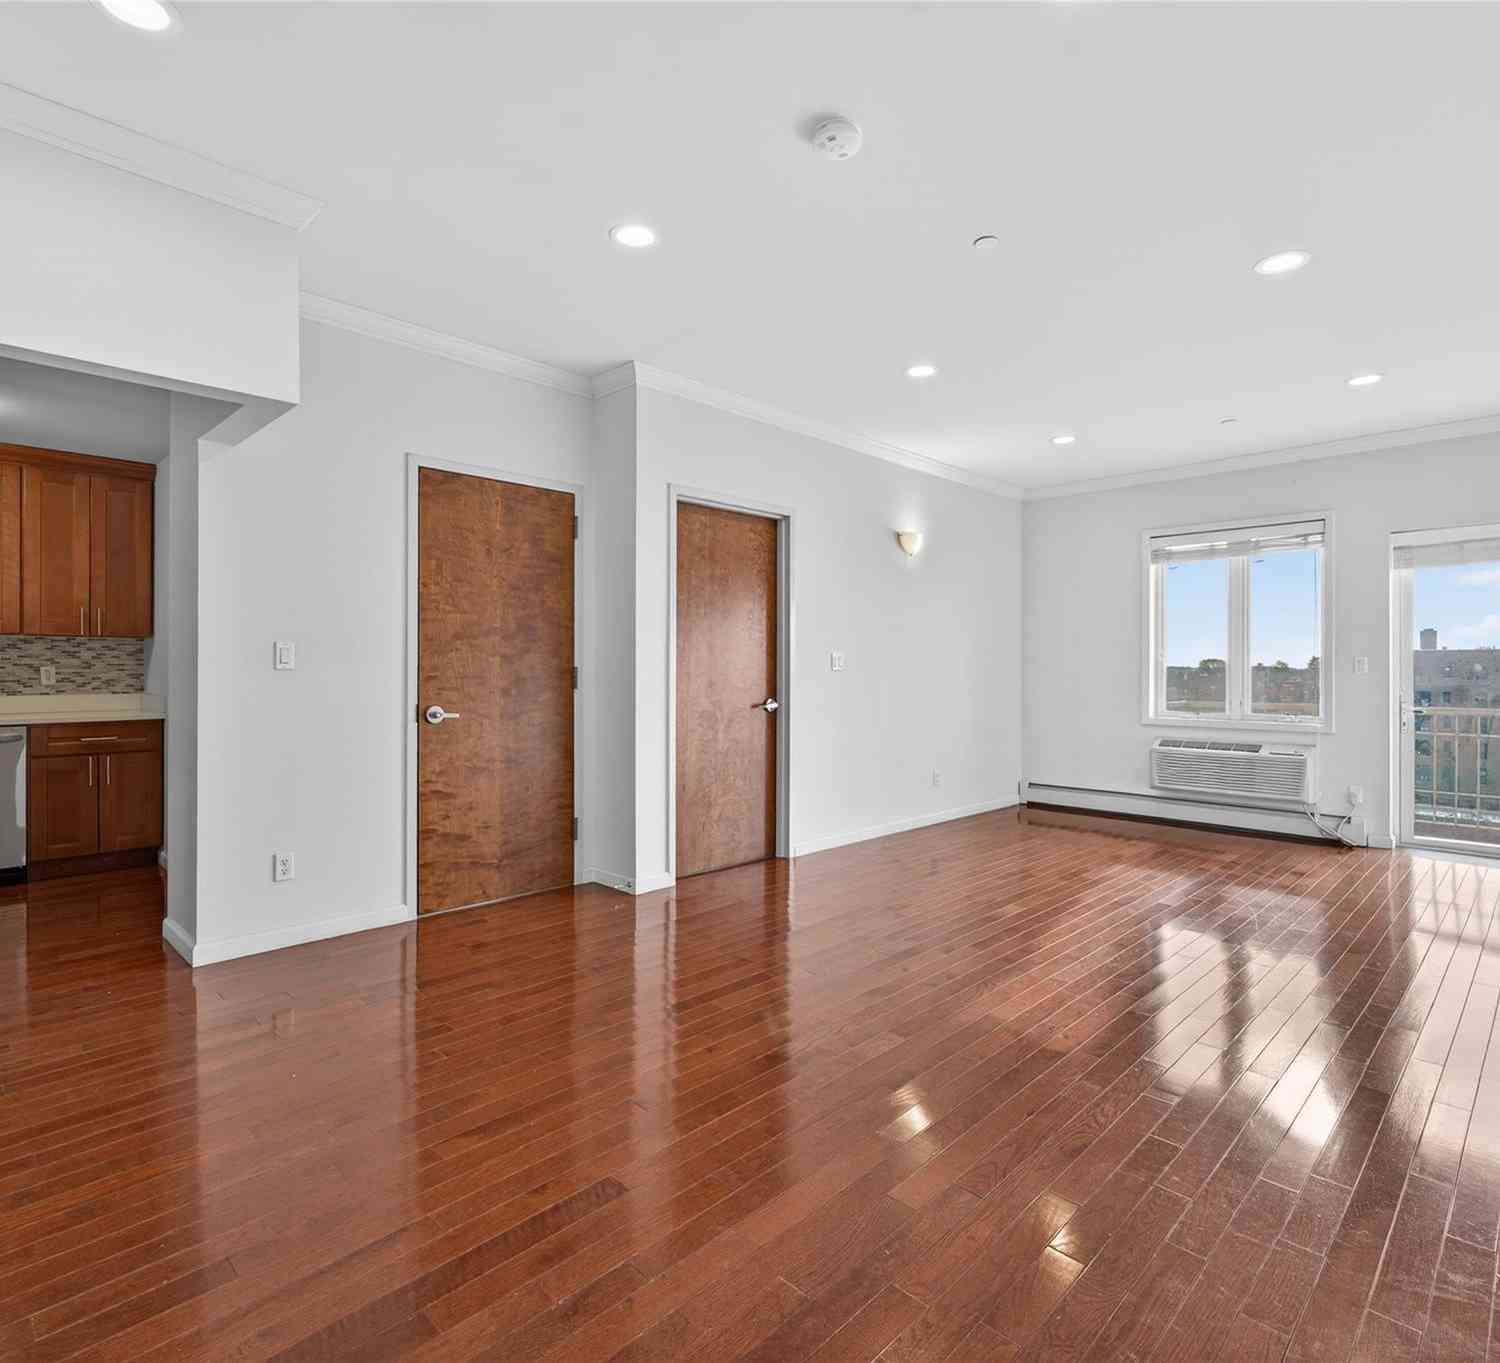
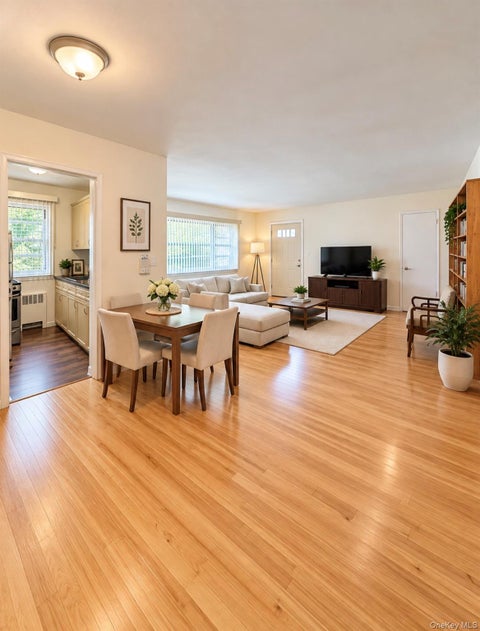
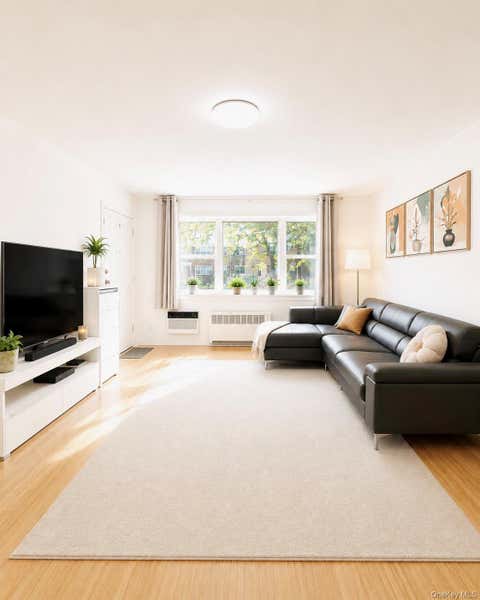
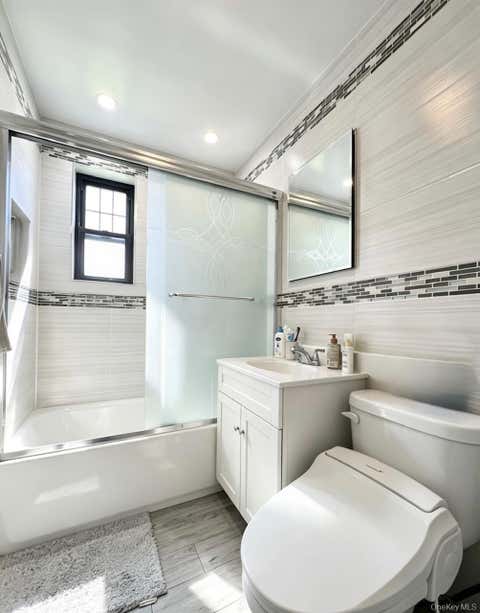
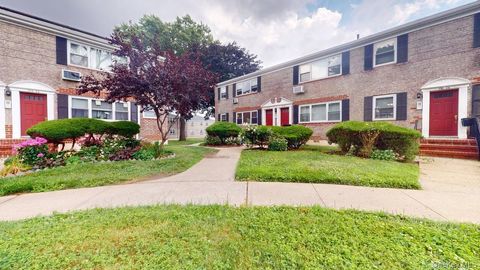
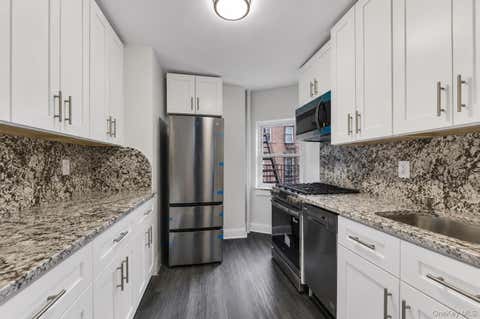
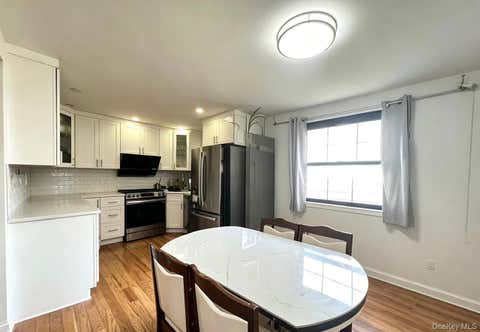
Modern Studio on the high 8th Floor with Front Facing Balcony in one of Queens' sought-after Luxury Hi-Rise Condo Buildings. Rare, Resort-Style living at it's best...Concierge. Doorman. Porter. Surveillance Security. Verizon/Spectrum. Laundry on your own floor. Pool. Private Garden Promenade Level with BBQ, Picnic Tables and Playground. Fun Community Events. Recreation Space for Private Gatherings/Meetings. Lounge. Fitness Center. Storage. Bike Room. Multi Indoor Parking Levels. Quiet and private living...No noise from above or next door. Stunning views of NYC from your private netted Balcony. Clean and easy features including updated kitchen with sharp black granite counter tops, LED color-change lighted backsplash and a suite of stainless appliances. Modern Bath showcasing slee

 Property Details
 Map
Map
 Map
Map
What's Nearby
Nearby Areas
 Features
-
Bathroom Information
Total Baths: 1 Full Baths: 1Room Information
Rooms Total: 1 -
Flooring Information
Carpet, Concrete, Laminate -
Interior Features
Elevator, Entrance Foyer, Granite Counters, High Ceilings, High Speed Internet, His and Hers Closets, Open Floorplan, Storage Appliances: Cooktop, Dryer, ENERGY STAR Qualified Appliances, Freezer, Gas Oven, Gas Range, Oven, Range, Refrigerator, Stainless Steel Appliance(s), Trash Compactor, Washer Laundry Features: In Hall -
Heating & Cooling
Has Heating: Yes Heating: ENERGY STAR Qualified Equipment Has Cooling: Yes Cooling: ENERGY STAR Qualified Equipment
-
Building Information
Year Built: 1973 Construction Materials: Block Patio And Porch Features: Patio Pool Features: Community, In Ground Private Pool: No View: Neighborhood Association Fee Frequency: Monthly -
Exterior Features
Exterior Features: Balcony, Courtyard, Garden, Gas Grill, Lighting, Playground, Private Entrance
-
Lot Information
Lot Size Acres: 0.8825 Lot Size Square Feet: 38440Property Information
Subdivision: Village Mall at Hillcrest Source Property Type: Residential Property SubType: Condominium Levels: One Property Age: 53
-
Listing Price Information
Listing Price: $425000
-
Tax Information
Parcel Number: 06713-1125 Annual Tax: $2700
-
Virtual Tour
Parking Information
Common, Covered, Garage, PrivateGarage Information
Has Garage: Yes Garage Space: 50 Pets Allowed: YesHomeowners Association InformationIncluded Fees: Gas, Snow Removal, Trash, Water HOA: $411.00 Association Amenities: Elevator(s), Fitness Center, Landscaping, Maintenance, Parking, Playground, Pool, Recreation Facilities, Roof Deck, Security, Snow Removal, Trash Community Features: Fitness Center, Playground, Pool, Sidewalks
-
School Information
Elementary School: Ps 117 J Keld/Briarwood SchoolJunior High School: Jhs 217 Robert A Van WyckSenior High School: Hillcrest High School -
Utility Information
Natural Gas Available, Cable Connected, Electricity Connected, Natural Gas Connected, Phone Available, Sewer Connected, Water Connected -
Location Information
Direction: Union Turnpike East Bound between Main Street and Parsons Boulevard. WaterSource: Public
How much is this property worth?
Curious about this home's true market value? Use our free Home Evaluation Tool to instantly get a personalized Comparative Market Analysis (CMA) report. Make smarter, data-driven decisions before you buy.

Nearby Home Value
| Address | Estimate | Bed | Bath | Sq. Ft | Lot Size |
|---|---|---|---|---|---|
| 152-18 Union Turnpike #2B, Flushing, NY, 11367 | $498,000 | 1 | 1 | 739 | -- |
| 152-18 Union Turnpike #.., Flushing, NY, 11367 | $299,888 | -- | 1 | 413 | 0.88 Acre |
| 152-18 Union Turnpike T.., Flushing, NY, 11367 | $750,000 | 3 | 2 | 1,200 | -- |
| 152-18 Union Turnpike #.., Flushing, NY, 11367 | $344,000 | -- | 1 | 413 | 0.88 Acre |
| 150-38 Union Turnpike #1A, Flushing, NY, 11367 | $589,000 | 2 | 1 | 778 | -- |
| 15038 Union Turnpike #2H, Flushing, NY, 11367 | $455,000 | 1 | 1 | 729 | 0.88 Acre |
| 150-38 Union Turnpike #.., Flushing, NY, 11367 | $349,888 | -- | 1 | 575 | -- |
| 150-38 Union Turnpike #6F, Flushing, NY, 11367 | $669,000 | 2 | 2 | 1,100 | -- |
| 15038 Union Turnpike #8M, Flushing, NY, 11367 | $670,000 | 2 | 2 | 1,002 | 0.88 Acre |
| 15038 Union Turnpike #8C, Flushing, NY, 11367 | $639,000 | 2 | 2 | 1,002 | 0.88 Acre |
Similar Condos To 150-38 Union Turnpike #8D
Nearby For Sale
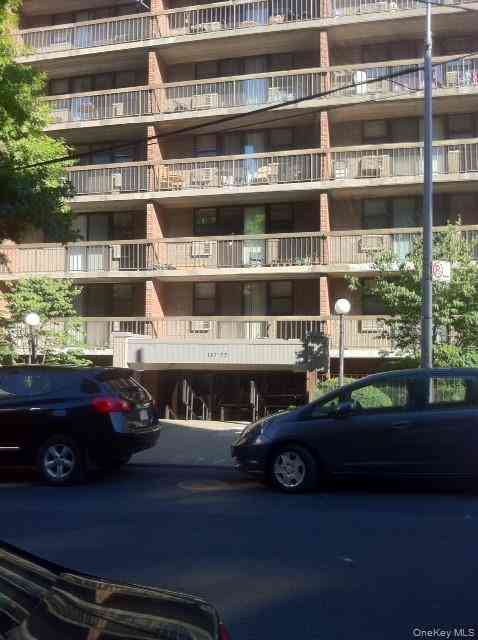


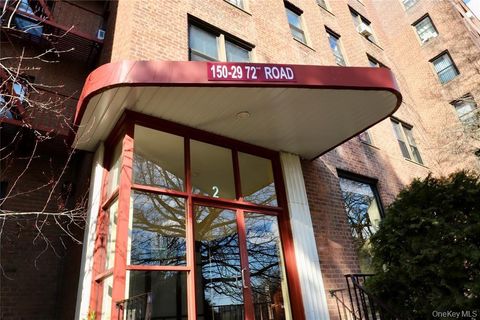
The data relating to real estate for sale on this website comes in part from the Internet Data exchange of OneKey MLS. IDX information is provided exclusively for consumers' personal, non-commercial use and may not be used for any purpose other than to identify prospective properties consumers may be interested in purchasing. Information deemed reliable but not guaranteed. Copyright © 2026 OneKey MLS. All Rights Reserved
ByOwner last updated this listing 09/07/2026 @ 07:16
More Cities with for Sale by Owner Homes
- Flushing Homes For Sale By Owner
- College Point Homes For Sale By Owner
- Whitestone Homes For Sale By Owner
- Corona Homes For Sale By Owner
- Bayside Homes For Sale By Owner
- East Elmhurst Homes For Sale By Owner
- Jackson Heights Homes For Sale By Owner
- Fresh Meadows Homes For Sale By Owner
- Elmhurst Homes For Sale By Owner
- Rego Park Homes For Sale By Owner
- Forest Hills Homes For Sale By Owner
- Oakland Gardens Homes For Sale By Owner
- Queens Homes For Sale By Owner
- Douglaston Homes For Sale By Owner
- Woodside Homes For Sale By Owner
- Kew Gardens Homes For Sale By Owner
- Sunnyside Homes For Sale By Owner
- Great Neck Homes For Sale By Owner
- Middle Village Homes For Sale By Owner
- Astoria Homes For Sale By Owner
Homes around $425,000








Verify Your Email
Please enter the 6-digit verification code
sent to your email address.
Verify Your Phone Number
Please enter the 6-digit verification code
sent to your mobile phone.