
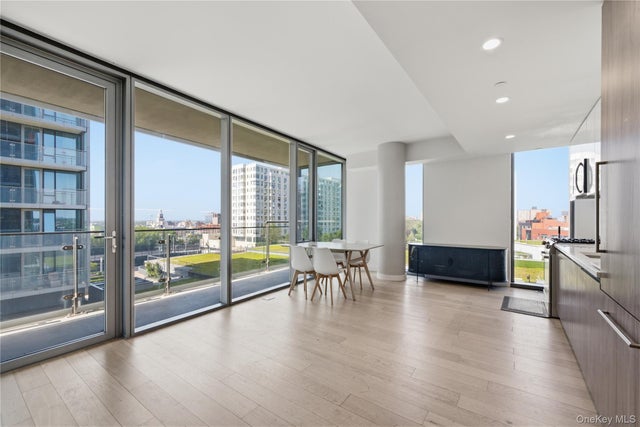
131-01 40th Road #11A
Flushing, NY 11354

 3
3
Bed
 2
2
Bath
 1,439
1,439Sqft
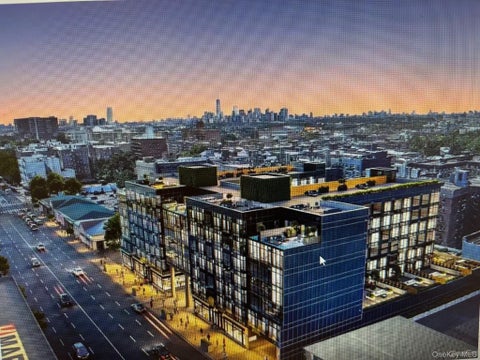
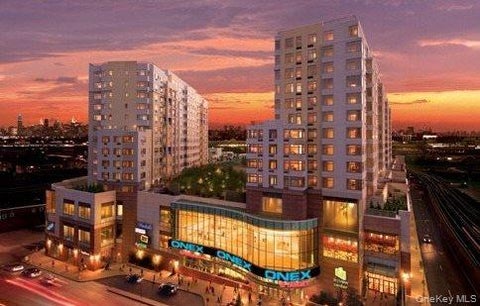
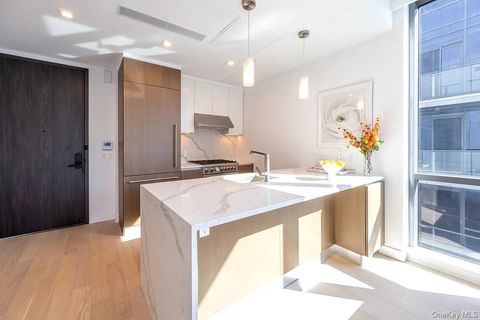
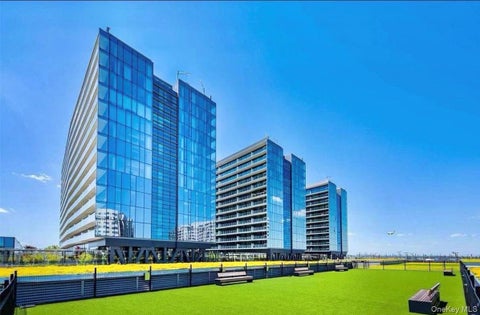
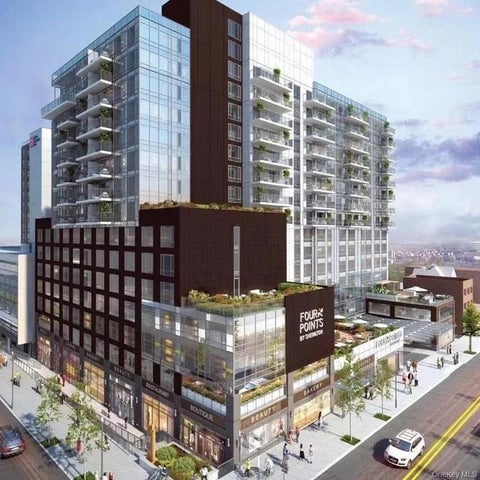
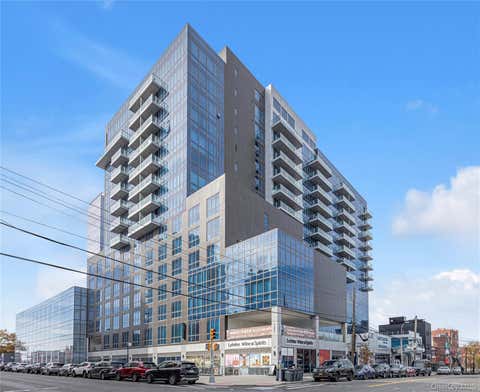
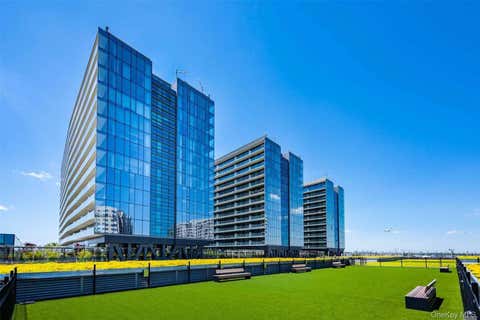
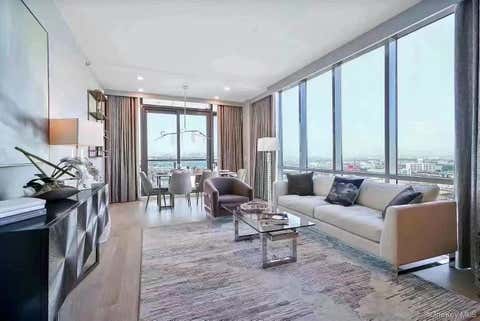
Rarely available 1,439 SF corner residence at the prestigious Grand Three, featuring 3 bedrooms, 2 full bathrooms, and a private balcony. One of the largest residential floor plans in the building, this expansive home offers generous proportions, multiple exposures, and abundant natural light in the heart of Downtown Flushing. The thoughtfully designed layout features expansive living and dining areas with a seamless flow for everyday living and entertaining. The primary suite offers generous space and privacy, while the additional bedrooms provide flexibility for family living, guests, or a home office. A private balcony extends the living space outdoors and provides an ideal setting for relaxation. Residents enjoy access to the Grand Club amenities, including an indoor swimming pool, f

 Property Details
 Map
Map
 Map
Map
What's Nearby
Nearby Areas
 Features
-
Bedroom Information
Total beds: 3Bathroom Information
Total Baths: 2 Full Baths: 2Room Information
Rooms Total: 6 -
Interior Features
Elevator, High Ceilings, Walk-In Closet(s) Appliances: Cooktop, Dishwasher, Dryer, Refrigerator, Washer Laundry Features: In Unit -
Heating & Cooling
Has Heating: Yes Heating: Forced Air Has Cooling: Yes Cooling: Central Air
-
Building Information
Year Built: 2016 Construction Materials: Other Private Pool: No Association Fee Frequency: Monthly
-
Lot Information
Lot Size Square Feet: 1439
-
Listing Price Information
Listing Price: $1398000
-
Tax Information
Parcel Number: 05066-3051 Annual Tax: $12235
-
Parking Information
Other, ValetGarage Information
Pets Allowed: YesHomeowners Association InformationIncluded Fees: Gas, Sewer, Water HOA: $1,677.00 Association Amenities: Elevator(s), Fitness Center, Pool, Recreation Facilities
-
School Information
Elementary School: Ps 20 John BowneJunior High School: Jhs 189 Daniel Carter BeardSenior High School: Flushing High School -
Utility Information
Natural Gas Available, Electricity Connected, Natural Gas Connected, Sewer Connected, Water Connected -
Location Information
WaterSource: Public
How much is this property worth?
Curious about this home's true market value? Use our free Home Evaluation Tool to instantly get a personalized Comparative Market Analysis (CMA) report. Make smarter, data-driven decisions before you buy.

Nearby Home Value
| Address | Estimate | Bed | Bath | Sq. Ft | Lot Size |
|---|---|---|---|---|---|
| 132-25 41 Avenue #2B, Flushing, NY, 11354 | $638,000 | 1 | 1 | 550 | -- |
| 132-25 41 Avenue #5B, Flushing, NY, 11354 | $638,000 | 1 | 1 | 550 | -- |
| 132-25 41 Avenue #5A, Flushing, NY, 11354 | $599,000 | 1 | 1 | 486 | -- |
| 132-25 41 Avenue #4B, Flushing, NY, 11354 | $638,000 | 1 | 1 | 550 | -- |
| 132-25 41 Avenue #2A, Flushing, NY, 11354 | $638,000 | 1 | 1 | 560 | -- |
| 56-75 136th Street #3B, Flushing, NY, 11354 | $798,000 | 2 | 2 | 1,016 | -- |
| 132-25 41 Avenue #3B, Flushing, NY, 11354 | $638,000 | 1 | 1 | 550 | -- |
| 132-25 41 Avenue #4A, Flushing, NY, 11354 | $668,000 | 1 | 1 | 585 | -- |
| 150-02 Northern Bouleva.., Flushing, NY, 11354 | $667,897 | 1 | 1 | 546 | -- |
| 150-02 Northern Bouleva.., Flushing, NY, 11354 | $579,000 | 1 | 1 | 495 | -- |
Similar Condos To 131-01 40th Road #11A
Nearby For Sale



The data relating to real estate for sale on this website comes in part from the Internet Data exchange of OneKey MLS. IDX information is provided exclusively for consumers' personal, non-commercial use and may not be used for any purpose other than to identify prospective properties consumers may be interested in purchasing. Information deemed reliable but not guaranteed. Copyright © 2026 OneKey MLS. All Rights Reserved
ByOwner last updated this listing 10/09/2026 @ 20:54
More Cities with for Sale by Owner Homes
- Flushing Homes For Sale By Owner
- College Point Homes For Sale By Owner
- Whitestone Homes For Sale By Owner
- Corona Homes For Sale By Owner
- Bayside Homes For Sale By Owner
- East Elmhurst Homes For Sale By Owner
- Jackson Heights Homes For Sale By Owner
- Fresh Meadows Homes For Sale By Owner
- Elmhurst Homes For Sale By Owner
- Rego Park Homes For Sale By Owner
- Forest Hills Homes For Sale By Owner
- Oakland Gardens Homes For Sale By Owner
- Queens Homes For Sale By Owner
- Douglaston Homes For Sale By Owner
- Woodside Homes For Sale By Owner
- Kew Gardens Homes For Sale By Owner
- Sunnyside Homes For Sale By Owner
- Great Neck Homes For Sale By Owner
- Middle Village Homes For Sale By Owner
- Astoria Homes For Sale By Owner
Homes around $1,398,000











Verify Your Email
Please enter the 6-digit verification code
sent to your email address.
Verify Your Phone Number
Please enter the 6-digit verification code
sent to your mobile phone.