
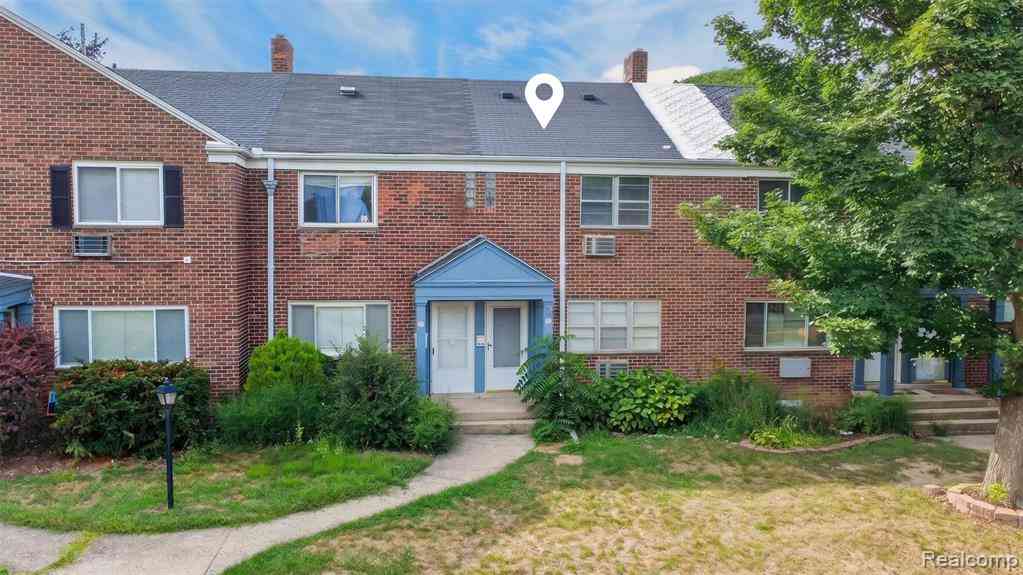
316 Sheffield Avenue
Flint, Michigan 48503

 2
2
Bed
 2
2
Bath
 1,100
1,100Sqft

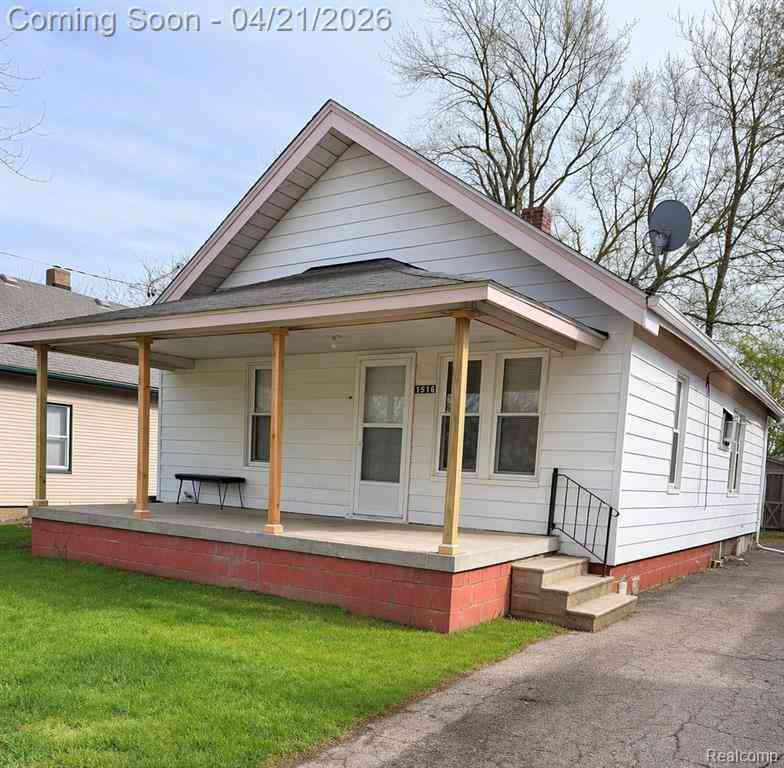
Attention Investors: This home has rented for $1100 a month! For Land Contract and/or Rent to own - Seller required qualifications include: 500 FICO score minimum, Proof of income $50k minimum, $4000 down payment, $1500 payments, for 12 months. Welcome to affordable, move-in-ready living! This completely renovated 2-BD, 2-bath townhouse is an incredible opportunity for an owner occupant or investor. With an ESTIMATED “all-in” monthly payment of under $700**, this one deserves a serious look! Step inside to find beautiful hardwood flooring throughout the first floor & a fresh, updated interior that makes moving in easy. Upstairs, both bedrooms feature hardwood floors and ceiling fans, along with a full bathroom conveniently located on the 2nd floor. The partially finished basement adds va

 Property Details
 Map
Map
 Map
Map
What's Nearby
Nearby Areas
 Features
-
Bedroom Information
Total Bedrooms: 2Bathroom Information
Total Baths: 2 Full Baths: 2 -
Room Information
Total Rooms: 8 Porches: Porch - Covered,Porch,CoveredInterior Features
Smoke Alarm Roof: Asphalt Basement Description: Partially Finished,Private Appliances: Dishwasher,Microwave -
Heating & Cooling
Cooling: Ceiling Fan(s),Central Air Heating: Forced Air Heating Fuel: Natural GasWater Heater
Natural Gas
-
Building Information
Year Built: 1949 Building Stories: 2 Story Roof: Asphalt Foundation/Basement: Basement Architecture: Townhouse -
Exterior Features
Grounds Maintenance,Lighting,Private Entry,Fenced Construction: Brick -
Utility Features
Sewer: Sewer (Sewer-Sanitary) -
Water
Public (Municipal) Water Heat: Natural Gas
-
Property Information
SQ ft: 1100 Subdivision: Glendale Financing: Cash,Contract,Conventional,FHA
-
Listing Price Information
Original List Price: $50,000 -
Listing Information
Possession: At Close Legal Description: GLENDALE PART OF LOTS 459 AND 460 DESC AS: BEG AT A PT ON WLY LINE OF SHEFFIELD AVE S 25 DEG 27 MIN 40 SEC W 80.65 FT FROM NE COR OF LOT 458 OF SD PLAT; TH S 25 DEG 27 MIN 40 SEC W ALG WLY LINE OF SHEFFIELD AVE, A DIST OF 16.50 FT; TH N 65 DEG 02 MIN 11 SEC W, A DIST OF 116.26 FT TO WLY LINE OF SD LOT 460; TH N 31 DEG 46 MIN 06 SEC E ALG WLY LINE OF SD LOTS 459 AND 460, A DIST OF 16.62 FT; TH S 65 DEG 02 MIN 11 SEC E, A DIST OF 114.43 FT TO POB.
-
Tax Information
Annual Tax: $894 Parcel Number: 4014177040Terms/Deposits/Fees
Assoc Fee Freq: $Monthly -
Possession
At Close -
Legal Information
Legal Description: Section: GLENDALE PART OF LOTS 459 AND 460 DESC AS: BEG AT A PT ON WLY LINE OF SHEFFIELD AVE S 25 DEG 27 MIN 40 SEC W 80.65 FT FROM NE COR OF LOT 458 OF SD PLAT; TH S 25 DEG 27 MIN 40 SEC W ALG WLY LINE OF SHEFFIELD AVE, A DIST OF 16.50 FT; TH N 65 DEG 02 MIN 11 SEC W, A DIST OF 116.26 FT TO WLY LINE OF SD LOT 460; TH N 31 DEG 46 MIN 06 SEC E ALG WLY LINE OF SD LOTS 459 AND 460, A DIST OF 16.62 FT; TH S 65 DEG 02 MIN 11 SEC E, A DIST OF 114.43 FT TO POB.
-
Parking Information
Garage Size: No Garage -
Multi-Unit Information
Road Frontage: Paved
-
School Information
School District: Flint -
Utility Information
Water: Public (Municipal) Sewer: Sewer (Sewer-Sanitary)
How much is this property worth?
Curious about this home's true market value? Use our free Home Evaluation Tool to instantly get a personalized Comparative Market Analysis (CMA) report. Make smarter, data-driven decisions before you buy.

Nearby Home Value
| Address | Estimate | Bed | Bath | Sq. Ft | Lot Size |
|---|---|---|---|---|---|
| 915 E Court Street , Flint, MI, 48503 | $89,000 | 2 | 2 | 1,116 | 0.02 Acre |
Similar Condos To 316 Sheffield Avenue
Nearby For Sale



Disclosure: The accuracy of all information, regardless of source, is not guaranteed or warranted. All information should be independently verified. Any use of search facilities of data on the site, other than by a consumer looking to purchase real estate, is prohibited. IDX provided courtesy of Realcomp II Ltd., via ByOwner.com and REALCOMP, Copyright 2026 Realcomp II Ltd. Shareholders. REALTOR (R) licensed in the state of Michigan. The listing broker’s offer of compensation is made only to participants of the MLS where the listing is filed and to participants of any data share partner MLS.
ByOwner last updated this listing 10/11/2026 @ 02:06
More Cities with for Sale by Owner Homes
- Flint Homes For Sale By Owner
- Swartz Creek Homes For Sale By Owner
- Grand Blanc Homes For Sale By Owner
- Flushing Homes For Sale By Owner
- Gaines Homes For Sale By Owner
- Lennon Homes For Sale By Owner
- Burton Homes For Sale By Owner
- Linden Homes For Sale By Owner
- Fenton Homes For Sale By Owner
- Mount Morris Homes For Sale By Owner
- Durand Homes For Sale By Owner
- Genesee Homes For Sale By Owner
- Atlas Homes For Sale By Owner
- Davison Homes For Sale By Owner
- Goodrich Homes For Sale By Owner
- Clio Homes For Sale By Owner
- Holly Homes For Sale By Owner
- New Lothrop Homes For Sale By Owner
- Corunna Homes For Sale By Owner
- Byron Homes For Sale By Owner
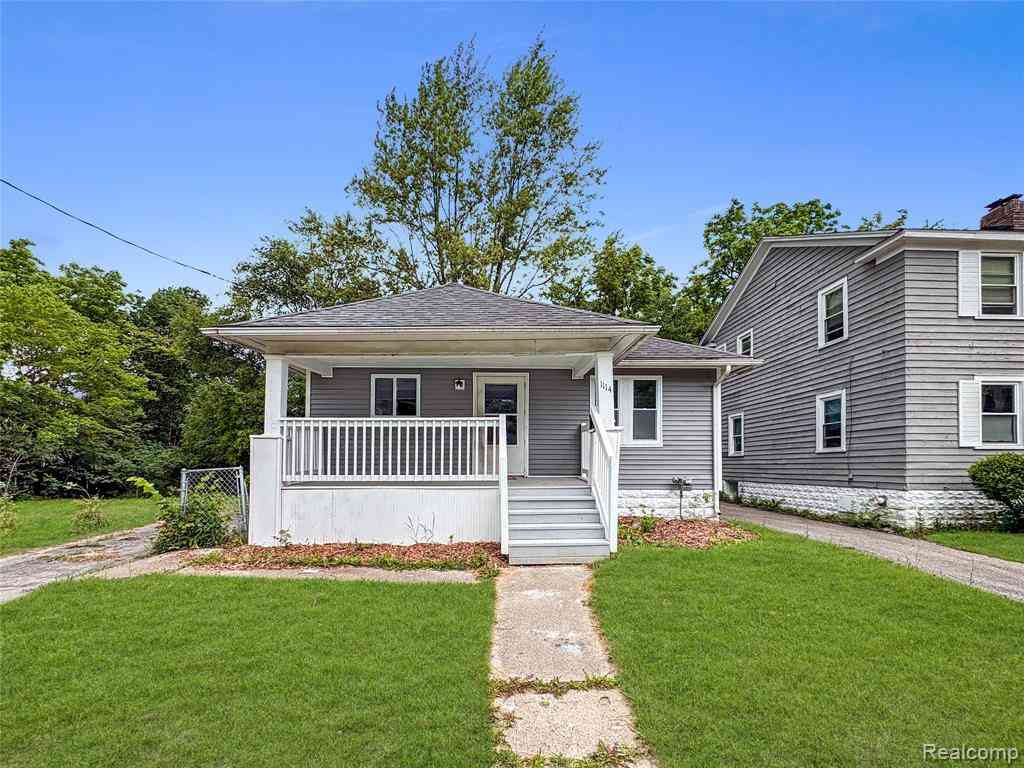
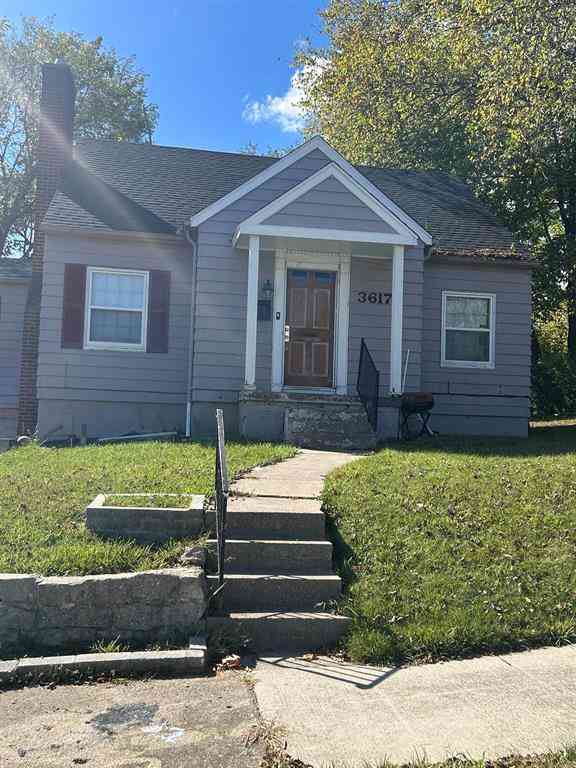
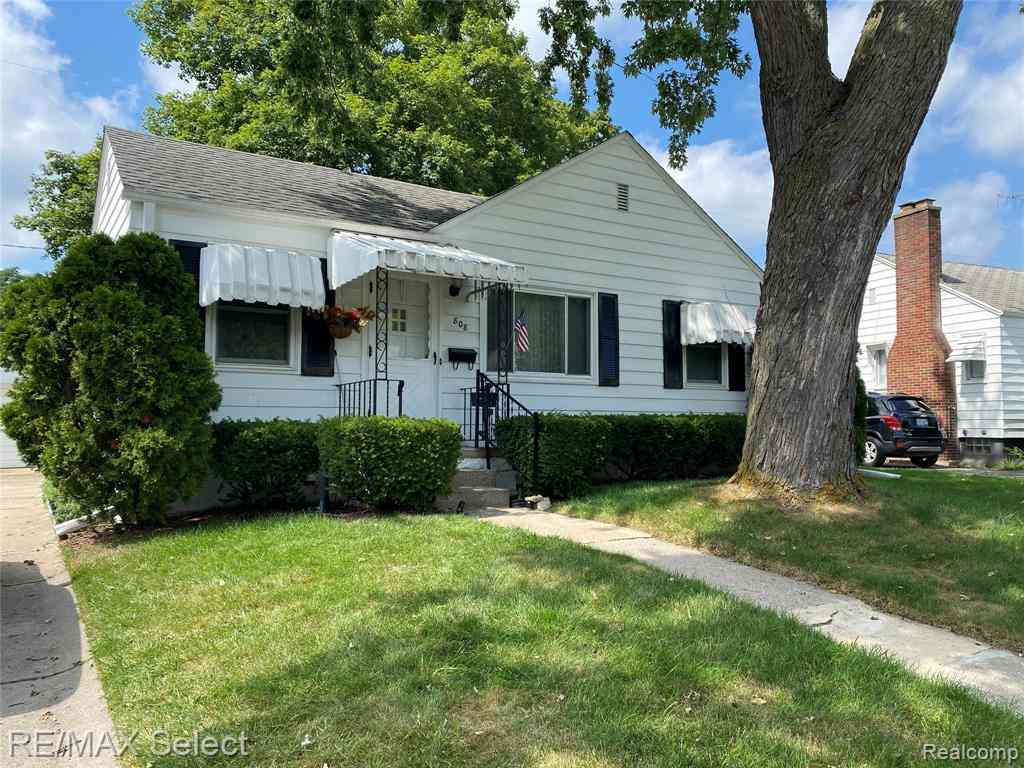
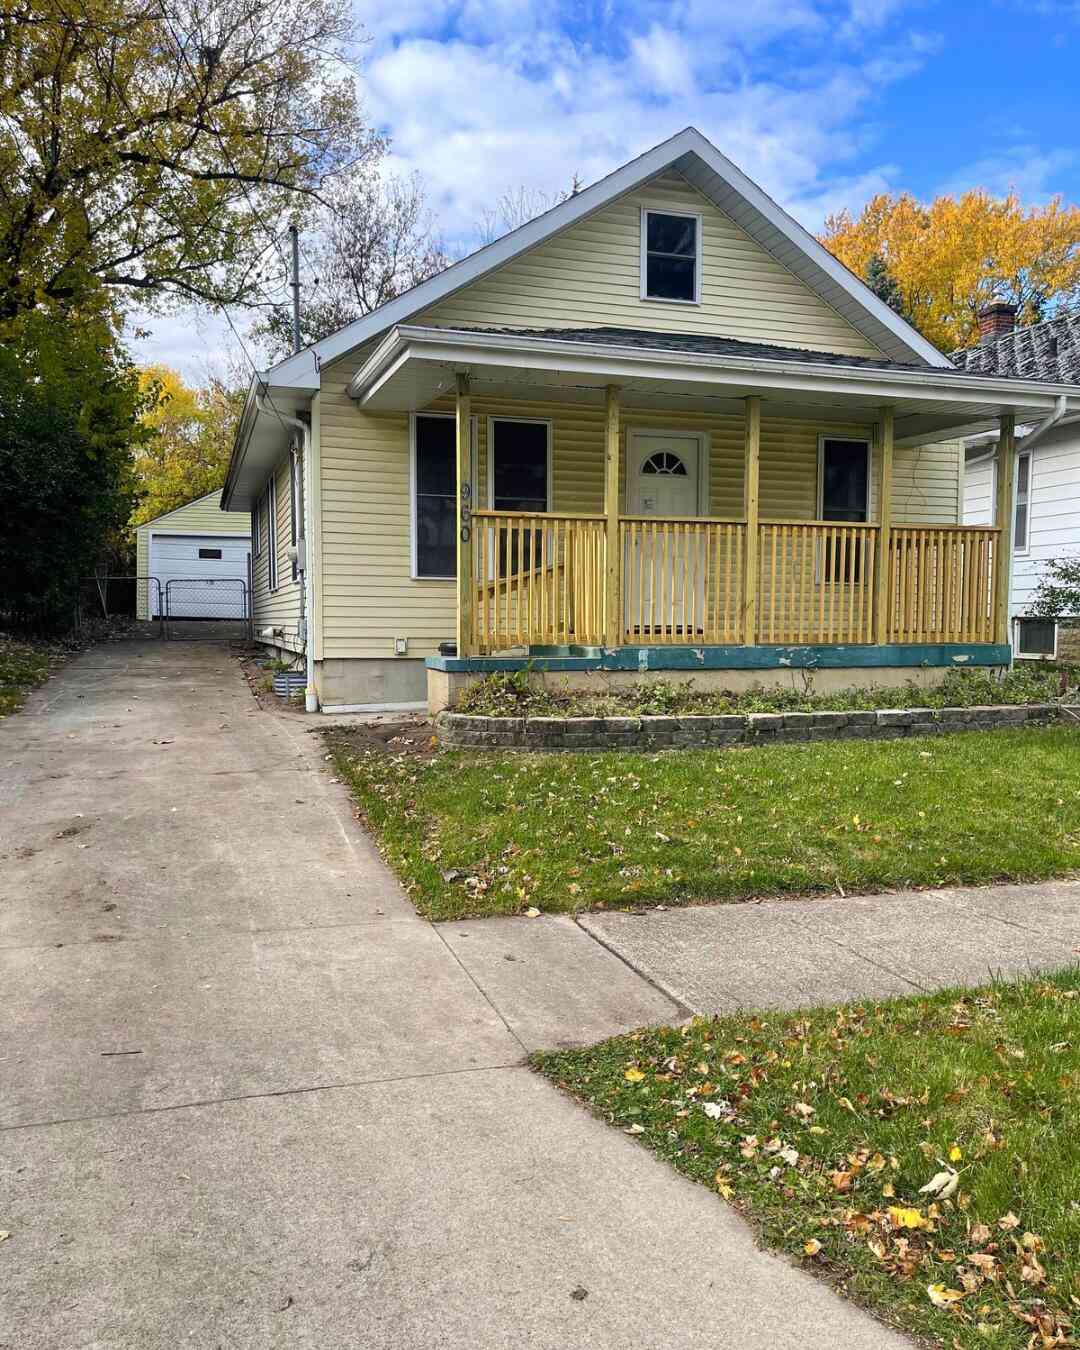
Homes around $55,000





Verify Your Email
Please enter the 6-digit verification code
sent to your email address.
Verify Your Phone Number
Please enter the 6-digit verification code
sent to your mobile phone.