
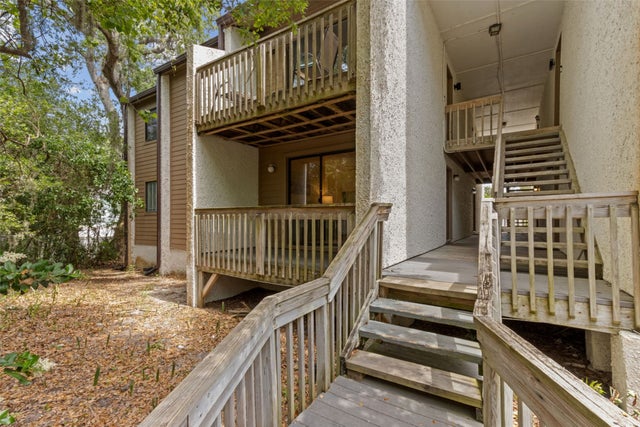
2583 Forest Ridge Drive #N-3
Fernandina Beach, FL 32034

 2
2
Bed
 1
1
Bath
 798
798Sqft
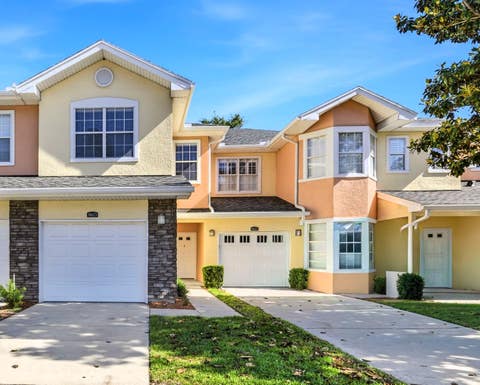
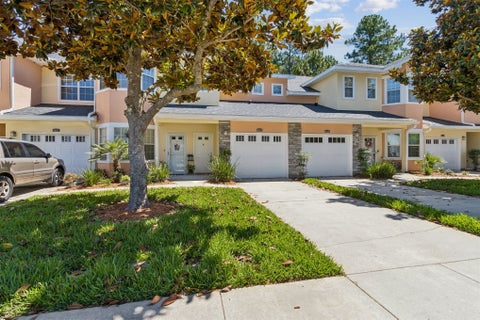
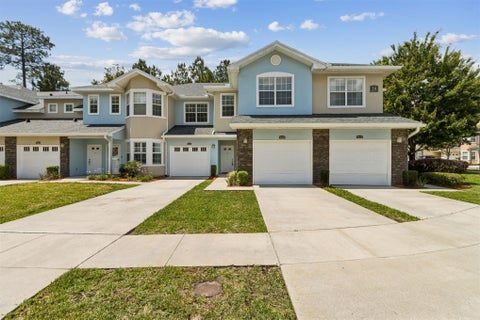
Live out your Amelia Island coastal living dreams in Forest Ridge Village, just a short stroll from the beach. Start each morning on the shoreline, coffee in hand, as the sun rises over the Atlantic, then head back in the afternoon for a swim, a good book, or a few more hours in the sand. Great local restaurants are an easy bike ride away, and historic downtown Fernandina Beach, with its Centre Street shops and sunsets over the Amelia River, is only minutes away. Between beach trips, enjoy the community's resort-style amenities, including tennis courts, a pool, a playground, and a grill area, all set on charming grounds. Back home, this first-floor, 2-bedroom condo means no hauling chairs and coolers up flights of stairs. It comes mostly furnished with brand-new pieces, making it truly mov

 Property Details
 Map
Map
 Map
Map
What's Nearby
Nearby Areas
 Features
-
Bedroom Information
Total beds: 2Bathroom Information
Total Baths: 1 Full Baths: 1 -
Roofing Information
Shingle -
Interior Features
Ceiling Fan(s) Roof: Shingle Appliances: Cooktop, Dishwasher, Microwave, Refrigerator Window Features: Window Coverings, Aluminum Frames, Blinds, Window Treatments -
Heating & Cooling
Has Heating: Yes Heating: Central, Electric Has Cooling: Yes Cooling: Ceiling Fan(s), Central Air, Electric
-
Building Information
Year Built: 1983 Building Area Total: 798 Construction Materials: Frame Stories: 1 Patio And Porch Features: Deck Pool Features: Community, In Ground Private Pool: No
-
Property Information
Subdivision: Forest Ridge Village Source Property Type: Residential Property SubType: Condominium Levels: One Property Age: 43
-
Listing Price Information
Listing Price: $285000 Cash, Conventional, FHA, VA Loan
-
Tax Information
Parcel Number: 00-00-31-128R-000N-0030 Tax Legal Desc: UNIT N-3 IN OR 1897/839 FOREST RIDGE VILLAGE OR380/237
-
Parking Information
Assigned, Parking LotHomeowners Association InformationIncluded Fees: Insurance, Trash Community Features: Pool, Other, Playground, Tennis Court(s)
-
Location Information
Direction: off sadler, turn on first ave, look for forest ridge sign, navigate to building n WaterSource: Public
How much is this property worth?
Curious about this home's true market value? Use our free Home Evaluation Tool to instantly get a personalized Comparative Market Analysis (CMA) report. Make smarter, data-driven decisions before you buy.

Nearby Home Value
| Address | Estimate | Bed | Bath | Sq. Ft | Lot Size |
|---|---|---|---|---|---|
| 8030 First Coast Highwa.., Fernandina Beach, FL, 32034 | $1,595,000 | 3 | 3 | 2,162 | -- |
| 8030 First Coast Highwa.., Fernandina Beach, FL, 32034 | $2,250,000 | 3 | 3 | 2,214 | -- |
| 8030 First Coast Highwa.., Fernandina Beach, FL, 32034 | $2,250,000 | 3 | 3 | 2,214 | 2.74 Acres |
| 1817 Turtle Dunes Place, Fernandina Beach, FL, 32034 | $939,000 | 2 | 2 | 1,300 | 1.79 Acres |
| 1676 Sea Dunes Place #1.., Fernandina Beach, FL, 32034 | $1,600,000 | 3 | 4 | 2,140 | 1.93 Acres |
| 1407 Beach Walker Road, Fernandina Beach, FL, 32034 | $1,997,000 | 3 | 4 | 2,180 | -- |
| 382 S Fletcher Avenue, Fernandina Beach, FL, 32034 | $750,000 | 2 | 2 | 1,024 | -- |
| 1426 Beach Walker Road, Fernandina Beach, FL, 32034 | $1,195,000 | 2 | 3 | 1,808 | -- |
| 426 S Fletcher Avenue #.., Fernandina Beach, FL, 32034 | $595,000 | 2 | 1 | 801 | -- |
| 1342 Shipwatch Circle #.., Fernandina Beach, FL, 32034 | $1,050,000 | 3 | 4 | 1,828 | -- |
Similar Condos To 2583 Forest Ridge Drive #N-3
Nearby For Sale


The data relating to real estate for sale on this website comes in part from the Internet Data exchange (IDX) program of Amelia Island-Nassau County Association of Realtors®. IDX information is provided exclusively for consumers’ personal, non-commercial use, that it may not be used for any purpose other than to identify prospective properties consumers may be interested in purchasing, and that data ids deemed reliable but is not guaranteed accurate by the MLS. Copyright ©2026 Amelia Island-Nassau County Association of Realtors®. All rights reserved.
ByOwner last updated this listing 09/30/2026 @ 18:56
More Cities with for Sale by Owner Homes
- Fernandina Beach Homes For Sale By Owner
- Yulee Homes For Sale By Owner
- Saint Marys Homes For Sale By Owner
- Kingsland Homes For Sale By Owner
- Woodbine Homes For Sale By Owner
- Atlantic Beach Homes For Sale By Owner
- Callahan Homes For Sale By Owner
- Neptune Beach Homes For Sale By Owner
- Hilliard Homes For Sale By Owner
- Waverly Homes For Sale By Owner
- Jacksonville Beach Homes For Sale By Owner
- Jekyll Island Homes For Sale By Owner
- Jacksonville Homes For Sale By Owner
- Ponte Vedra Beach Homes For Sale By Owner
- Brunswick Homes For Sale By Owner
- White Oak Homes For Sale By Owner
- Bryceville Homes For Sale By Owner
- Ponte Vedra Homes For Sale By Owner
- St Simons Island Homes For Sale By Owner
- Saint Simons Island Homes For Sale By Owner
Homes around $285,000






Verify Your Email
Please enter the 6-digit verification code
sent to your email address.
Verify Your Phone Number
Please enter the 6-digit verification code
sent to your mobile phone.