
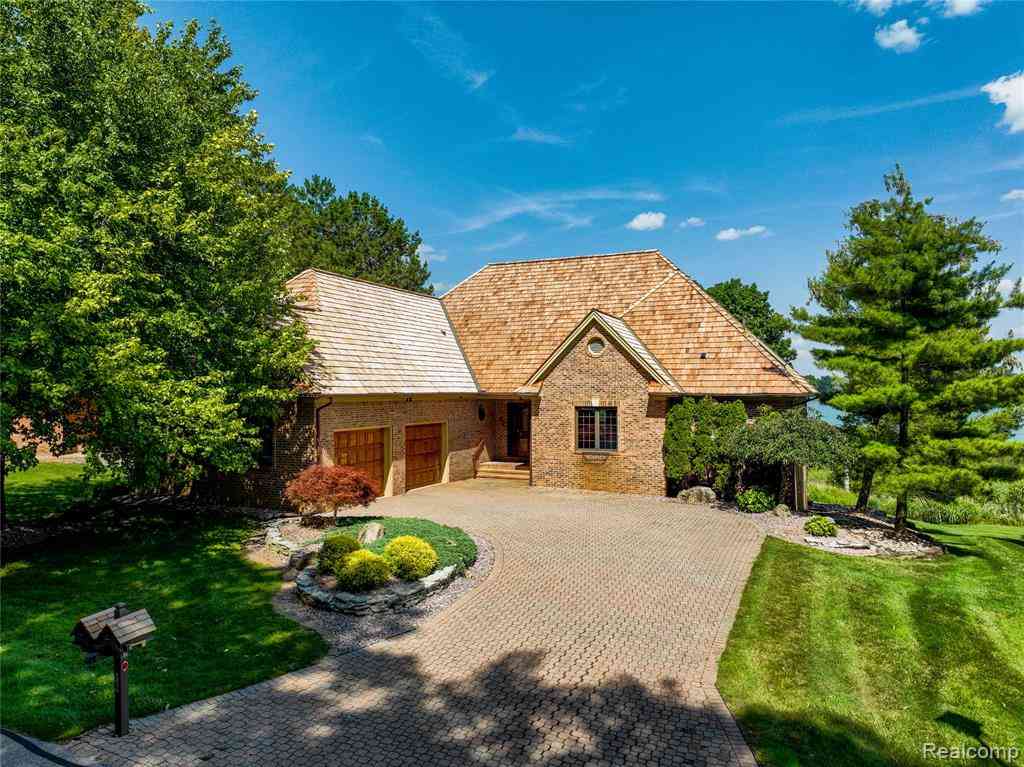
62 Chateaux Du Lac Drive #14
Fenton, Michigan 48430

 3
3
Bed
 2.5
2.5
Bath
 2,484
2,484Sqft


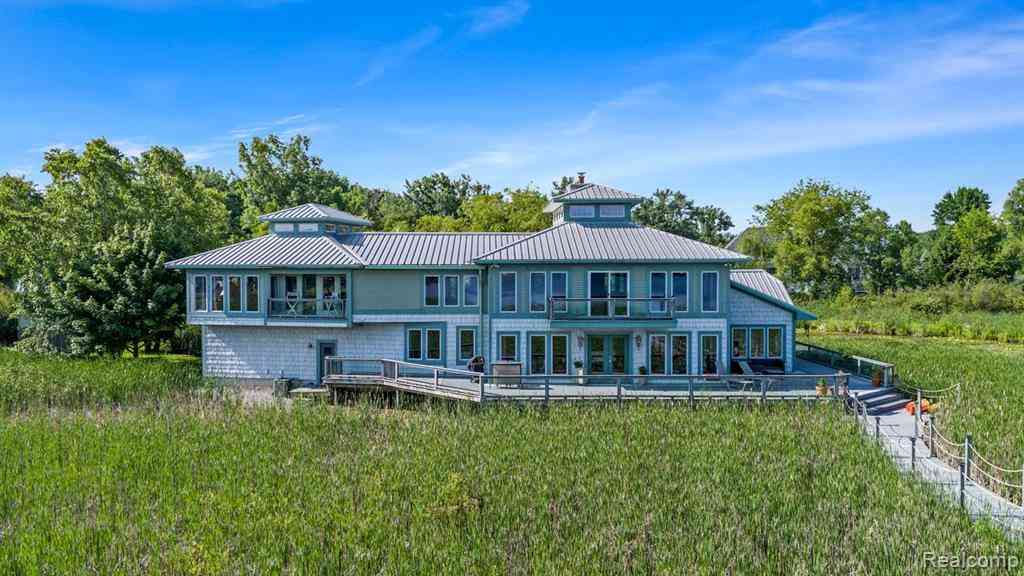
Distinguished lakefront living awaits in Fenton's prestigious gated Chateaux du Lac community. Perfectly positioned to capture the natural beauty of all-sports Silver Lake, this exceptional ranch-style residence offers breathtaking water views from nearly every room & includes a private deeded HOA dock, making waterfront living effortless. Offering more than 2,480 sq ft of thoughtfully designed main-level living space, this home features 3 bedrooms, 2.5 baths, & an open-concept floor plan filled w/natural light. The great room showcases soaring cathedral ceilings & flows seamlessly into the dining area & spacious kitchen, complete with ss appliances & panoramic lake views that create an unforgettable backdrop for everyday living & entertaining. The luxurious 1st floor primary suite serves

 Property Details
 Open House
- 07/19 12 PM-1:30 PM
 Map
Map
 Map
Map
What's Nearby
Nearby Areas
Features
-
Bedroom Information
Total Bedrooms: 3Bathroom Information
Total Baths: 2.5 Full Baths: 2 Half Baths: 1 -
Room Information
Total Rooms: 14 Porches: Deck,Patio,Porch,TerraceInterior Features
Cable Available,Egress Window(s),Entrance Foyer,High Spd Internet Avail,Humidifier,Security Alarm (owned) Roof: Wood (Cedar) Basement Description: Daylight,Finished,Walk-Out Access,Private Fireplace: Yes Appliances: Vented Exhaust Fan,Built-In Electric Oven,Dishwasher,Disposal,Dryer,Electric Cooktop,Exhaust Fan,Free-Standing Refrigerator,Microwave,Self Cleaning Oven,Stainless Steel Appliance(s),Washer -
Heating & Cooling
Cooling: Ceiling Fan(s),Central Air Heating: Forced Air Heating Fuel: Natural GasFireplace
OtherWater Heater
Natural Gas
-
Building Information
Year Built: 1989 Building Stories: 1 Story Fireplace: Other Roof: Wood (Cedar) Foundation/Basement: Basement Architecture: Free Standing/Detached,Ranch -
Exterior Features
Tennis Court,Club House,Whole House Generator,Gate House,Grounds Maintenance,Lighting,Private Entry,Pool – Community,Pool - Inground Construction: Brick -
Utility Features
Sewer: Sewer (Sewer-Sanitary) -
Water
Community Water Heat: Natural Gas
-
Lot Information
Lot Features: Dead End Street,Gated Community Waterfront: All Sports Lake,Boat Facilities,Dock Facilities, Waterfront Description: Direct Water Frontage,Lake Front,Lake Privileges,Water Front -
Property Information
SQ ft: 2484 Subdivision: Chateaux Dulac Condo Financing: Cash,Conventional
-
Listing Price Information
Original List Price: $949,900 -
Listing Information
Possession: At Close Legal Description: UNIT 14 CHATEAUX DU LAC CONDOMINIUM (90) FR 0600033013
-
Tax Information
Annual Tax: $10,889 Parcel Number: 0628676014Terms/Deposits/Fees
Assoc Fee Freq: $Monthly -
Possession
At Close -
Legal Information
Legal Description: Section: UNIT 14 CHATEAUX DU LAC CONDOMINIUM (90) FR 0600033013
-
Parking Information
Has Garage: Yes Garage Size: 2.5 Car Garage: 23 x 26 Garage Description: Direct Access,Door Opener,Side Entrance,Attached,Driveway -
Multi-Unit Information
Road Frontage: Paved
-
School Information
School District: Fenton -
Fire Place Information
Fire Place: Yes Fire Place Location: Other Fire Place Type: Gas -
Utility Information
Water: Community Sewer: Sewer (Sewer-Sanitary)
How much is this property worth?
Curious about this home's true market value? Use our free Home Evaluation Tool to instantly get a personalized Comparative Market Analysis (CMA) report. Make smarter, data-driven decisions before you buy.

Nearby Home Value
| Address | Estimate | Bed | Bath | Sq. Ft | Lot Size |
|---|---|---|---|---|---|
| 899 Watercress Lane , Fenton, MI, 48430 | $269,000 | 3 | 2 | 1,628 | 1,628 SqFt |
| 714 Eagle Drive , Fenton, MI, 48430 | $259,000 | 2 | 2.5 | 1,670 | 1,670 SqFt |
| 863 Oakwood Circle #23, Fenton, MI, 48430 | $335,000 | 2 | 2 | 1,230 | 1,230 SqFt |
| 856 Oakwood Circle #44, Fenton, MI, 48430 | $340,000 | 2 | 2 | 1,230 | 1,230 SqFt |
| 295 Whispering Pines Dr.., Fenton, MI, 48430 | $324,900 | 3 | 3 | 1,800 | 1,800 SqFt |
| 235 Whispering Pines Dr.., Fenton, MI, 48430 | $329,900 | 3 | 3 | 1,800 | 1,800 SqFt |
| 215 Whispering Pines Dr.., Fenton, MI, 48430 | $324,900 | 3 | 3 | 1,800 | 1,800 SqFt |
| 205 Whispering Pines Dr.., Fenton, MI, 48430 | $324,900 | 3 | 3 | 1,800 | 1,800 SqFt |
| 145 Whispering Pines Dr.., Fenton, MI, 48430 | $299,999 | 3 | 3 | 2,000 | 2,000 SqFt |
| 2226 Bowles Street , Fenton, MI, 48430 | $600,000 | 3 | 2.5 | 1,764 | 1,764 SqFt |
Similar Condos To 62 Chateaux Du Lac Drive #14
Nearby For Sale



Disclosure: The accuracy of all information, regardless of source, is not guaranteed or warranted. All information should be independently verified. Any use of search facilities of data on the site, other than by a consumer looking to purchase real estate, is prohibited. IDX provided courtesy of Realcomp II Ltd., via ByOwner.com and REALCOMP, Copyright 2026 Realcomp II Ltd. Shareholders. REALTOR (R) licensed in the state of Michigan. The listing broker’s offer of compensation is made only to participants of the MLS where the listing is filed and to participants of any data share partner MLS.
ByOwner last updated this listing 07/18/2026 @ 21:59
More Cities with for Sale by Owner Homes
- Fenton Homes For Sale By Owner
- Linden Homes For Sale By Owner
- Holly Homes For Sale By Owner
- Grand Blanc Homes For Sale By Owner
- Gaines Homes For Sale By Owner
- Swartz Creek Homes For Sale By Owner
- Davisburg Homes For Sale By Owner
- Flint Homes For Sale By Owner
- Goodrich Homes For Sale By Owner
- Hartland Homes For Sale By Owner
- Highland Homes For Sale By Owner
- Byron Homes For Sale By Owner
- White Lake Homes For Sale By Owner
- Ortonville Homes For Sale By Owner
- Durand Homes For Sale By Owner
- Burton Homes For Sale By Owner
- Clarkston Homes For Sale By Owner
- Milford Homes For Sale By Owner
- Howell Homes For Sale By Owner
- Lennon Homes For Sale By Owner
Homes around $949,900






Verify Your Email
Please enter the 6-digit verification code
sent to your email address.