
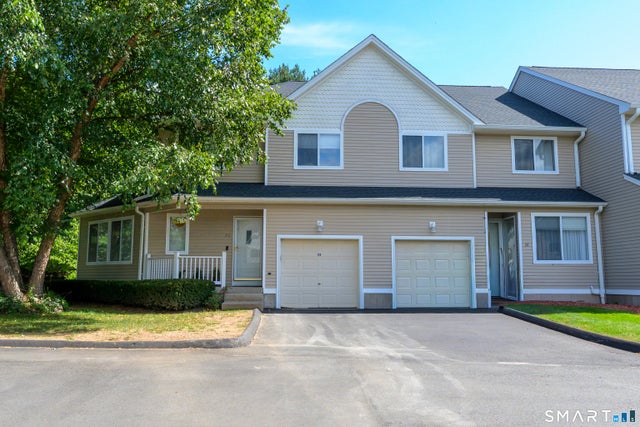
33 Florence Way #33
Farmington, CT 06032

 4
4
Bed
 4
4
Bath
 2,304
2,304Sqft
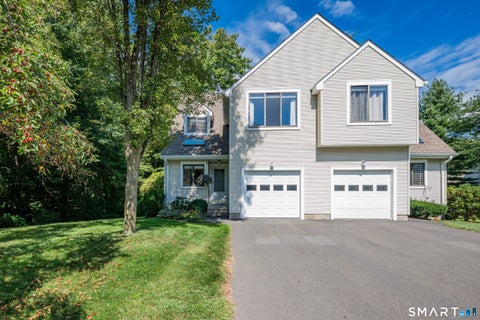
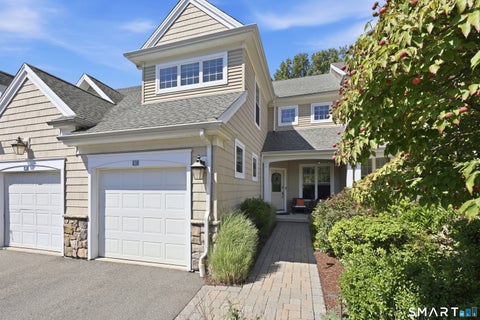
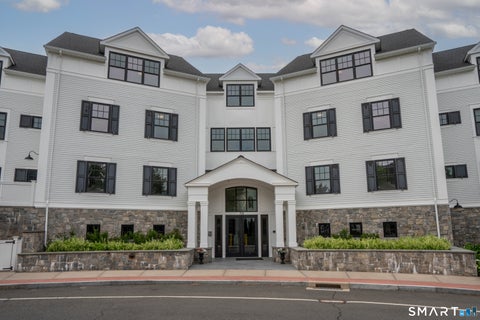
Rare Dual Primary Suites in Sought-After Farmington Neighborhood Stunning 4BR/4BA corner-unit condo on a private cul-de-sac-single-family feel with easy condo living. Features two full primary suites, including a coveted first-floor primary for single-level living, guests, or aging in place. Second Bedroom suite is with spa bath, updated shower panels w/ LED temp display, towel warmer, glass sink & LED mirror. Highlights: freshly painted, hardwood floors, recessed lighting on all 3 levels, granite counters in kitchen & all baths, custom closets throughout, and Russian blinds. Finished basement with new granite bar, wine chiller, projector & screen-perfect for entertaining. Recessed lighting throughout, Smart lights on the second floor. Attached garage includes additional full-sized f

 Property Details
 Map
Map
 Map
Map
What's Nearby
Nearby Areas
 Features
-
Bedroom Information
Total beds: 4Bathroom Information
Total Baths: 4 Full Baths: 3 Half Baths: 1Room Information
Rooms Total: 7 Has Basement: Yes Basement: Full -
Interior Features
Appliances: Dishwasher, Disposal, Dryer, Freezer, Gas Range, Microwave, Refrigerator, Washer, Wine Cooler -
Heating & Cooling
Has Heating: Yes Heating: Natural Gas, Forced Air Has Cooling: Yes Cooling: Central Air
-
Building Information
Year Built: 1999 Building Area Total: 2304 Construction Materials: Shingle Siding, Concrete Private Pool: No Association Fee Frequency: Monthly
-
Lot Information
Lot Description: Cul-De-Sac
-
Listing Price Information
Listing Price: $539999
-
Tax Information
Parcel Number: 2201563 Annual Tax: $7105
-
Parking Information
AttachedGarage Information
Has Garage: Yes Has Attached Garage: Yes Garage Space: 2 Pets Allowed: YesHomeowners Association InformationHas Association: Yes Included Fees: Snow Removal, Trash HOA: $357.00
-
School Information
Elementary School: Noah WallaceJunior High School:Senior High School: Per Board of Ed -
Location Information
Direction: Unit located as conner unit in Cul de sac WaterSource: Public
How much is this property worth?
Curious about this home's true market value? Use our free Home Evaluation Tool to instantly get a personalized Comparative Market Analysis (CMA) report. Make smarter, data-driven decisions before you buy.

Nearby Home Value
| Address | Estimate | Bed | Bath | Sq. Ft | Lot Size |
|---|---|---|---|---|---|
| 104 Bradford Walk #104, Farmington, CT, 06032 | $649,000 | 3 | 4 | 3,188 | -- |
| 42 Bradford Walk #42, Farmington, CT, 06032 | $549,900 | 2 | 4 | 2,256 | -- |
| 14 Yorkshire Court #14, Farmington, CT, 06032 | $729,900 | 3 | 3 | 1,930 | -- |
| 1 Thistle Down Way #1, Farmington, CT, 06032 | $550,000 | 3 | 3 | 1,969 | -- |
| 3 Thistledown Way #3, Farmington, CT, 06032 | $499,000 | 3 | 3 | 2,194 | -- |
| 8 Lyle Court #J, Farmington, CT, 06032 | $370,000 | 2 | 2 | 1,372 | -- |
| 11 Byrne Court #E1, Farmington, CT, 06032 | $199,000 | 1 | 1 | 810 | -- |
| 8 Staunton Court #A, Farmington, CT, 06032 | $329,900 | 2 | 3 | 1,462 | -- |
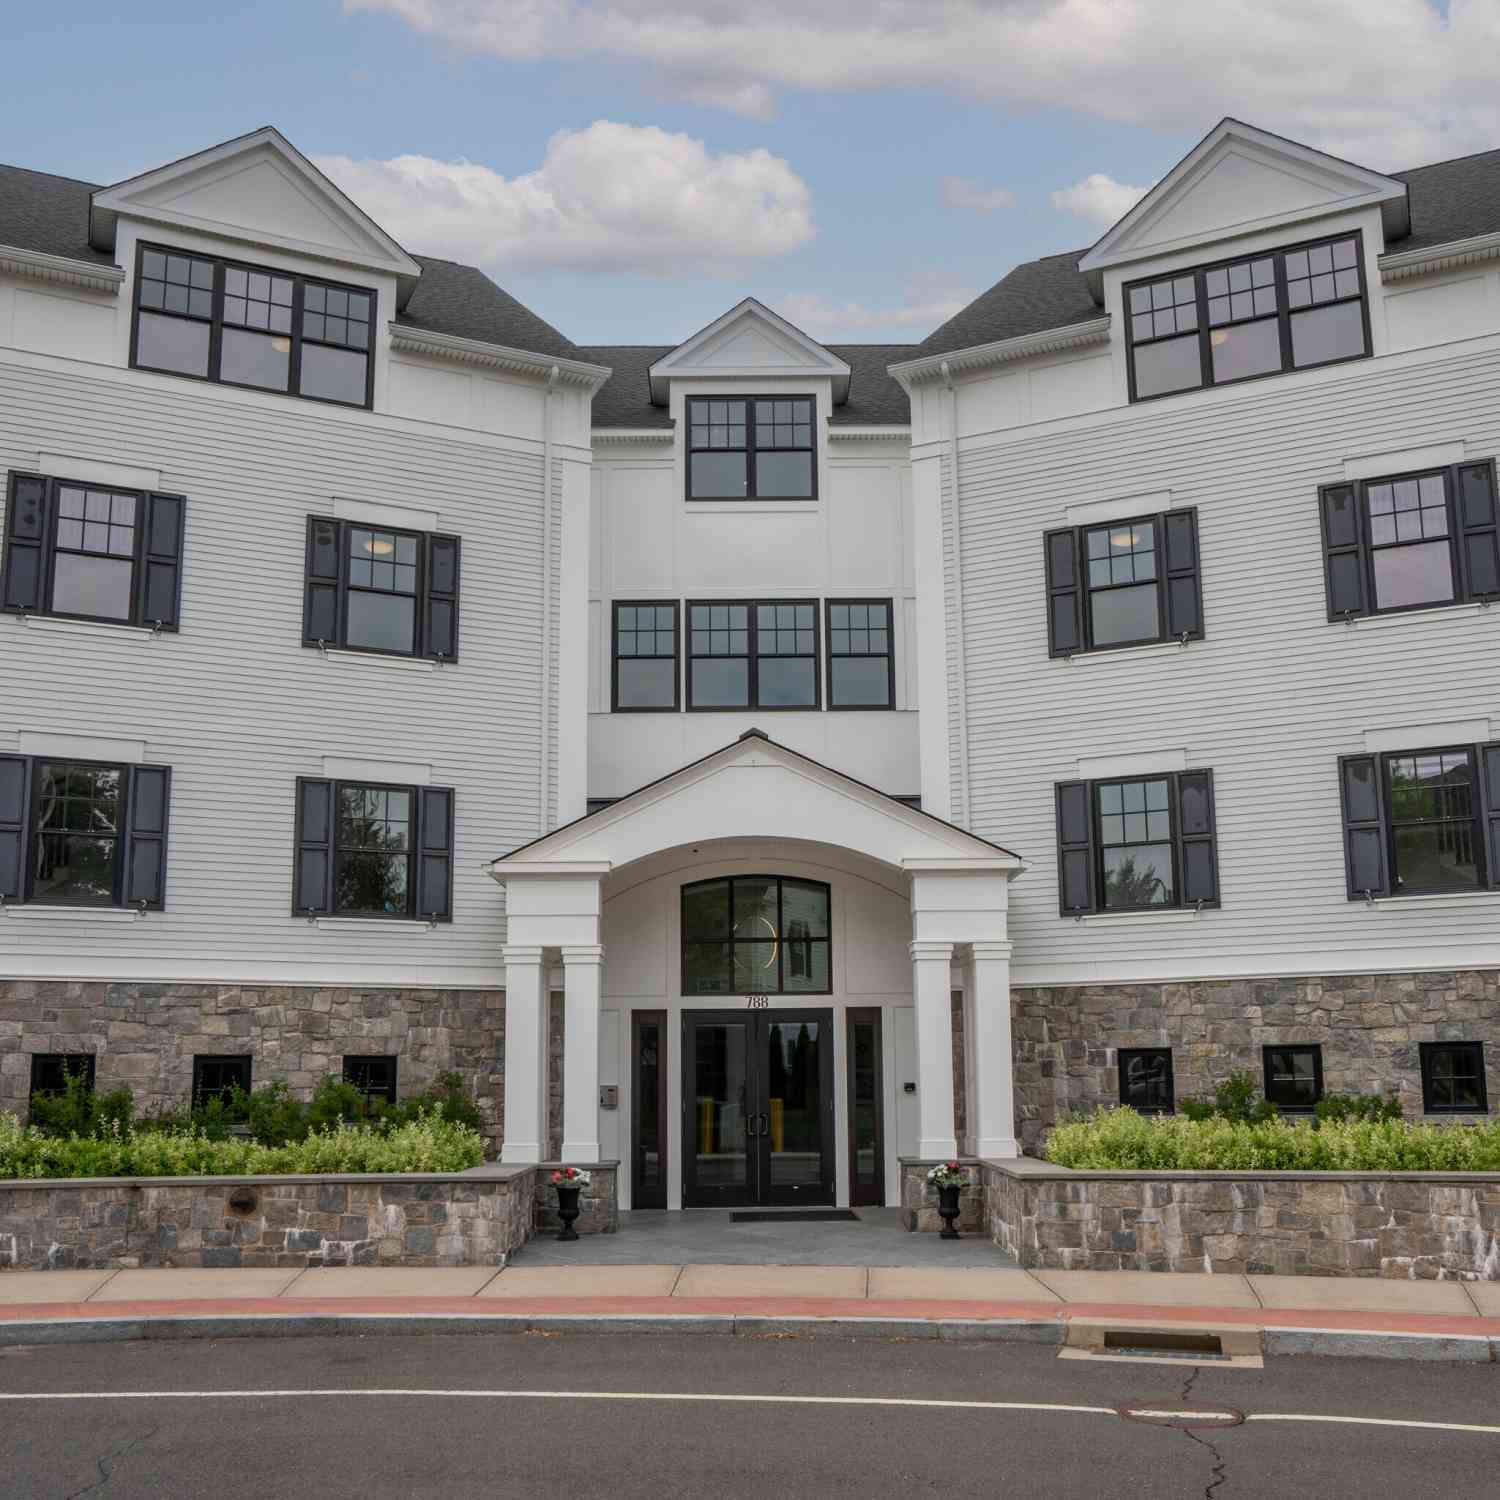
| 788 Farmington Avenue #.., Farmington, CT, 06032 | $699,000 | 2 | 3 | 1,709 | -- |
| 788 Farmington Avenue #.., Farmington, CT, 06032 | $650,000 | 2 | 2 | 1,572 | -- |
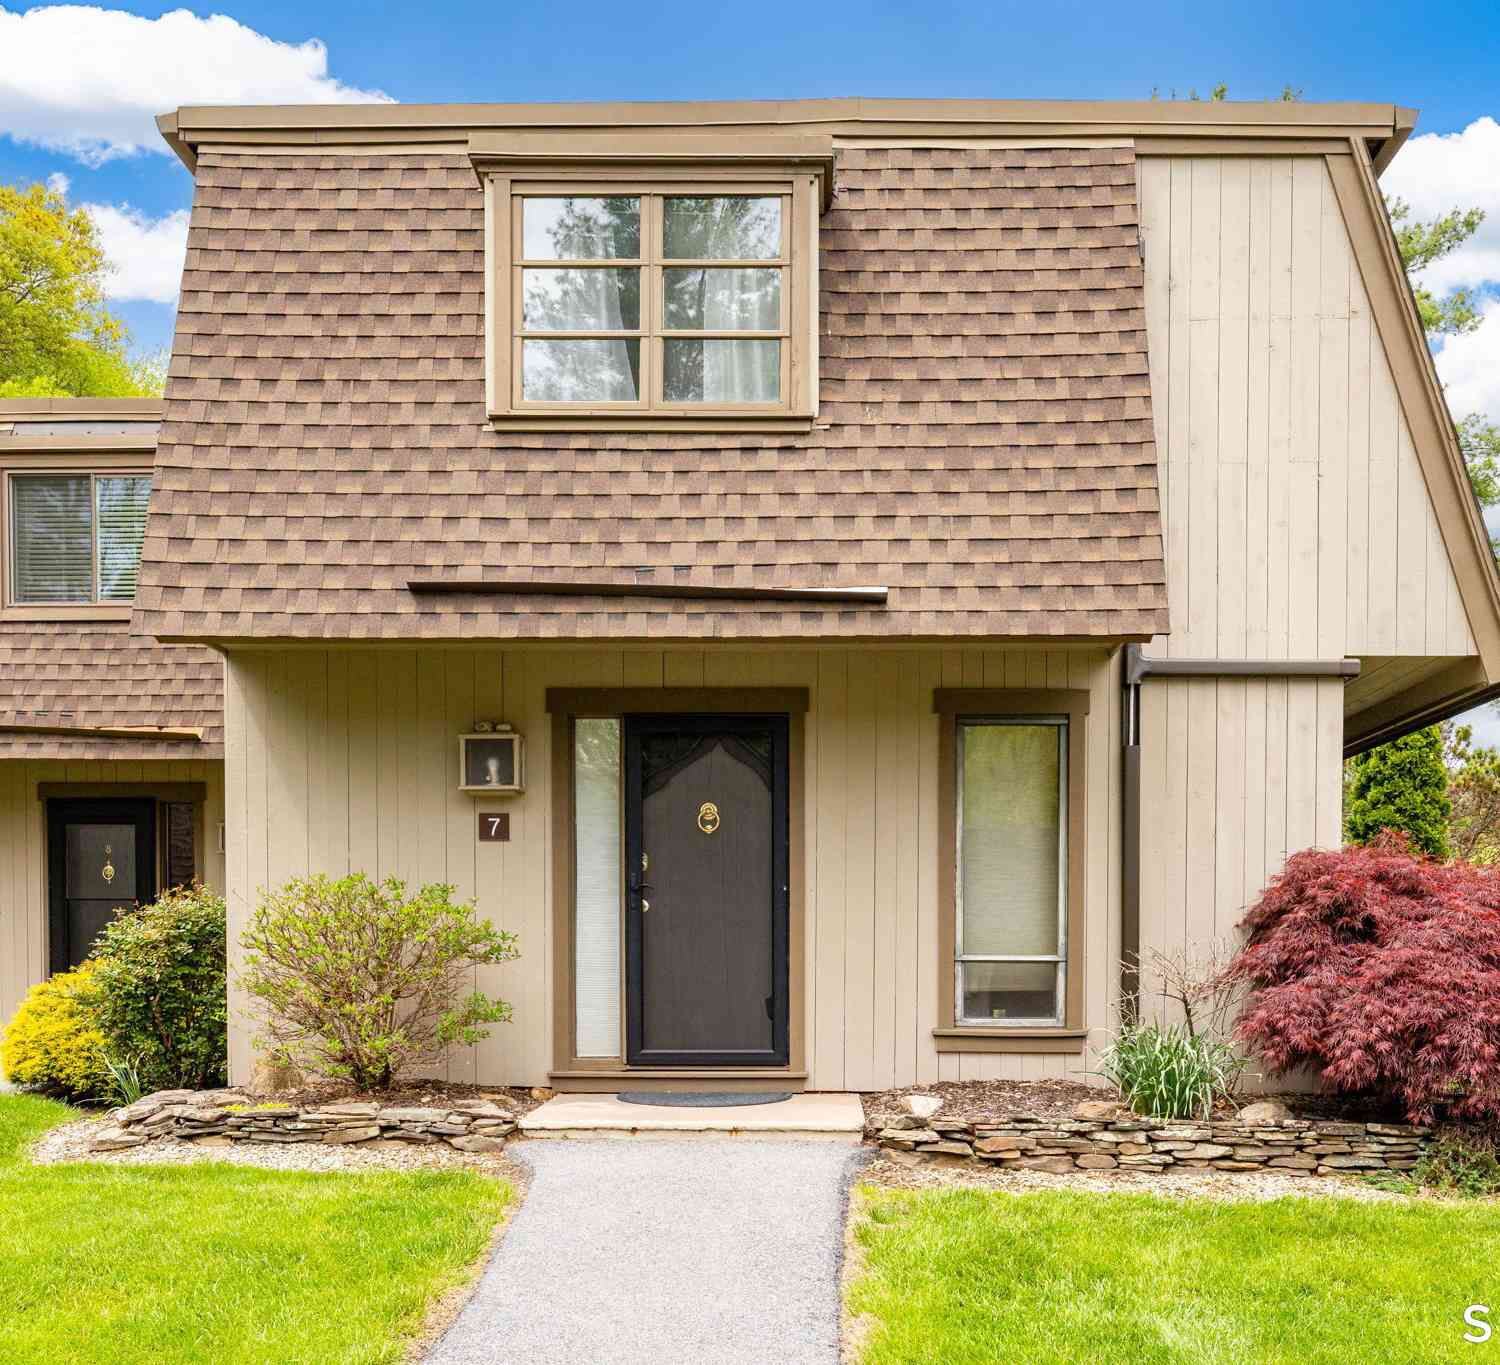
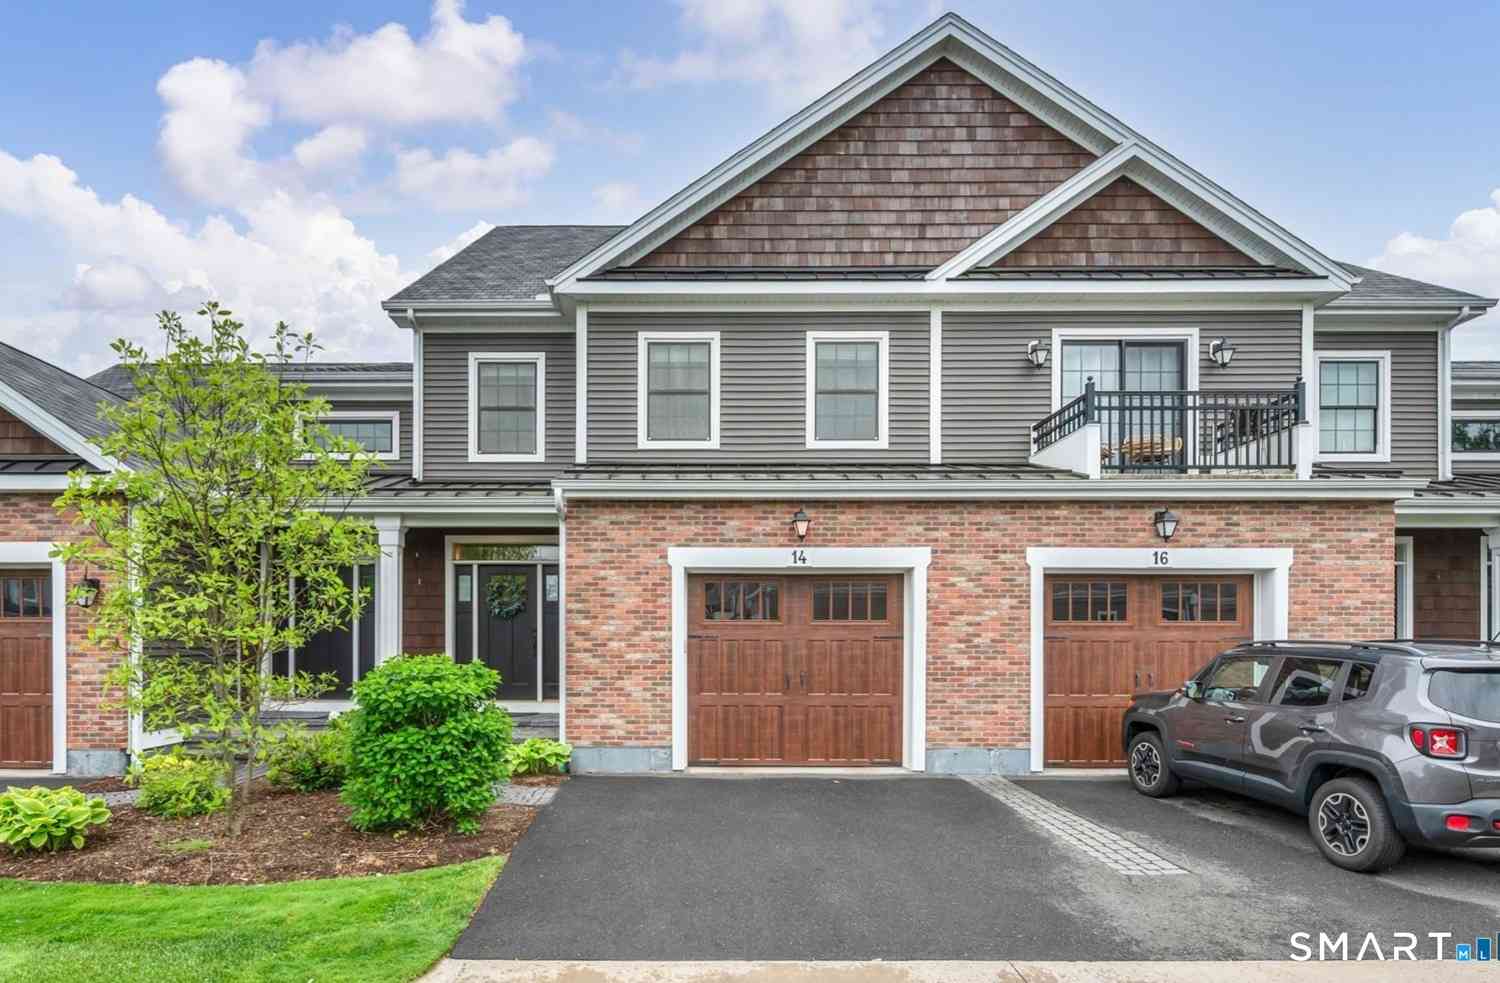
Similar Condos To 33 Florence Way #33
Nearby For Sale
IDX information is provided exclusively for personal, non-commercial use, and may not be used for any purpose other than to identify prospective properties consumers may be interested in purchasing. Information is deemed reliable but not guaranteed. The listing broker’s offer of compensation is made only to participants of the MLS where the listing is filed.
ByOwner last updated this listing 09/14/2026 @ 04:00
More Cities with for Sale by Owner Homes
- Farmington Homes For Sale By Owner
- Plainville Homes For Sale By Owner
- New Britain Homes For Sale By Owner
- Bristol Homes For Sale By Owner
- West Hartford Homes For Sale By Owner
- Avon Homes For Sale By Owner
- Newington Homes For Sale By Owner
- Burlington Homes For Sale By Owner
- Southington Homes For Sale By Owner
- Berlin Homes For Sale By Owner
- Wethersfield Homes For Sale By Owner
- Canton Homes For Sale By Owner
- Rocky Hill Homes For Sale By Owner
- Hartford Homes For Sale By Owner
- Bloomfield Homes For Sale By Owner
- Wolcott Homes For Sale By Owner
- Plymouth Homes For Sale By Owner
- Simsbury Homes For Sale By Owner
- Cromwell Homes For Sale By Owner
- Harwinton Homes For Sale By Owner
Homes around $539,999










Verify Your Email
Please enter the 6-digit verification code
sent to your email address.
Verify Your Phone Number
Please enter the 6-digit verification code
sent to your mobile phone.