
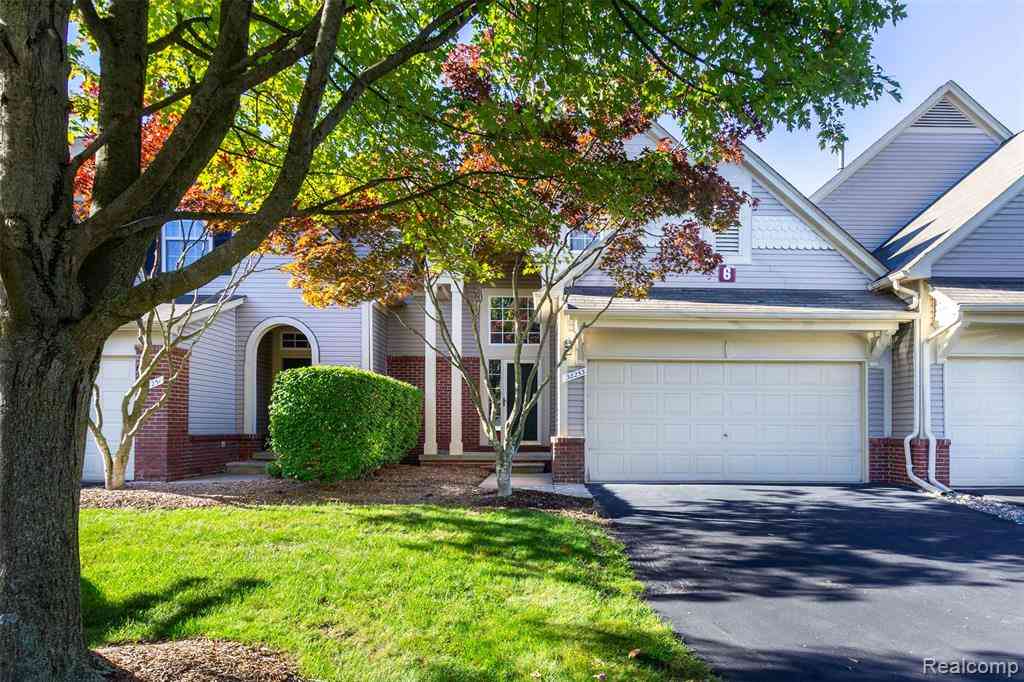
38253 Saratoga Circle
Farmington Hills, Michigan 48331

 3
3
Bed
 2.5
2.5
Bath
 1,447
1,447Sqft
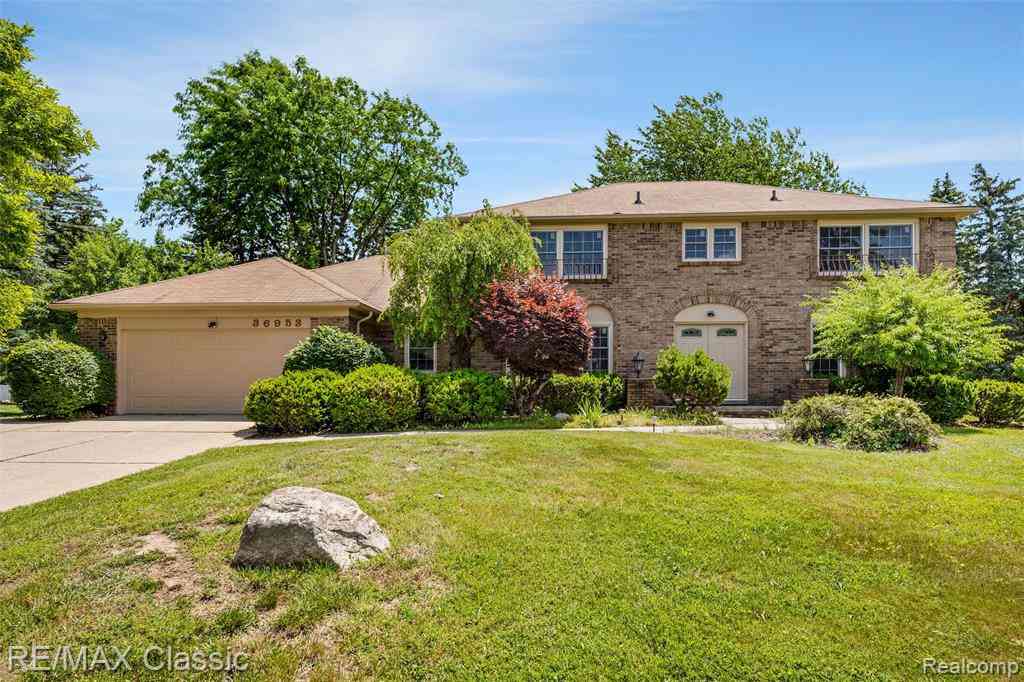
Welcome to this beautifully appointed condominium in the desirable Saratoga Farms community of Farmington Hills, where refined comfort meets effortless everyday living. The inviting exterior pairs classic brick with low-maintenance siding, mature landscaping, and a welcoming private entry. Inside, a bright and thoughtfully designed interior showcases soft neutral tones, plush carpeting, elegant lighting, and an abundance of natural light. The spacious great room offers a warm gathering space with a striking fireplace and expansive windows overlooking the peaceful surroundings. The adjoining kitchen is crisp and sophisticated, featuring abundant white cabinetry, generous counter space, modern appliances, and a charming breakfast area with access to the outdoor setting. The serene bedrooms

 Property Details
 Map
Map
 Map
Map
What's Nearby
Nearby Areas
 Features
-
Bedroom Information
Total Bedrooms: 3Bathroom Information
Total Baths: 2.5 Full Baths: 2 Half Baths: 1 -
Room Information
Total Rooms: 10 Porches: Deck,PorchInterior Features
Basement Description: Unfinished Appliances: Dishwasher,Disposal,Dryer,Free-Standing Electric Range,Free-Standing Refrigerator,Washer -
Heating & Cooling
Cooling: Central Air Heating: Forced Air Heating Fuel: Natural GasWater Heater
Natural Gas
-
Building Information
Year Built: 1998 Building Stories: 2 Story Foundation/Basement: Basement Architecture: Colonial -
Exterior Features
Grounds Maintenance,Lighting,Private Entry Construction: Brick,Vinyl -
Utility Features
Sewer: Sewer (Sewer-Sanitary) -
Water
Public (Municipal) Water Heat: Natural Gas
-
Property Information
SQ ft: 1447 Subdivision: Saratoga Farms Occpn 1038 Financing: Cash,Conventional,FHA,VA
-
Listing Price Information
Original List Price: $359,900 -
Listing Information
Possession: Negotiable Legal Description: T1N, R9E, SEC 18 OAKLAND COUNTY CONDOMINIUM PLAN NO 1038 SARATOGA FARMS CONDOMINIUMS UNIT 83, BLDG 6 L 17112 P 804 5-22-98 FR 476-007
-
Tax Information
Annual Tax: $3,368 Parcel Number: 2318477083Terms/Deposits/Fees
Assoc Fee Freq: $Monthly -
Possession
Negotiable -
Legal Information
Legal Description: Section: T1N, R9E, SEC 18 OAKLAND COUNTY CONDOMINIUM PLAN NO 1038 SARATOGA FARMS CONDOMINIUMS UNIT 83, BLDG 6 L 17112 P 804 5-22-98 FR 476-007
-
Parking Information
Has Garage: Yes Garage Size: 2 Car Garage Description: Direct Access,Door Opener,Attached -
Multi-Unit Information
Road Frontage: Paved
-
School Information
School District: Farmington -
Utility Information
Water: Public (Municipal) Sewer: Sewer (Sewer-Sanitary)
How much is this property worth?
Curious about this home's true market value? Use our free Home Evaluation Tool to instantly get a personalized Comparative Market Analysis (CMA) report. Make smarter, data-driven decisions before you buy.

Nearby Home Value
| Address | Estimate | Bed | Bath | Sq. Ft | Lot Size |
|---|---|---|---|---|---|
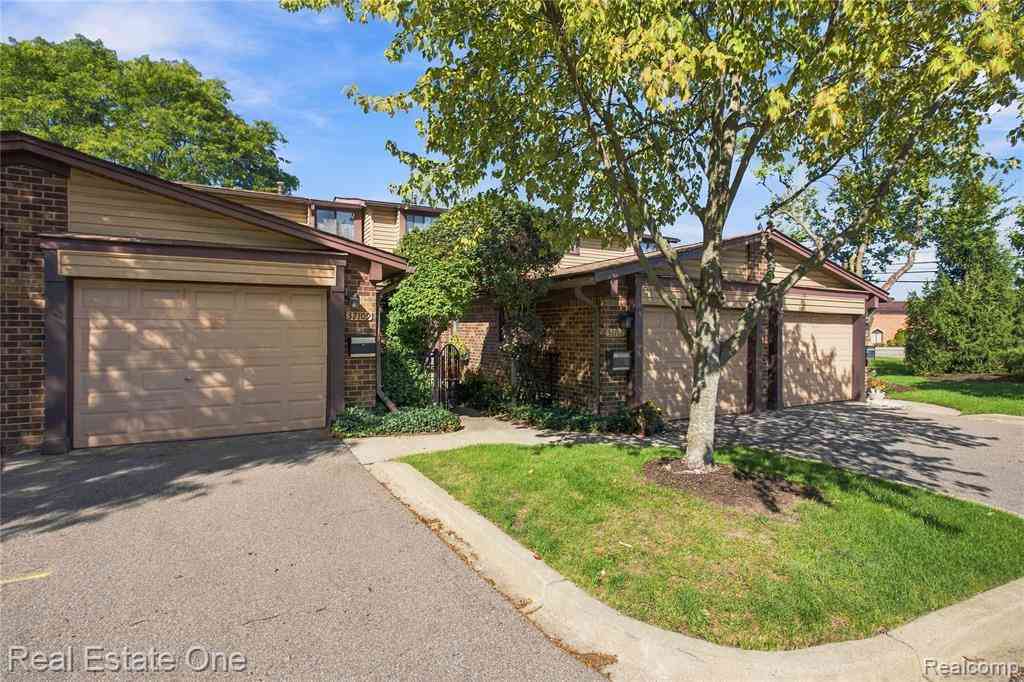
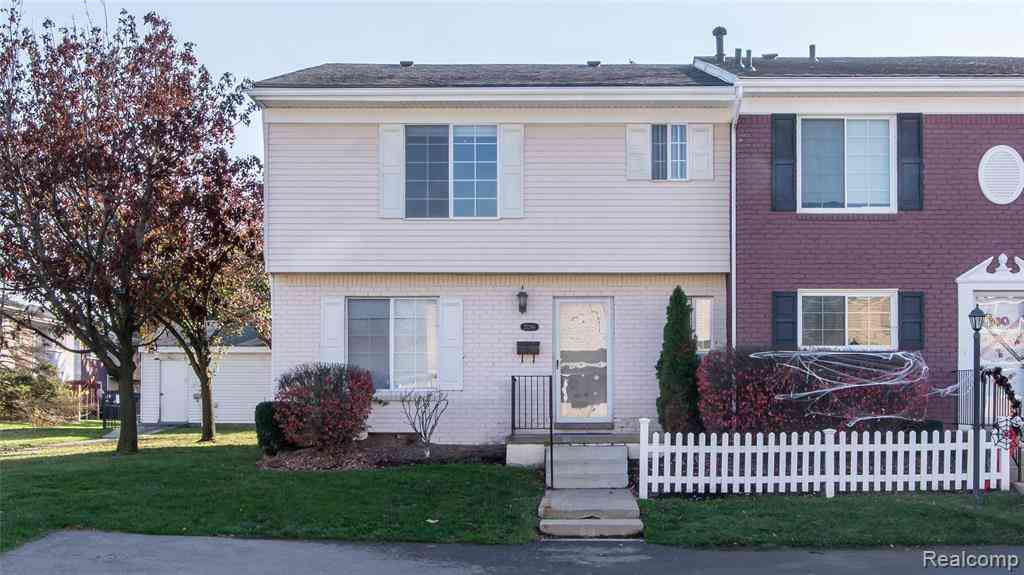
| 37126 Southwind Court , Farmington Hills, MI, 48331 | $488,888 | 3 | 2.5 | 2,343 | -- |
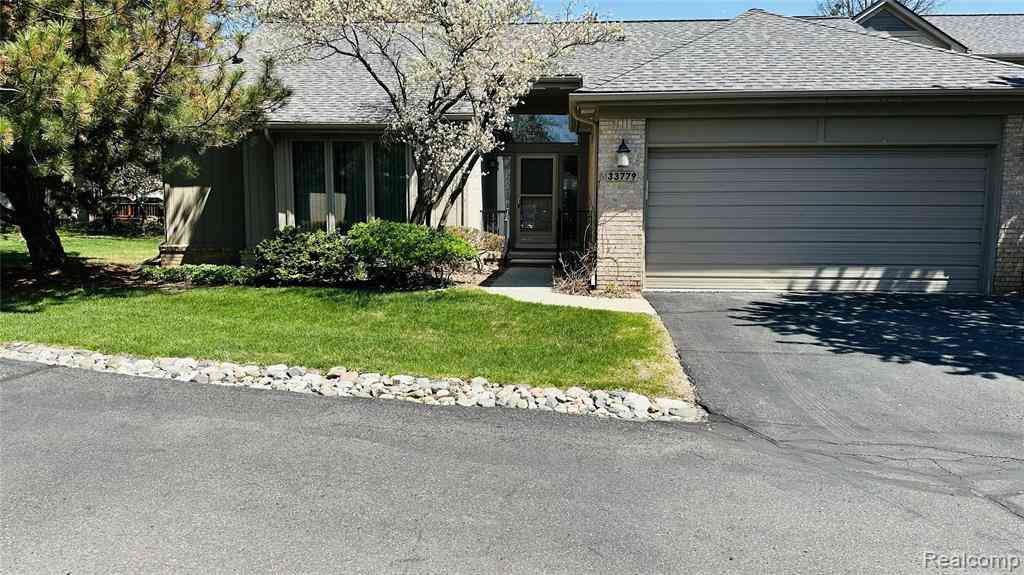
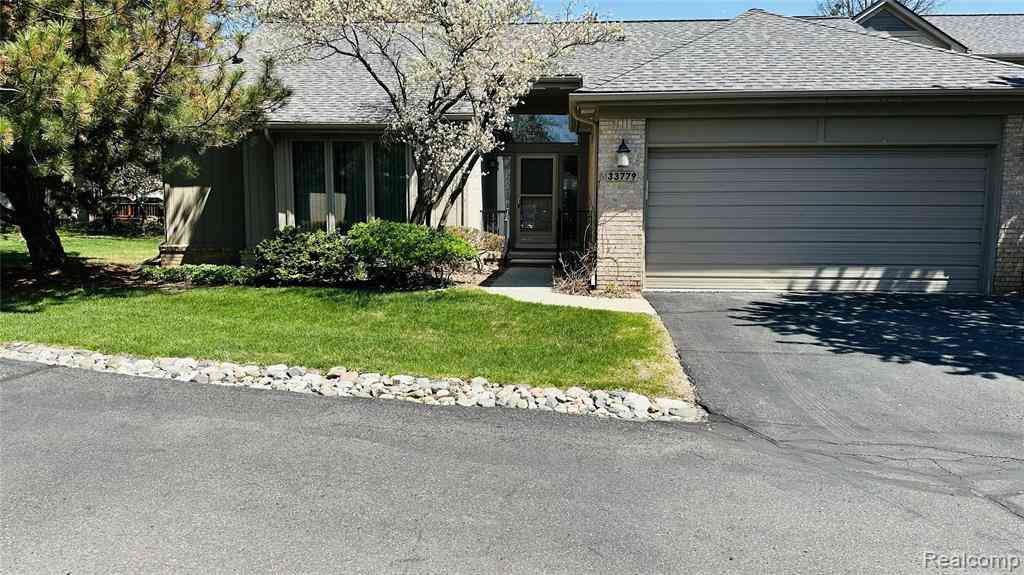
| 33779 Vista Drive , Farmington Hills, MI, 48331 | $322,500 | 2 | 2.5 | 1,590 | -- |
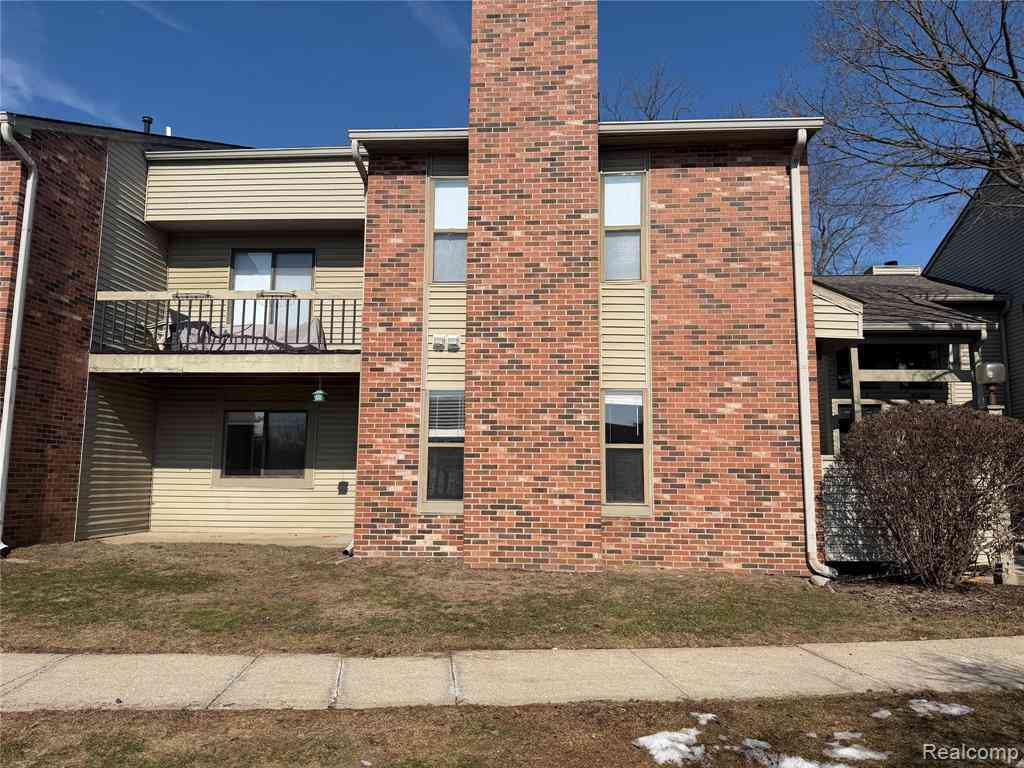
| 29690 Pine Ridge Circle , Farmington Hills, MI, 48331 | $250,000 | 2 | 2 | 1,578 | -- |
| 29823 Indian Trail #105, Farmington Hills, MI, 48331 | $259,900 | 2 | 2 | 1,627 | -- |
| 29825 Indian Trail , Farmington Hills, MI, 48331 | $224,900 | 2 | 2 | 1,722 | -- |
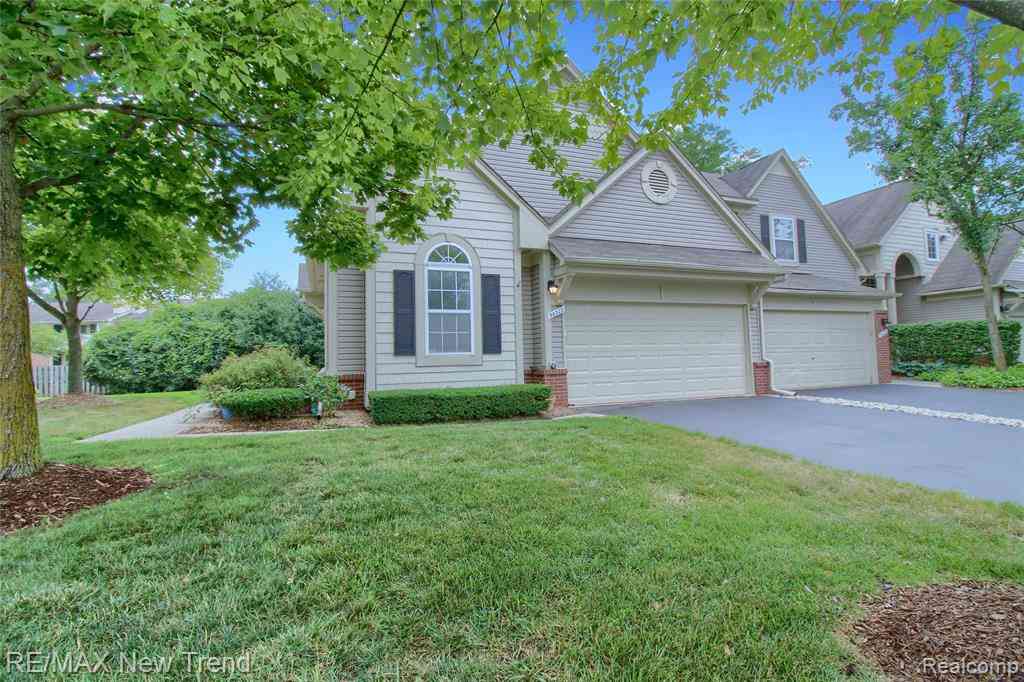
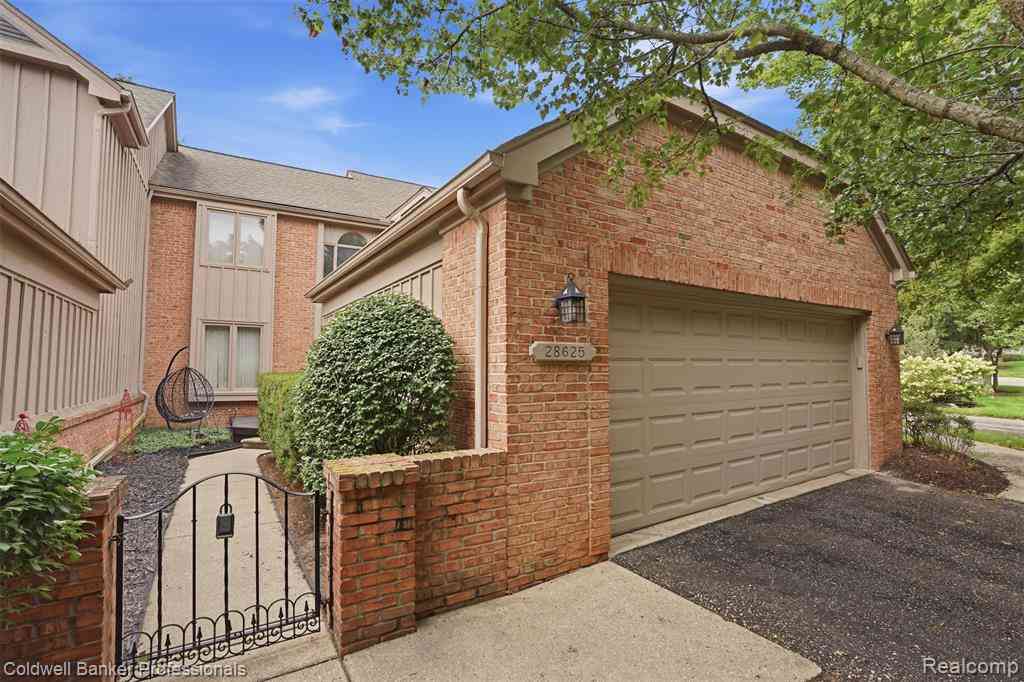
| 28625 Auburn Court , Farmington Hills, MI, 48331 | $349,700 | 2 | 2.5 | 1,819 | -- |
| 37814 Avon Lane , Farmington Hills, MI, 48331 | $514,999 | 3 | 3.5 | 2,290 | -- |
| 38154 Saratoga Circle , Farmington Hills, MI, 48331 | $299,000 | 2 | 2.5 | 1,333 | -- |
| 37834 Siena Drive , Farmington Hills, MI, 48331 | $369,000 | 2 | 1.5 | 1,819 | 30.24 Acres |
| 38222 Saratoga Circle , Farmington Hills, MI, 48331 | $335,000 | 2 | 2.5 | 1,418 | -- |
Similar Condos To 38253 Saratoga Circle
Nearby For Sale



Disclosure: The accuracy of all information, regardless of source, is not guaranteed or warranted. All information should be independently verified. Any use of search facilities of data on the site, other than by a consumer looking to purchase real estate, is prohibited. IDX provided courtesy of Realcomp II Ltd., via ByOwner.com and REALCOMP, Copyright 2026 Realcomp II Ltd. Shareholders. REALTOR (R) licensed in the state of Michigan. The listing broker’s offer of compensation is made only to participants of the MLS where the listing is filed and to participants of any data share partner MLS.
ByOwner last updated this listing 10/01/2026 @ 12:49
More Cities with for Sale by Owner Homes
- Farmington Hills Homes For Sale By Owner
- Farmington Homes For Sale By Owner
- Southfield Homes For Sale By Owner
- Redford Homes For Sale By Owner
- Beverly Hills Homes For Sale By Owner
- Franklin Homes For Sale By Owner
- West Bloomfield Homes For Sale By Owner
- Livonia Homes For Sale By Owner
- Bloomfield Hills Homes For Sale By Owner
- Northville Homes For Sale By Owner
- Oak Park Homes For Sale By Owner
- Westland Homes For Sale By Owner
- Walled Lake Homes For Sale By Owner
- Orchard Lake Homes For Sale By Owner
- Berkley Homes For Sale By Owner
- Novi Homes For Sale By Owner
- Dearborn Heights Homes For Sale By Owner
- Birmingham Homes For Sale By Owner
- Huntington Woods Homes For Sale By Owner
- Garden City Homes For Sale By Owner
Homes around $359,900





Verify Your Email
Please enter the 6-digit verification code
sent to your email address.
Verify Your Phone Number
Please enter the 6-digit verification code
sent to your mobile phone.