

28625 Auburn Court
Farmington Hills, Michigan 48331

 2
2
Bed
 2.5
2.5
Bath
 1,819
1,819Sqft
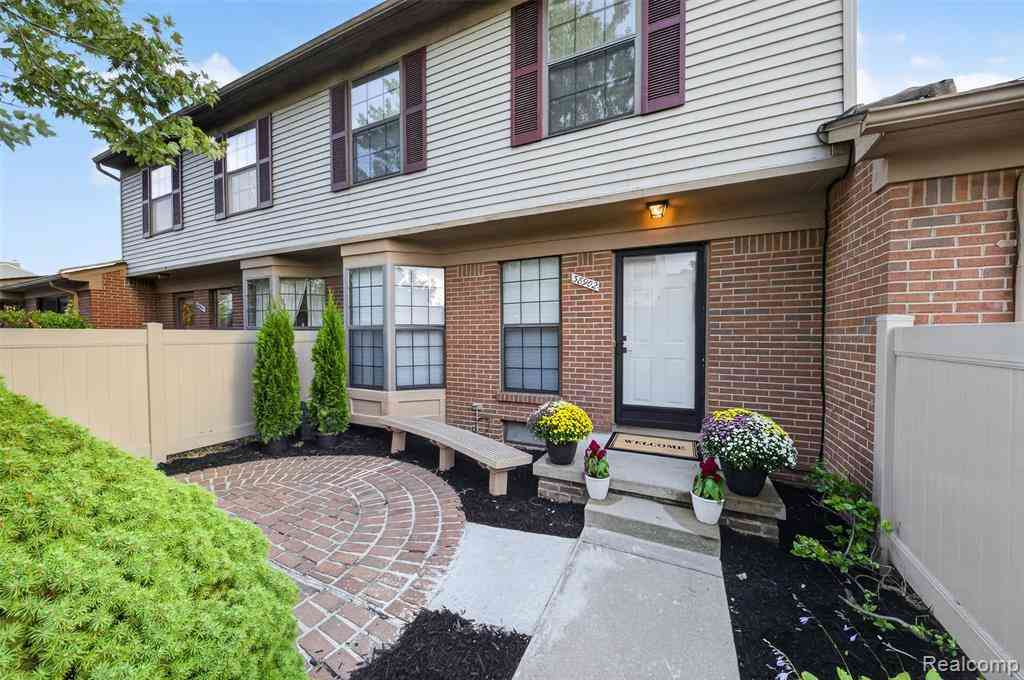
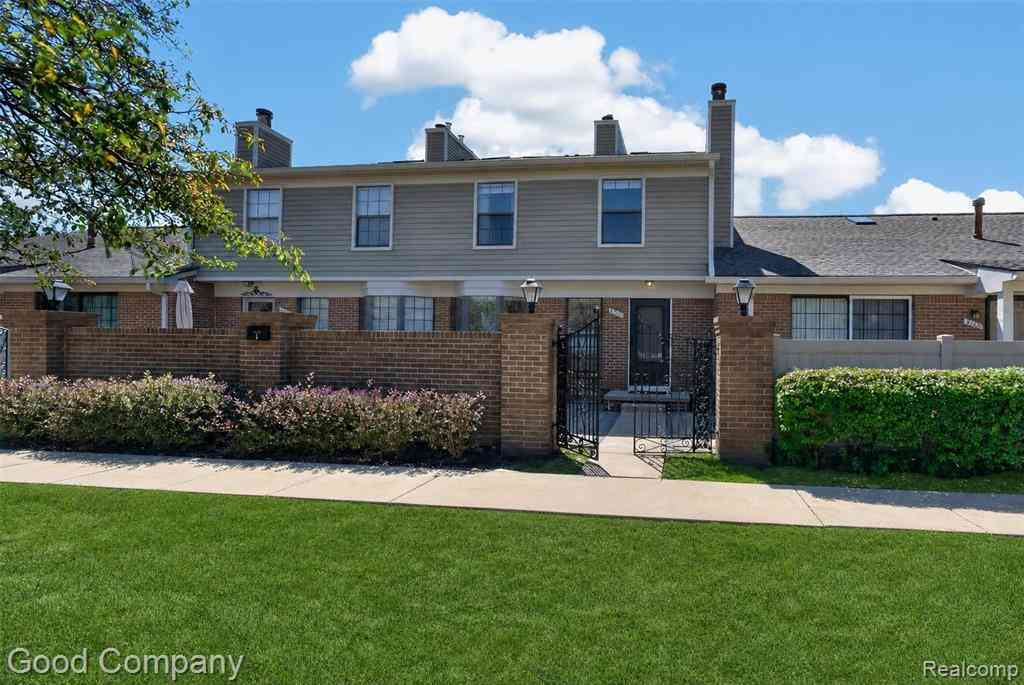
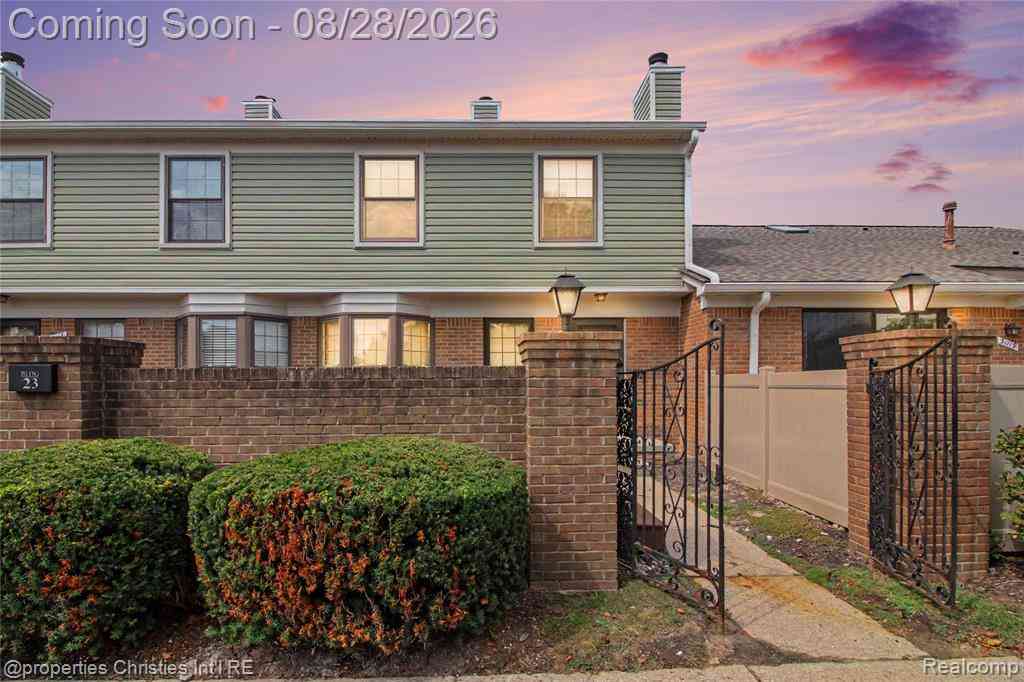
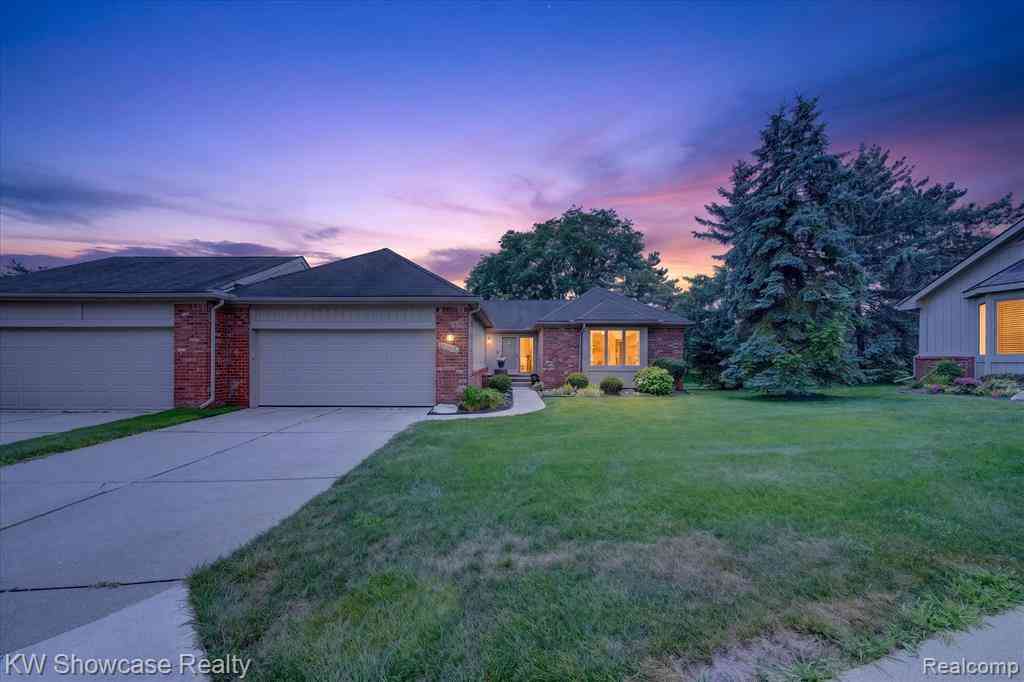
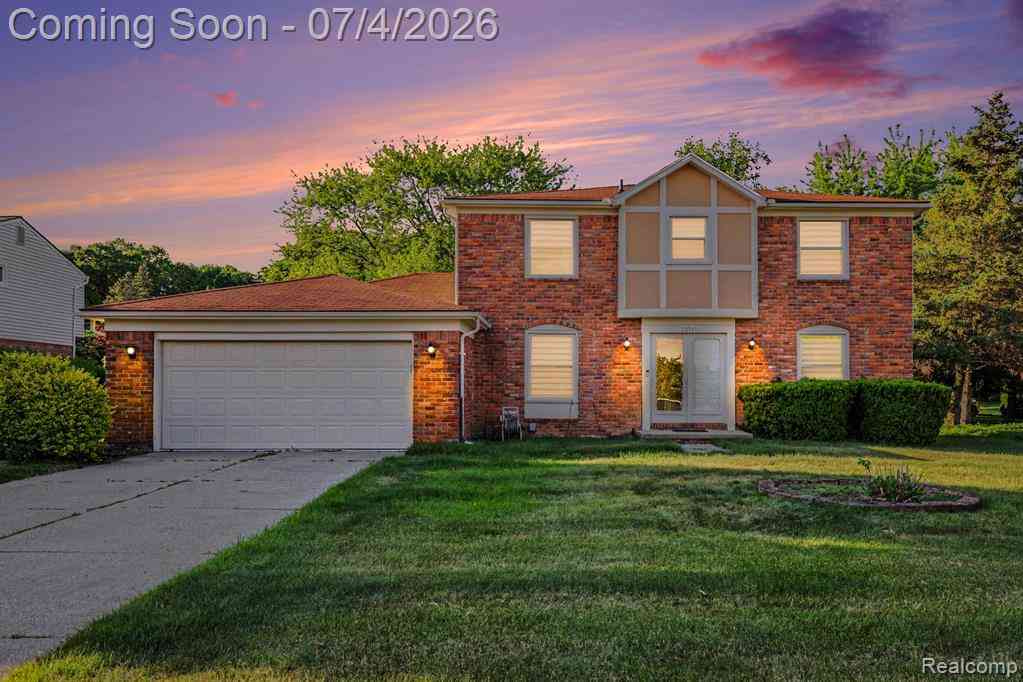
This distinctive, luxury condo offers easy living in a quiet, beautifully landscaped community. Move right into this well-maintained condo with no neighbors above or below, convenient access to several major freeways, and an array of shopping and dining options just minutes away. A charming courtyard entrance sets the tone, while the spacious rear patio opens to expansive green space. Inside, the main level features a dedicated office, living room, dining area, kitchen with breakfast nook, laundry/mudroom and half bath, along with convenient access to the two-car attached garage. The home blends thoughtful updates with plenty of opportunity to add your own personal style. Upstairs, two generously sized bedroom suites each include a private full bath. The clean, dry full basement is a blank

 Property Details
 Map
Map
 Map
Map
What's Nearby
Nearby Areas
 Features
-
Bedroom Information
Total Bedrooms: 2Bathroom Information
Total Baths: 2.5 Full Baths: 2 Half Baths: 1 -
Room Information
Total Rooms: 11 Porches: DeckInterior Features
Roof: Asphalt Basement Description: Unfinished Fireplace: Yes Appliances: Built-In Electric Oven,Built-In Electric Range,Dishwasher,Disposal,Free-Standing Refrigerator -
Heating & Cooling
Cooling: Central Air Heating: Forced Air Heating Fuel: Natural GasFireplace
Great RoomWater Heater
Natural Gas
-
Building Information
Year Built: 1988 Building Stories: 2 Story Fireplace: Great Room Roof: Asphalt Foundation/Basement: Basement Architecture: Colonial -
Exterior Features
Club House,Grounds Maintenance,Lighting Construction: Brick,Wood -
Utility Features
Sewer: Sewer (Sewer-Sanitary) -
Water
Public (Municipal) Water Heat: Natural Gas
-
Property Information
SQ ft: 1819 Subdivision: Chestnut Ridge Condo Financing: Cash,Conventional,FHA,VA
-
Listing Price Information
Original List Price: $369,500 -
Listing Information
Possession: Negotiable Legal Description: T1N, R9E, SEC 7 OAKLAND COUNTY CONDOMINIUM PLAN NO 541 CHESTNUT RIDGE CONDOMINIUMS UNIT 22, BLDG 13 L 10360 P 270 4-5-88 FR 400-002 TO 007
-
Tax Information
Annual Tax: $7,046 Parcel Number: 2307426022Terms/Deposits/Fees
Assoc Fee Freq: $Monthly -
Possession
Negotiable -
Legal Information
Legal Description: Section: T1N, R9E, SEC 7 OAKLAND COUNTY CONDOMINIUM PLAN NO 541 CHESTNUT RIDGE CONDOMINIUMS UNIT 22, BLDG 13 L 10360 P 270 4-5-88 FR 400-002 TO 007
-
Virtual Tour
Parking Information
Has Garage: Yes Garage Size: 2 Car Garage Description: Direct Access,Electricity,Door Opener,Attached -
Multi-Unit Information
Road Frontage: Paved
-
School Information
School District: Farmington -
Fire Place Information
Fire Place: Yes Fire Place Location: Great Room Fire Place Type: Gas -
Utility Information
Water: Public (Municipal) Sewer: Sewer (Sewer-Sanitary)
How much is this property worth?
Curious about this home's true market value? Use our free Home Evaluation Tool to instantly get a personalized Comparative Market Analysis (CMA) report. Make smarter, data-driven decisions before you buy.

Nearby Home Value
| Address | Estimate | Bed | Bath | Sq. Ft | Lot Size |
|---|---|---|---|---|---|
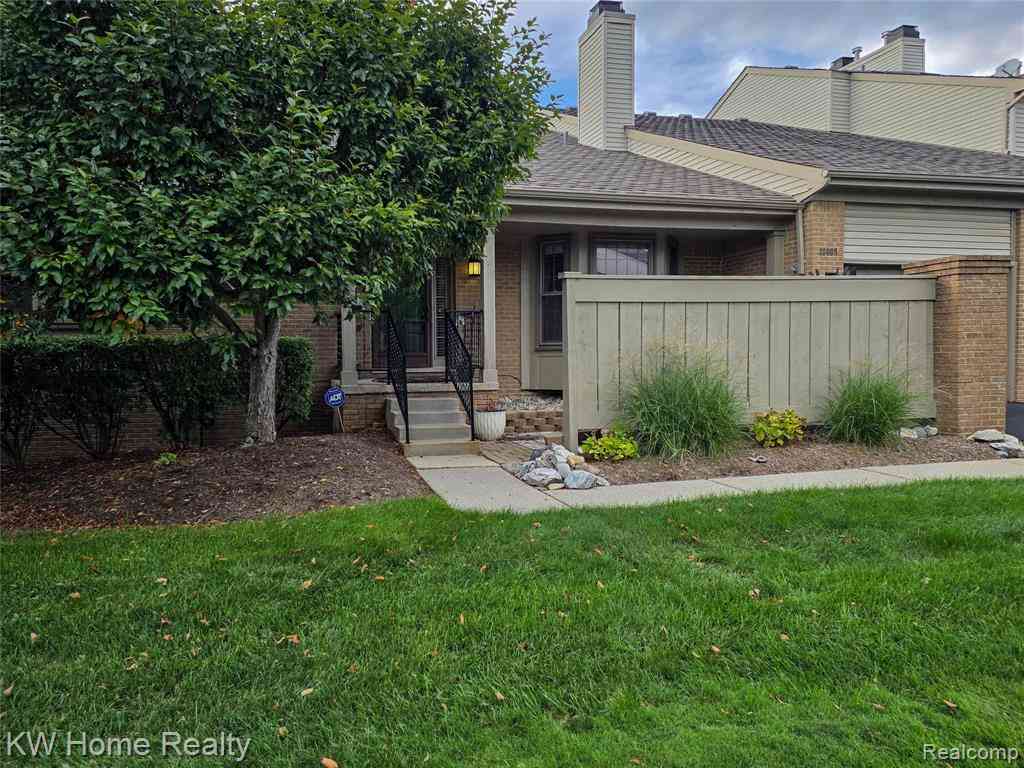
| 37126 Southwind Court , Farmington Hills, MI, 48331 | $488,888 | 3 | 2.5 | 2,343 | -- |
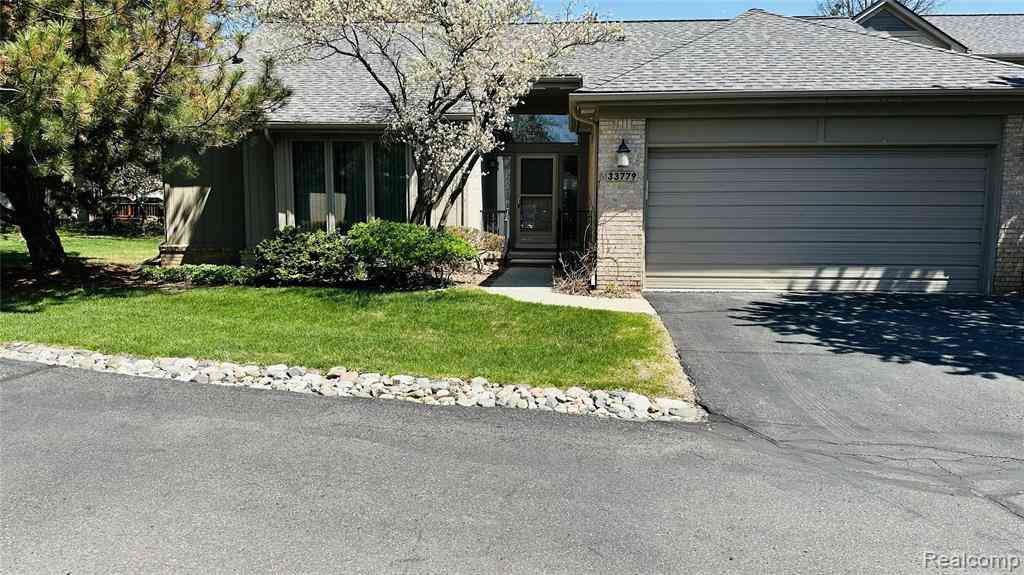
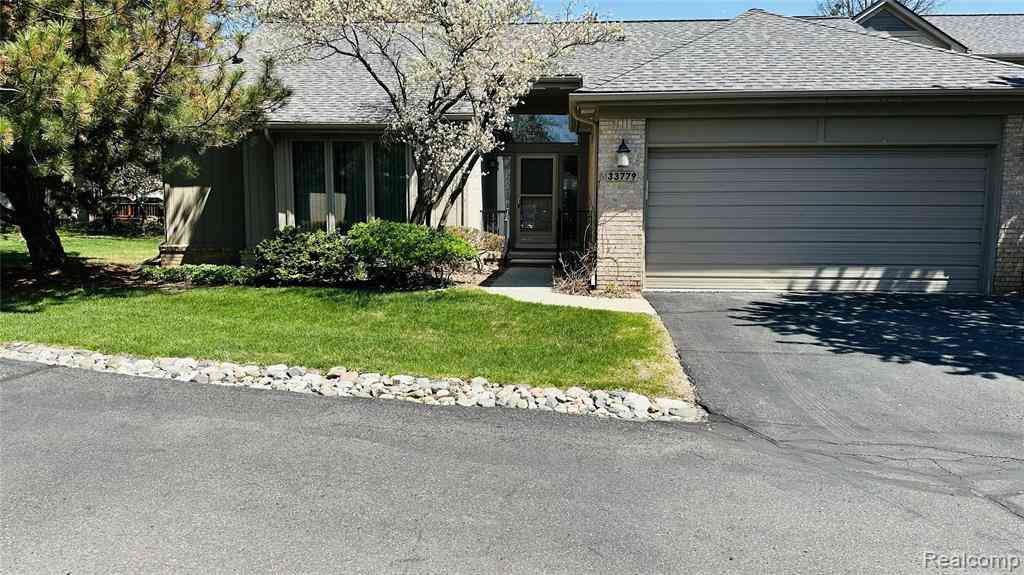
| 33779 Vista Drive , Farmington Hills, MI, 48331 | $325,500 | 2 | 2.5 | 1,590 | -- |
| 29690 Pine Ridge Circle , Farmington Hills, MI, 48331 | $250,000 | 2 | 2 | 1,578 | -- |
| 37061 Sandalwood , Farmington Hills, MI, 48331 | $399,900 | 3 | 3 | 1,650 | -- |
| 38154 Saratoga Circle , Farmington Hills, MI, 48331 | $315,000 | 2 | 2.5 | 1,333 | -- |
| 37834 Siena Drive , Farmington Hills, MI, 48331 | $369,000 | 2 | 1.5 | 1,819 | 30.24 Acres |
| 38222 Saratoga Circle , Farmington Hills, MI, 48331 | $350,000 | 2 | 2.5 | 1,418 | -- |
| 31117 Country Bluff , Farmington Hills, MI, 48331 | $230,000 | 2 | 1.5 | 934 | -- |
| 38608 Chessington , Farmington Hills, MI, 48331 | $320,000 | 2 | 3 | 1,238 | -- |
| 38902 Country Circle #16, Farmington Hills, MI, 48331 | $215,000 | 2 | 1.5 | 934 | -- |
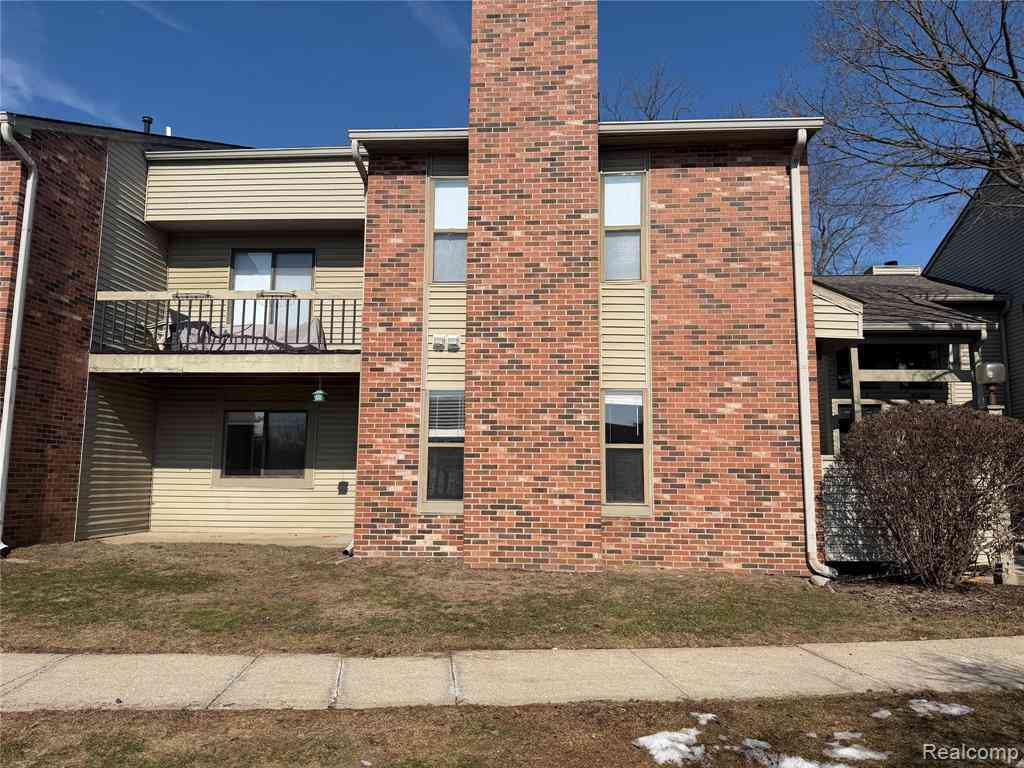
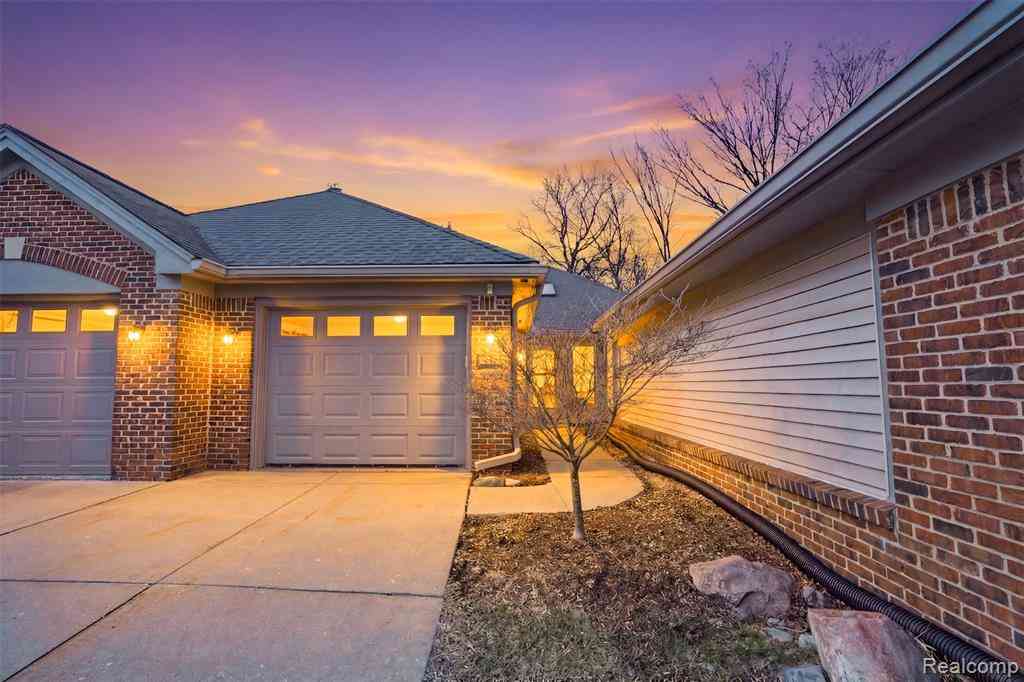
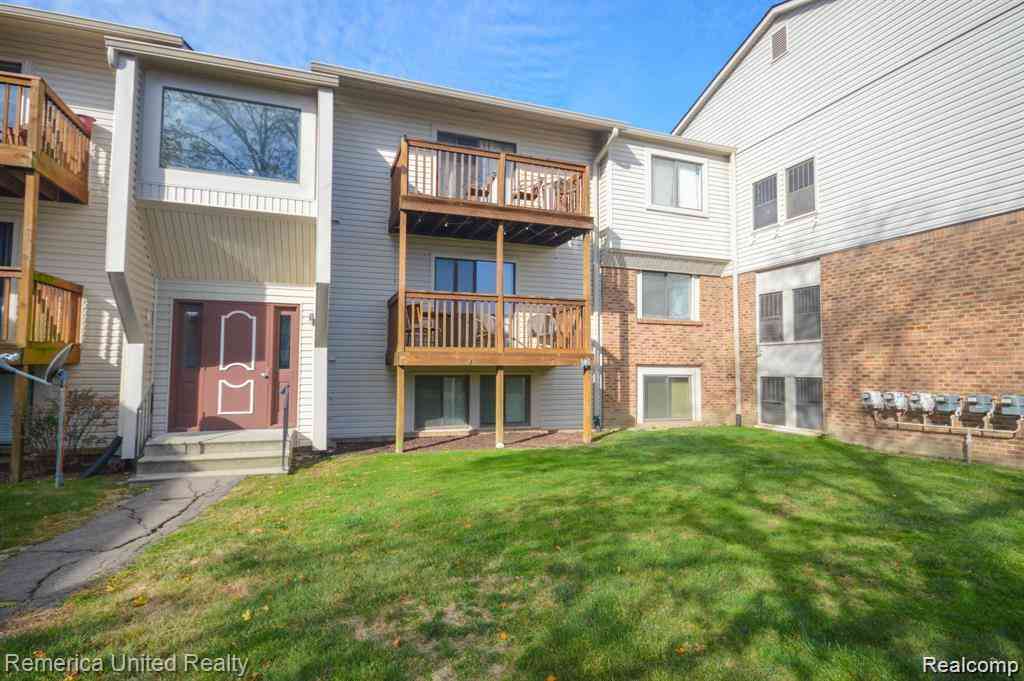
Similar Condos To 28625 Auburn Court
Nearby For Sale



Disclosure: The accuracy of all information, regardless of source, is not guaranteed or warranted. All information should be independently verified. Any use of search facilities of data on the site, other than by a consumer looking to purchase real estate, is prohibited. IDX provided courtesy of Realcomp II Ltd., via ByOwner.com and REALCOMP, Copyright 2026 Realcomp II Ltd. Shareholders. REALTOR (R) licensed in the state of Michigan. The listing broker’s offer of compensation is made only to participants of the MLS where the listing is filed and to participants of any data share partner MLS.
ByOwner last updated this listing 09/13/2026 @ 10:55
More Cities with for Sale by Owner Homes
- Farmington Hills Homes For Sale By Owner
- Farmington Homes For Sale By Owner
- Southfield Homes For Sale By Owner
- Redford Homes For Sale By Owner
- Beverly Hills Homes For Sale By Owner
- Franklin Homes For Sale By Owner
- West Bloomfield Homes For Sale By Owner
- Livonia Homes For Sale By Owner
- Bloomfield Hills Homes For Sale By Owner
- Northville Homes For Sale By Owner
- Oak Park Homes For Sale By Owner
- Westland Homes For Sale By Owner
- Walled Lake Homes For Sale By Owner
- Orchard Lake Homes For Sale By Owner
- Berkley Homes For Sale By Owner
- Novi Homes For Sale By Owner
- Dearborn Heights Homes For Sale By Owner
- Birmingham Homes For Sale By Owner
- Huntington Woods Homes For Sale By Owner
- Garden City Homes For Sale By Owner
Homes around $369,500




Verify Your Email
Please enter the 6-digit verification code
sent to your email address.
Verify Your Phone Number
Please enter the 6-digit verification code
sent to your mobile phone.