
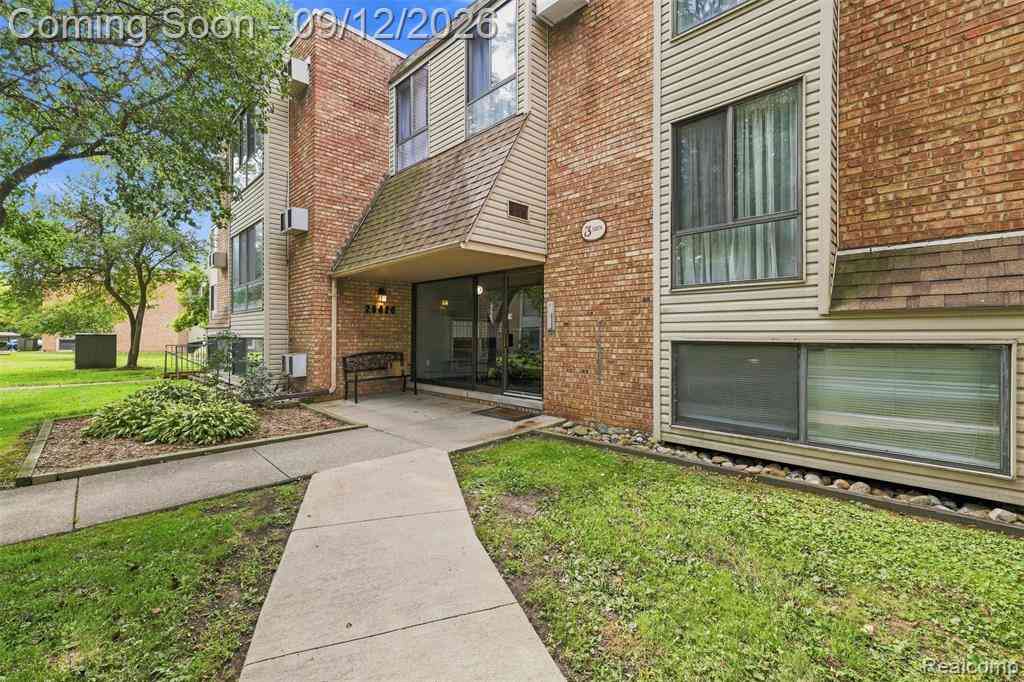
28426 W 8 Mile Road #A4
Farmington Hills, Michigan 48336

 1
1
Bed
 1
1
Bath
 868
868Sqft
Farmington Hills condo living meets a peaceful wooded setting in this 1-bedroom, 1-bath end unit at Village Green of Farmington, featuring a private patio overlooking the creek, an assigned carport and heat and water included in the association dues. Inside, the single-level layout offers a spacious living area with direct access to the patio, creating an easy connection between indoor living and the wooded surroundings beyond. The kitchen provides ample cabinetry and workspace, with the refrigerator, dishwasher, disposal and electric range included. A generously sized bedroom and full bath complete the main living space. Additional storage is available on the lower level, along with convenient on-site laundry. Outside, enjoy your own patio overlooking the creek and mature trees, a setti

 Property Details
 Map
Map
 Map
Map
What's Nearby
Nearby Areas
 Features
-
Bedroom Information
Total Bedrooms: 1Bathroom Information
Total Baths: 1 Full Baths: 1 -
Room Information
Total Rooms: 4 Porches: PatioInterior Features
Smoke Alarm,Cable Available,Carbon Monoxide Alarm(s),Circuit Breakers,Furnished - No Roof: Asphalt Basement Description: Unfinished Appliances: Dishwasher,Disposal,Free-Standing Electric Range,Free-Standing Refrigerator -
Heating & Cooling
Cooling: Ceiling Fan(s),Window Unit(s) Heating: Baseboard Heating Fuel: ElectricWater Heater
Common
-
Building Information
Year Built: 1969 Building Stories: 1 Story Ground Construction: Platted Sub. Amenities: Laundry On Site Roof: Asphalt Foundation/Basement: Basement Architecture: Common Entry Building,End Unit,Ranch -
Exterior Features
Pool – Community,Pool - Inground Construction: Brick -
Utility Features
Sewer: Sewer (Sewer-Sanitary) -
Water
Public (Municipal) Water Heat: Common
-
Lot Information
Lot Features: Gated Community,Wooded,Water View Waterfront Description: Creek -
Property Information
SQ ft: 868 Subdivision: Village Green Of Farmington Occpn 106 Financing: Cash,Conventional
-
Listing Price Information
Original List Price: $95,000 -
Listing Information
Possession: Negotiable Common/Club Amenities: Laundry On Site Legal Description: T1N, R9E, SEC 36 OAKLAND COUNTY CONDOMINIUM PLAN NO 106 VILLAGE GREEN OF FARMINGTON CONDOMINIUM BLDG 3, APT A4 L 5961 P 858
-
Tax Information
Annual Tax: $1,483 Parcel Number: 2336377079Terms/Deposits/Fees
Assoc Fee Freq: $Monthly -
Possession
Negotiable -
Legal Information
Legal Description: Section: T1N, R9E, SEC 36 OAKLAND COUNTY CONDOMINIUM PLAN NO 106 VILLAGE GREEN OF FARMINGTON CONDOMINIUM BLDG 3, APT A4 L 5961 P 858
-
Virtual Tour
Parking Information
Garage Size: No Garage Garage Description: 1 Assigned Space,Carport -
Multi-Unit Information
Road Frontage: Paved,Pub. Sidewalk
-
School Information
School District: Clarenceville -
Utility Information
Water: Public (Municipal) Sewer: Sewer (Sewer-Sanitary)
How much is this property worth?
Curious about this home's true market value? Use our free Home Evaluation Tool to instantly get a personalized Comparative Market Analysis (CMA) report. Make smarter, data-driven decisions before you buy.

Nearby Home Value
| Address | Estimate | Bed | Bath | Sq. Ft | Lot Size |
|---|---|---|---|---|---|
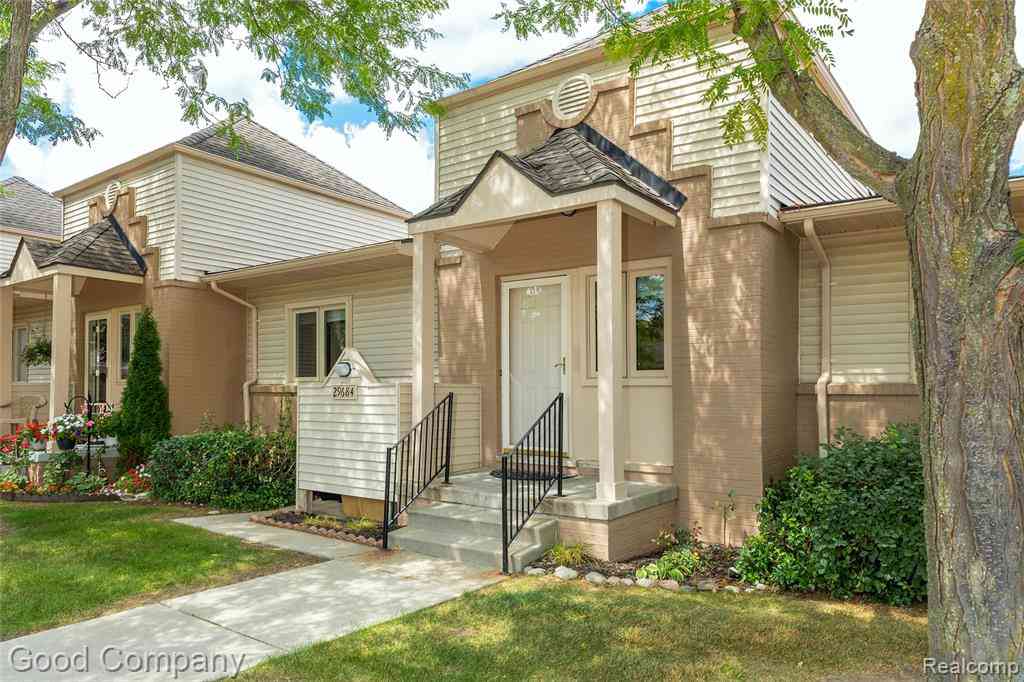
| 29684 Olympia Court , Farmington Hills, MI, 48336 | $205,000 | 2 | 2 | 1,008 | -- |
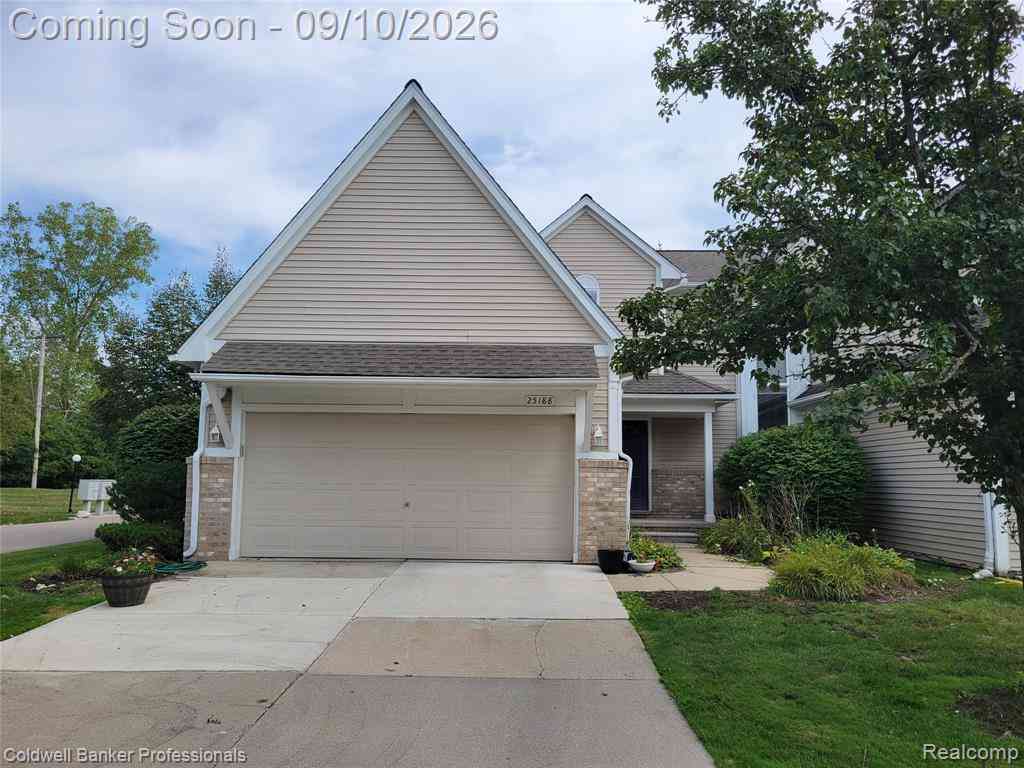
| 25188 Dunham Court , Farmington Hills, MI, 48336 | $235,000 | 2 | 1.5 | 1,443 | -- |
| 29790 Palmer Court , Farmington Hills, MI, 48336 | $390,000 | 3 | 3.5 | 1,663 | -- |
| 21400 Magnolia Court , Farmington Hills, MI, 48336 | $284,000 | 2 | 2 | 1,499 | -- |
| 21388 Magnolia Court , Farmington Hills, MI, 48336 | $269,000 | 2 | 2 | 1,426 | -- |
| 21305 Juniper Court #61, Farmington Hills, MI, 48336 | $265,000 | 2 | 2 | 1,231 | -- |
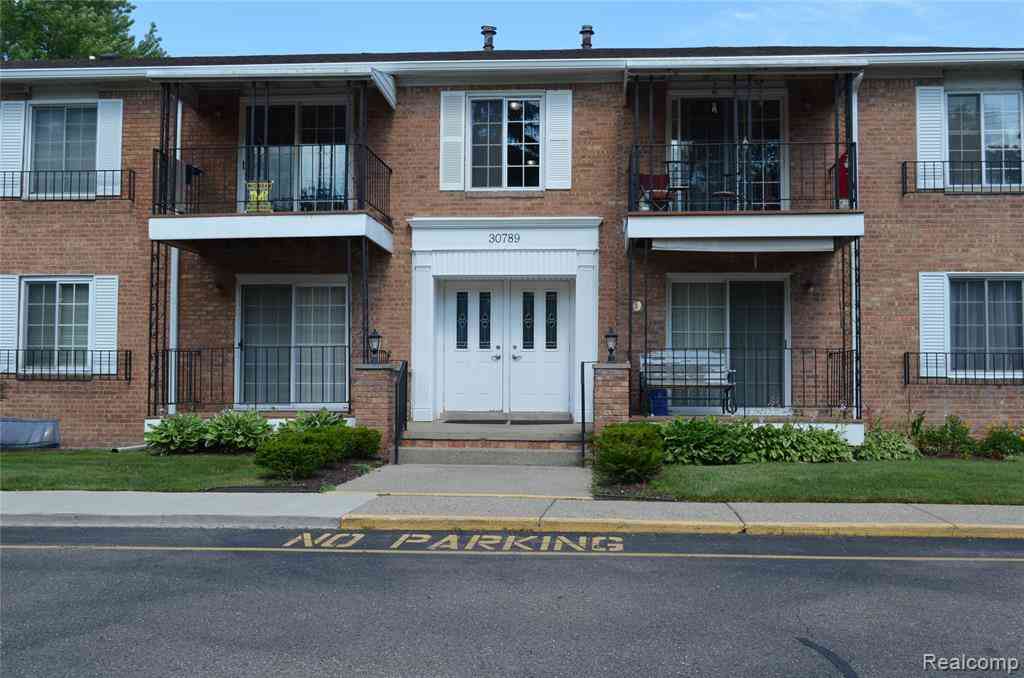
| 30789 Shiawassee Road #9, Farmington Hills, MI, 48336 | $115,000 | 2 | 2 | 1,020 | -- |
| 20829 Orchard Lake Road , Farmington Hills, MI, 48336 | $234,900 | 2 | 2 | 1,061 | -- |
Similar Condos To 28426 W 8 Mile Road #A4
Nearby For Sale



Disclosure: The accuracy of all information, regardless of source, is not guaranteed or warranted. All information should be independently verified. Any use of search facilities of data on the site, other than by a consumer looking to purchase real estate, is prohibited. IDX provided courtesy of Realcomp II Ltd., via ByOwner.com and REALCOMP, Copyright 2026 Realcomp II Ltd. Shareholders. REALTOR (R) licensed in the state of Michigan. The listing broker’s offer of compensation is made only to participants of the MLS where the listing is filed and to participants of any data share partner MLS.
ByOwner last updated this listing 09/21/2026 @ 01:37
More Cities with for Sale by Owner Homes
- Farmington Hills Homes For Sale By Owner
- Farmington Homes For Sale By Owner
- Southfield Homes For Sale By Owner
- Redford Homes For Sale By Owner
- Bingham Farms Homes For Sale By Owner
- Beverly Hills Homes For Sale By Owner
- Franklin Homes For Sale By Owner
- West Bloomfield Homes For Sale By Owner
- Livonia Homes For Sale By Owner
- Bloomfield Hills Homes For Sale By Owner
- Northville Homes For Sale By Owner
- Oak Park Homes For Sale By Owner
- Westland Homes For Sale By Owner
- Walled Lake Homes For Sale By Owner
- Orchard Lake Homes For Sale By Owner
- Berkley Homes For Sale By Owner
- Novi Homes For Sale By Owner
- Dearborn Heights Homes For Sale By Owner
- Birmingham Homes For Sale By Owner
- Huntington Woods Homes For Sale By Owner
Homes around $95,000






Verify Your Email
Please enter the 6-digit verification code
sent to your email address.
Verify Your Phone Number
Please enter the 6-digit verification code
sent to your mobile phone.