
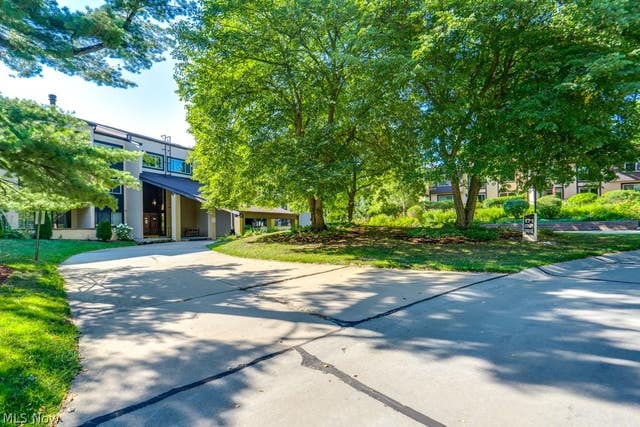
171 Court Drive #303
Fairlawn, OH 44333

 2
2
Bed
 2
2
Bath
 1,772
1,772Sqft
 0.04
0.04Acre(Lot)
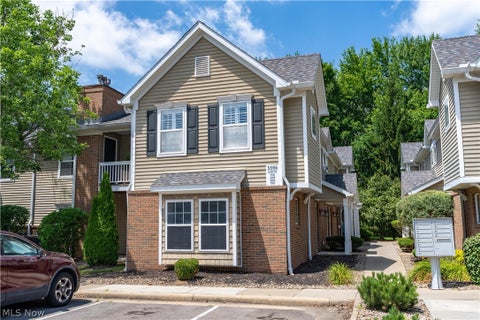
One-of-a-kind 3rd-floor unit with beautiful views! This spacious condo features a first floor primary bedroom/ensuite with a remodeled shower in 2025. Luxury vinyl flooring flows throughout the main living areas, as well as windows with custom white-finish units. The living and dining rooms showcase cathedral ceilings and a gas log fireplace, creating a bright and inviting atmosphere. The kitchen offers newer appliances, updated flooring, and a large pantry. A second full bath-shower also refinished-and first floor spacious laundry completes the first floor. Additional highlights include ELEVATOR from garage to 3rd floor, a new hot water tank (2026), roof approximately 6 years old, and A/C and furnace are maintained in good working condition. Enjoy tons of storage, built-ins, and 2 garage

 Property Details
 Map
Map
 Map
Map
What's Nearby
Nearby Areas
 Features
-
Bedroom Information
Total beds: 2Bathroom Information
Total Baths: 2 Full Baths: 2Room Information
Rooms Total: 6 Basement: None -
Roofing Information
Asphalt, Fiberglass -
Interior Features
Ceiling Fan(s), Cathedral Ceiling(s), Elevator, Recessed Lighting, Walk-In Closet(s), Master Downstairs Roof: Asphalt, Fiberglass Appliances: Dryer, Disposal, Microwave, Range, Refrigerator, Washer Laundry Features: Main Level Window Features: Skylight(s), Window Treatments -
Heating & Cooling
Has Heating: Yes Heating: Natural Gas, Forced Air Has Cooling: Yes Cooling: Ceiling Fan(s), Central Air
-
Building Information
Year Built: 1975 Construction Materials: Stucco, Wood Siding Stories: 2 Patio And Porch Features: Covered Pool Features: Fenced, Heated, In Ground, Outdoor Pool, Pool Cover, Pool Sweep, Community, Private Private Pool: Yes View: Trees/Woods Association Fee Frequency: Monthly -
Exterior Features
Exterior Features: Balcony, Tennis Court(s)
-
Lot Information
Main Square Feet: 0.0407 Acres Lot Size Acres: 0.0407 Lot Size Source: Assessor Lot Description: Close to Clubhouse, Cul-De-Sac, Landscaped, Near Public Transit, Many Trees, WoodedProperty Information
Subdivision: Westwood Village Condo Source Property Type: Residential Property SubType: Condominium Levels: Two Property Age: 51
-
Listing Price Information
Listing Price: $227000
-
Tax Information
Parcel Number: 0902384 Tax Year: 2025 Annual Tax: $2194 Tax Legal Desc: WESTWOOD VILL COND #2 BLDG 3 UNIT 303
-
Parking Information
Assigned, Attached, Garage, Garage Door Opener, Heated Garage, PavedGarage Information
Has Garage: Yes Has Attached Garage: Yes Garage Space: 2 Pets Allowed: Cats OK, Number LimitHomeowners Association InformationHas Association: Yes Included Fees: Cable TV, Insurance, Internet, Maintenance Grounds, Maintenance Structure, Pest Control, Snow Removal, Trash HOA: $414.00 Community Features: Pool, Clubhouse, Playground, Restaurant, Street Lights, Sidewalks, Tennis Court(s)
-
Location Information
Direction: Take West Market to SOUTH SMITH ROAD, PAST the police and fire departments to STOP sign. Go right and it is the first Manor home on your right. Park on the Street or in front of the Pickle Ball Courts. WaterSource: Public
How much is this property worth?
Curious about this home's true market value? Use our free Home Evaluation Tool to instantly get a personalized Comparative Market Analysis (CMA) report. Make smarter, data-driven decisions before you buy.

Nearby Home Value
| Address | Estimate | Bed | Bath | Sq. Ft | Lot Size |
|---|---|---|---|---|---|
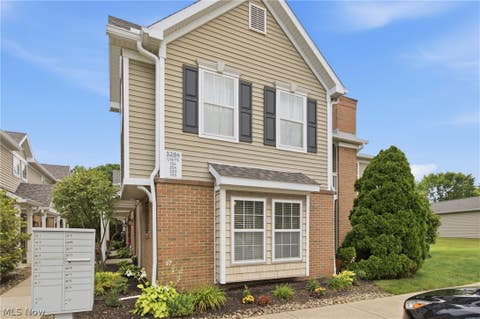
| 3284 Lenox Village Driv.., Fairlawn, OH, 44333 | $208,000 | 2 | 2 | 1,150 | 1,150 SqFt |
| 3321 Lenox Village Driv.., Fairlawn, OH, 44333 | $235,000 | 3 | 2 | -- | |
| 3367 Lenox Village Drive, Fairlawn, OH, 44333 | $239,900 | 3 | 2 | 1,500 | 1,500 SqFt |
| 3371 Lenox Village Dr #.., Fairlawn, OH, 44333 | $194,900 | 2 | 2 | 1,150 | 1,150 SqFt |
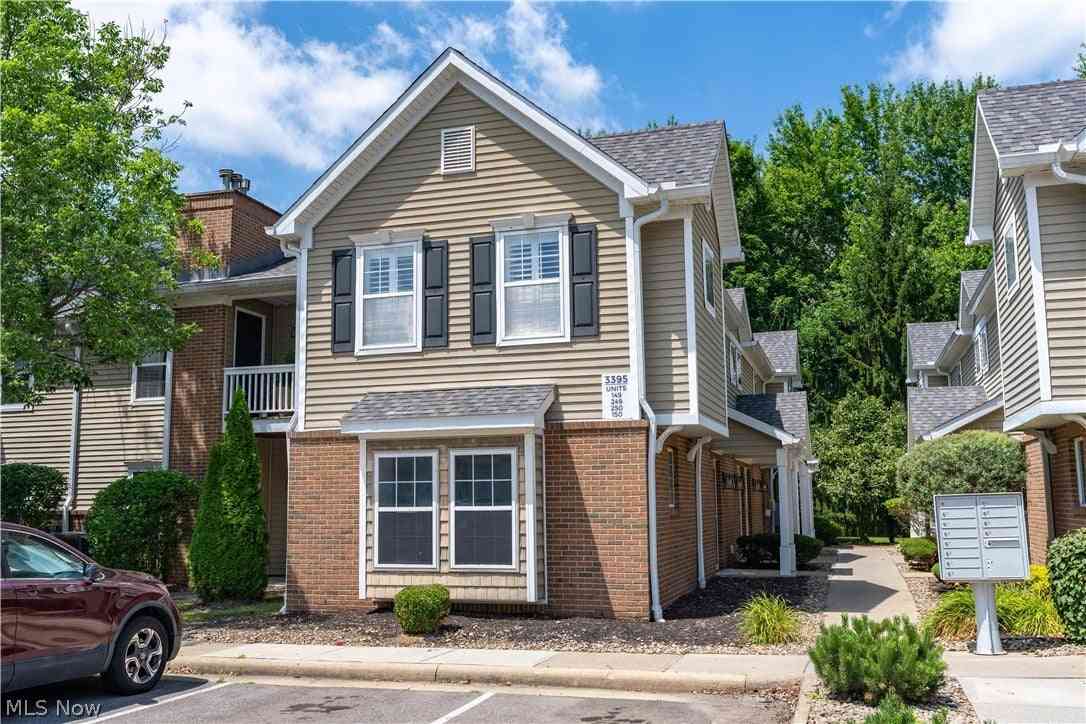
| 3395 Lenox Village Driv.., Fairlawn, OH, 44333 | $215,000 | 2 | 2 | 1,150 | 1,150 SqFt |
| 3395 Lenox Village Driv.., Fairlawn, OH, 44333 | $200,000 | 2 | 2 | 1,150 | 1,150 SqFt |
| 3800 Rosemont Boulevard.., Fairlawn, OH, 44333 | $237,000 | 2 | 2 | 1,231 | 1,231 SqFt |
| 3800 Rosemont Boulevard.., Fairlawn, OH, 44333 | $204,500 | 2 | 2 | 1,231 | 1,231 SqFt |
Similar Condos To 171 Court Drive #303
Nearby For Sale
The data relating to real estate for sale on this website comes in part from the Internet Data Exchange program of MLS Now. Real estate listings are marked with the Internet Data Exchange logo and detailed information about them includes the name of the listing broker(s). Information Deemed Reliable But Not Guaranteed.
ByOwner last updated this listing 08/14/2026 @ 23:02
More Cities with for Sale by Owner Homes
- Fairlawn Homes For Sale By Owner
- Akron Homes For Sale By Owner
- Tallmadge Homes For Sale By Owner
- Cuyahoga Falls Homes For Sale By Owner
- Lakemore Homes For Sale By Owner
- Munroe Falls Homes For Sale By Owner
- New Franklin Homes For Sale By Owner
- Barberton Homes For Sale By Owner
- Stow Homes For Sale By Owner
- Mogadore Homes For Sale By Owner
- Green Homes For Sale By Owner
- Bath Homes For Sale By Owner
- Clinton Homes For Sale By Owner
- Uniontown Homes For Sale By Owner
- Peninsula Homes For Sale By Owner
- Kent Homes For Sale By Owner
- Wadsworth Homes For Sale By Owner
- Doylestown Homes For Sale By Owner
- Hudson Homes For Sale By Owner
- Richfield Homes For Sale By Owner
Homes around $227,000











Verify Your Email
Please enter the 6-digit verification code
sent to your email address.