
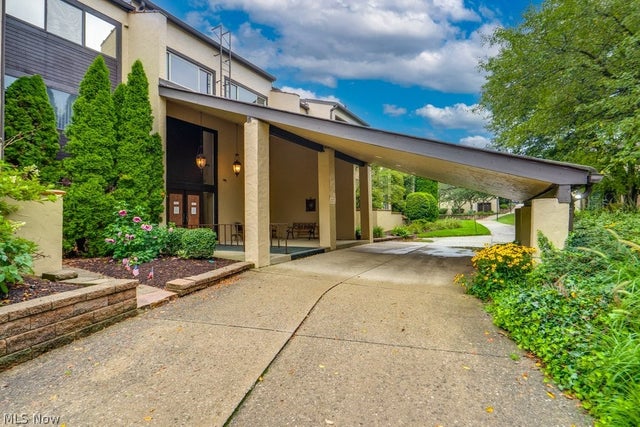
1012 Bunker Drive #106
Fairlawn, OH 44333

 3
3
Bed
 2
2
Bath
 2,164
2,164Sqft
 0.05
0.05Acre(Lot)
Welcome to this beautifully remodeled and rarely available first-floor manor-style condominium in a peaceful Fairlawn community. Offering 2,164 square feet of comfortable one-floor living, this exceptional three-bedroom, two-full-bath home has been thoughtfully updated. The open-concept design features all-new laminate wood flooring, freshly updated ceilings with the popcorn removed, and abundant natural light from large windows and two walk-out doors. The spacious living room flows into a quaint family room, creating a warm and inviting space for relaxing or entertaining. The dining room opens beautifully to the remodeled kitchen, providing an easy connection for gatherings with family and friends. The thoughtfully designed bedroom layout includes two carpeted bedrooms, while the third b

 Property Details
 Open House
- 08/16 12 PM-2 PM
 Map
Map
 Map
Map
What's Nearby
Nearby Areas
Features
-
Bedroom Information
Total beds: 3Bathroom Information
Total Baths: 2 Full Baths: 2Room Information
Rooms Total: 7 Basement: None -
Roofing Information
Asphalt, Fiberglass -
Interior Features
Wet Bar, Built-in Features, Eat-in Kitchen, Elevator, Granite Counters, High Speed Internet, Open Floorplan, Pantry, Recessed Lighting, Storage Roof: Asphalt, Fiberglass Appliances: Dryer, Dishwasher, Freezer, Disposal, Microwave, Range, Refrigerator, Washer Laundry Features: Main Level, Laundry Room, In Unit Window Features: Display Window(s), Screens, Window Treatments -
Heating & Cooling
Has Heating: Yes Heating: Natural Gas, Forced Air Has Cooling: Yes Cooling: Central Air
-
Building Information
Year Built: 1975 Construction Materials: Stucco Stories: 1 Patio And Porch Features: Rear Porch, Enclosed, Patio, Porch Pool Features: Heated, In Ground, Outdoor Pool, Community, Private Private Pool: Yes View: Golf Course Association Fee Frequency: Monthly -
Exterior Features
Exterior Features: Outdoor Grill, Tennis Court(s)
-
Lot Information
Main Square Feet: 0.0497 Acres Lot Size Acres: 0.0497 Lot Size Source: Public Records Lot Description: Back Yard, Close to Clubhouse, Cul-De-SacProperty Information
Subdivision: Westwood Village Condo Source Property Type: Residential Property SubType: Condominium Levels: One Property Age: 51
-
Listing Price Information
Listing Price: $265000 Cash, Conventional
-
Tax Information
Parcel Number: 0901369 Tax Year: 2025 Annual Tax: $2098 Tax Legal Desc: WESTWOOD VILL COND #2 BLDG 8 UNIT 106
-
Parking Information
Assigned, Attached, Garage, Garage Door Opener, Heated Garage, PavedGarage Information
Has Garage: Yes Has Attached Garage: Yes Garage Space: 2 Pets Allowed: Cats OK, Number LimitHomeowners Association InformationHas Association: Yes Included Fees: Cable TV, Gas, Insurance, Internet, Maintenance Grounds, Maintenance Structure, Pest Control, Snow Removal, Trash HOA: $545.00 Community Features: Pool, Clubhouse, Golf, Playground, Park, Restaurant, Street Lights, Tennis Court(s)
-
Location Information
Direction: Market Street to South Smith - turn left at stop sign and go all around Smith Street until it becomes Bunker Drive and you arriv at 1012 Bunker Drive. WaterSource: Public Security Features: Carbon Monoxide Detector(s)
How much is this property worth?
Curious about this home's true market value? Use our free Home Evaluation Tool to instantly get a personalized Comparative Market Analysis (CMA) report. Make smarter, data-driven decisions before you buy.

Nearby Home Value
| Address | Estimate | Bed | Bath | Sq. Ft | Lot Size |
|---|---|---|---|---|---|
| 132 Sand Court #6, Fairlawn, OH, 44333 | $255,000 | 3 | 3 | 1,475 | 1,475 SqFt |
| 3284 Lenox Village Driv.., Fairlawn, OH, 44333 | $208,000 | 2 | 2 | 1,150 | 1,150 SqFt |
| 3321 Lenox Village Driv.., Fairlawn, OH, 44333 | $235,000 | 3 | 2 | -- | |
| 3367 Lenox Village Drive, Fairlawn, OH, 44333 | $239,900 | 3 | 2 | 1,500 | 1,500 SqFt |
| 3371 Lenox Village Dr #.., Fairlawn, OH, 44333 | $194,900 | 2 | 2 | 1,150 | 1,150 SqFt |
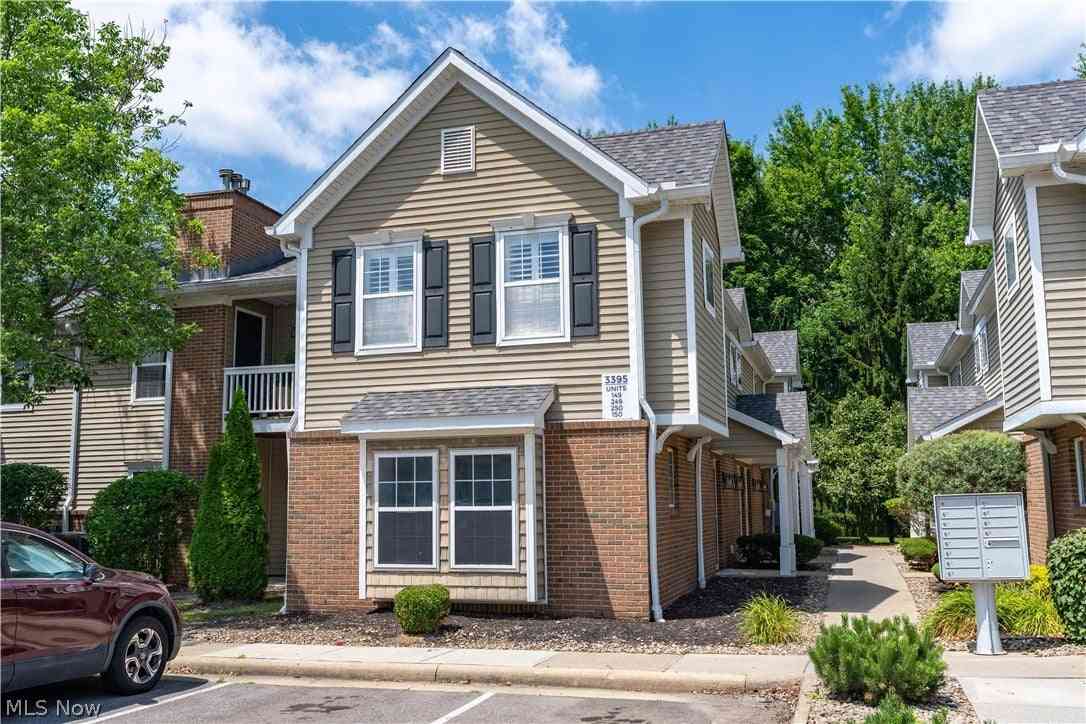
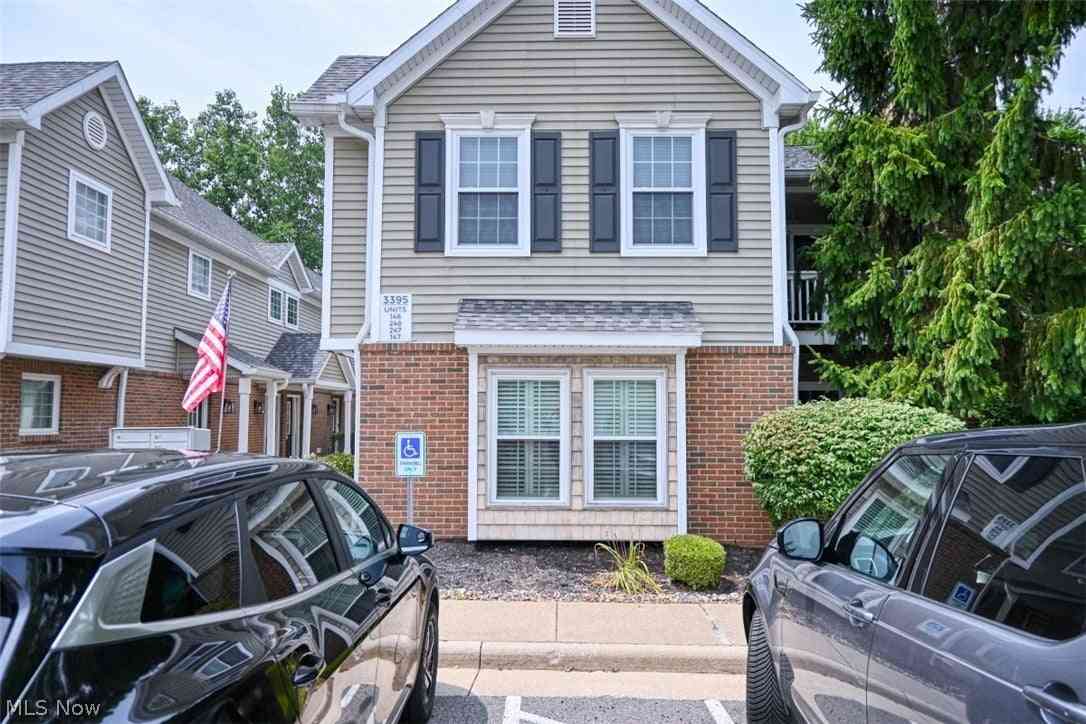
| 3395 Lenox Village Driv.., Fairlawn, OH, 44333 | $215,000 | 2 | 2 | 1,150 | 1,150 SqFt |
| 3395 Lenox Village Driv.., Fairlawn, OH, 44333 | $200,000 | 2 | 2 | 1,150 | 1,150 SqFt |
| 3800 Rosemont Boulevard.., Fairlawn, OH, 44333 | $237,000 | 2 | 2 | 1,231 | 1,231 SqFt |
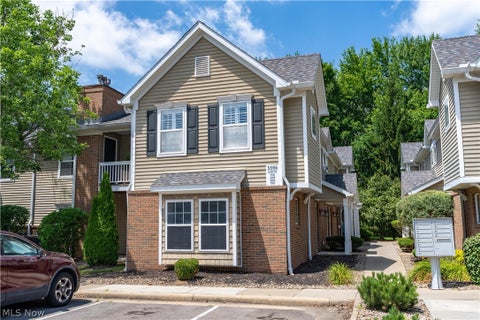
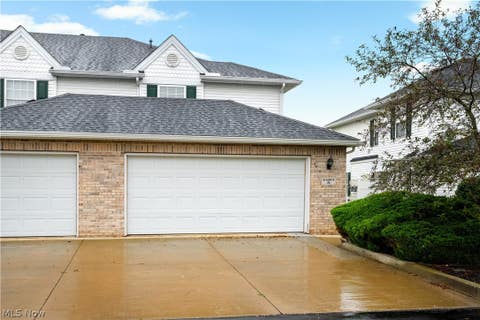
Similar Condos To 1012 Bunker Drive #106
Nearby For Sale
The data relating to real estate for sale on this website comes in part from the Internet Data Exchange program of MLS Now. Real estate listings are marked with the Internet Data Exchange logo and detailed information about them includes the name of the listing broker(s). Information Deemed Reliable But Not Guaranteed.
ByOwner last updated this listing 08/15/2026 @ 02:24
More Cities with for Sale by Owner Homes
- Fairlawn Homes For Sale By Owner
- Akron Homes For Sale By Owner
- Tallmadge Homes For Sale By Owner
- Cuyahoga Falls Homes For Sale By Owner
- Lakemore Homes For Sale By Owner
- Munroe Falls Homes For Sale By Owner
- New Franklin Homes For Sale By Owner
- Barberton Homes For Sale By Owner
- Stow Homes For Sale By Owner
- Mogadore Homes For Sale By Owner
- Green Homes For Sale By Owner
- Bath Homes For Sale By Owner
- Clinton Homes For Sale By Owner
- Uniontown Homes For Sale By Owner
- Peninsula Homes For Sale By Owner
- Kent Homes For Sale By Owner
- Wadsworth Homes For Sale By Owner
- Doylestown Homes For Sale By Owner
- Hudson Homes For Sale By Owner
- Richfield Homes For Sale By Owner
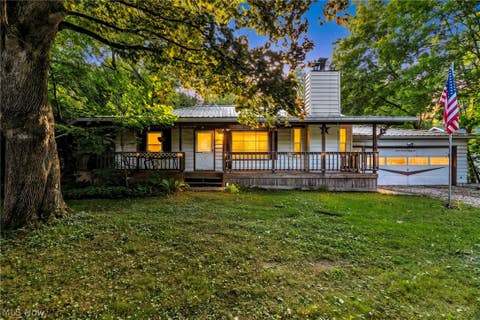
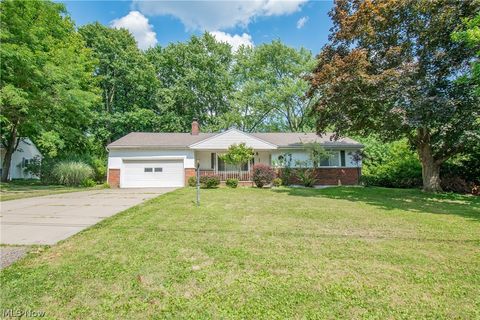
Homes around $265,000











Verify Your Email
Please enter the 6-digit verification code
sent to your email address.