
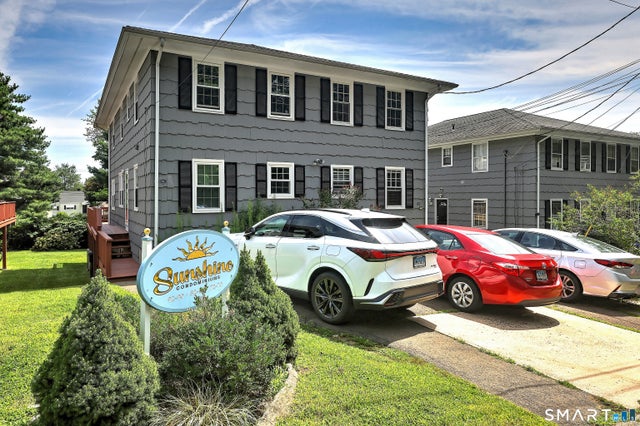
82 Sunrise Avenue #82
Fairfield, CT 06824

 4
4
Bed
 3
3
Bath
 1,474
1,474Sqft
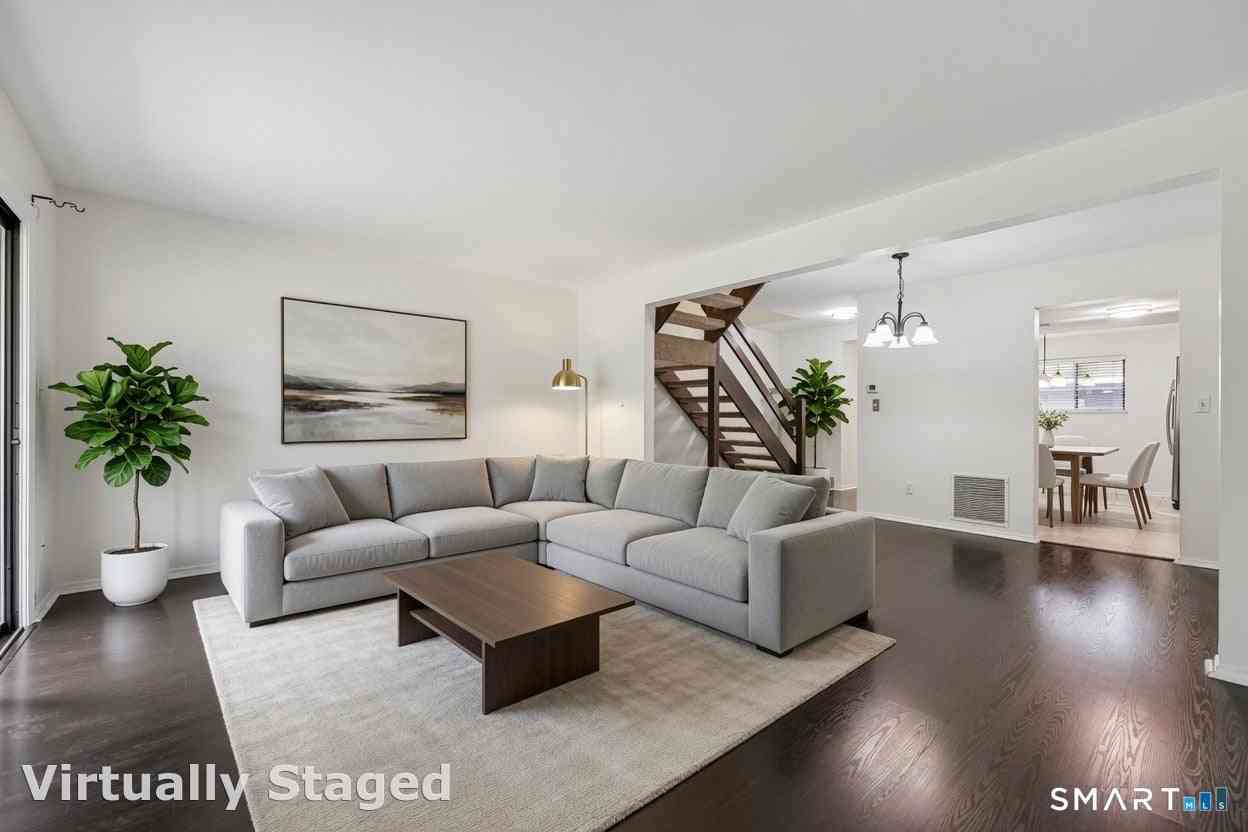
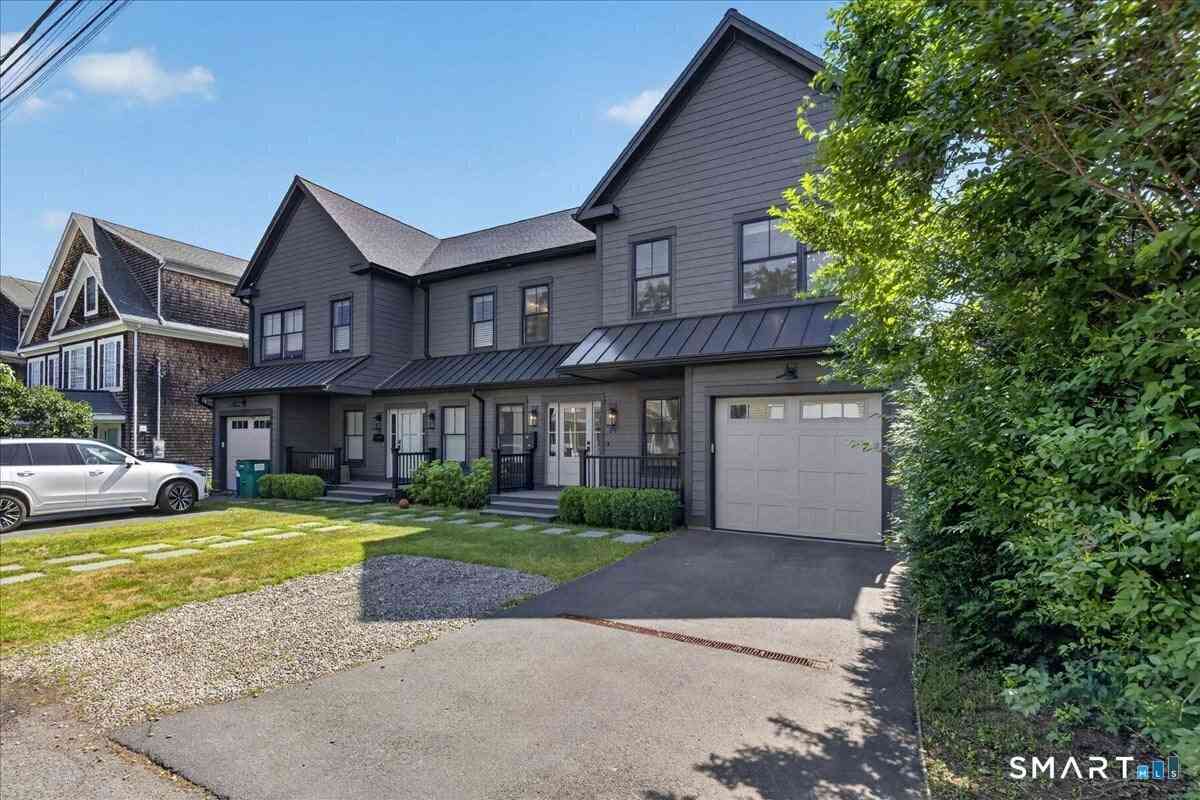
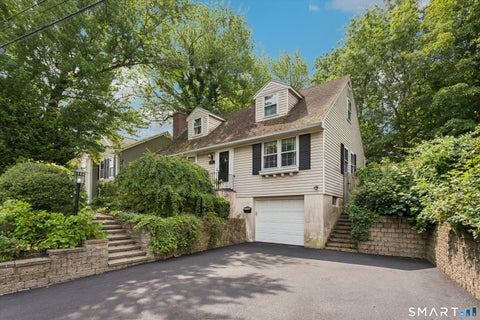
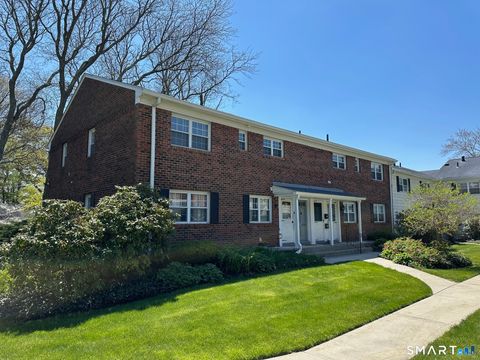
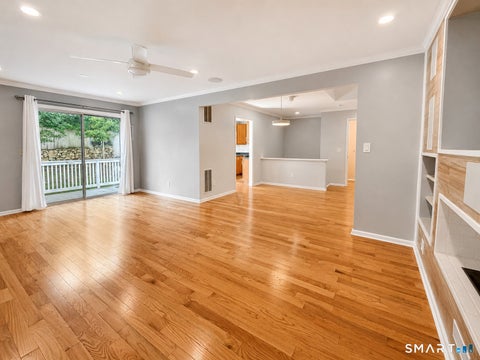
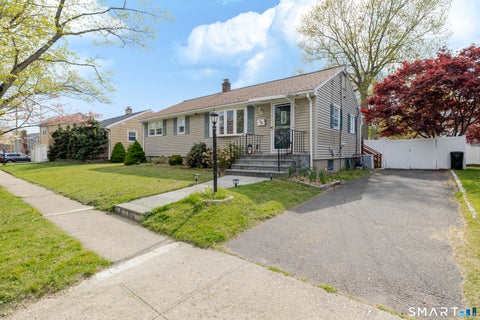
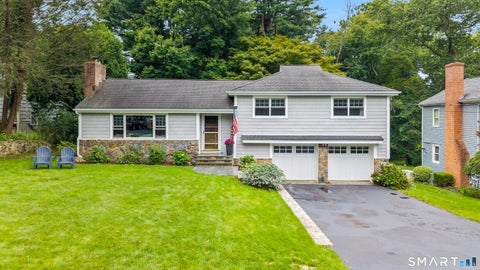
Welcome to a spacious townhouse nestled in an intimate, low-maintenance complex of just three duplex buildings with low common charges. Three finished levels, this 4-bedroom, 3-full-bath home offers the perfect blend of comfort and flexible living. Freshly painted carpet, washed. The main level welcomes you with hardwood floors and an open-concept layout. kitchen featuring a central island, flows effortlessly into a dining area and a cozy living room anchored by a stone fireplace. Also on the main floor, you will find a generous fourth bedroom with an attached full bath-it could be a private home office, guest room, or main-level primary suite. Upstairs, the upper level hosts three well-proportioned bedrooms, a central hall bath, and a conveniently located laundry area. The fully finished

 Property Details
 Map
Map
 Map
Map
What's Nearby
Nearby Areas
 Features
-
Bedroom Information
Total beds: 4Bathroom Information
Total Baths: 3 Full Baths: 3Room Information
Rooms Total: 6 Has Basement: Yes Basement: Full, Finished, Walk-Out Access -
Interior Features
Appliances: Dishwasher, Dryer, Gas Range, Refrigerator, Washer, Gas Water Heater Laundry Features: Main Level, In Basement -
Heating & Cooling
Has Heating: Yes Heating: Natural Gas, Hot Water Has Cooling: Yes Cooling: Central Air
-
Building Information
Year Built: 1980 Building Area Total: 1474 Construction Materials: Wood Siding, Concrete Patio And Porch Features: Deck Private Pool: No Water front Features: Beach Access Association Fee Frequency: Monthly
-
Lot Information
Lot Description: Corner Lot, Rolling Slope
-
Listing Price Information
Listing Price: $549000
-
Tax Information
Parcel Number: 123919 Annual Tax: $12317
-
Parking Information
Parking Total: 1 Off Street, PavedGarage Information
Pets Allowed: YesHomeowners Association InformationHas Association: Yes Included Fees: Insurance, Snow Removal, Maintenance Grounds HOA: $300.00 Community Features: Golf
-
School Information
Elementary School: Holland HillJunior High School:Senior High School: Fairfield Warde -
Location Information
Direction: Stephens Ln to Sunrise Ave WaterSource: Public
How much is this property worth?
Curious about this home's true market value? Use our free Home Evaluation Tool to instantly get a personalized Comparative Market Analysis (CMA) report. Make smarter, data-driven decisions before you buy.

Nearby Home Value
| Address | Estimate | Bed | Bath | Sq. Ft | Lot Size |
|---|---|---|---|---|---|
| 100 Stone Ridge Way #2G, Fairfield, CT, 06824 | $750,000 | 2 | 2 | 1,456 | -- |
| 245 Sunnyridge Avenue #50, Fairfield, CT, 06824 | $359,000 | 2 | 1 | 900 | -- |
| 3991 Park Avenue, Fairfield, CT, 06824 | $460,000 | 2 | 3 | 1,584 | -- |
| 146 Sherman Court, Fairfield, CT, 06824 | $995,000 | 3 | 2 | 1,709 | -- |
| 150 Sherman Court #150, Fairfield, CT, 06824 | $1,089,000 | 3 | 3 | 1,738 | -- |
| 245 Unquowa Road #44, Fairfield, CT, 06824 | $649,900 | 2 | 2 | 1,058 | -- |
| 385 Unquowa Road #385, Fairfield, CT, 06824 | $674,900 | 2 | 3 | 1,350 | -- |
| 79 Thorpe Street #79, Fairfield, CT, 06824 | $1,065,750 | 3 | 4 | 2,529 | -- |
| 615 South Pine Creek Road, Fairfield, CT, 06824 | $1,799,000 | 4 | 4 | 2,794 | -- |
Similar Condos To 82 Sunrise Avenue #82
Nearby For Sale
IDX information is provided exclusively for personal, non-commercial use, and may not be used for any purpose other than to identify prospective properties consumers may be interested in purchasing. Information is deemed reliable but not guaranteed. The listing broker’s offer of compensation is made only to participants of the MLS where the listing is filed.
ByOwner last updated this listing 09/09/2026 @ 11:39
More Cities with for Sale by Owner Homes
- Fairfield Homes For Sale By Owner
- Easton Homes For Sale By Owner
- Bridgeport Homes For Sale By Owner
- Westport Homes For Sale By Owner
- Weston Homes For Sale By Owner
- Trumbull Homes For Sale By Owner
- Stratford Homes For Sale By Owner
- Wilton Homes For Sale By Owner
- Norwalk Homes For Sale By Owner
- Milford Homes For Sale By Owner
- Redding Homes For Sale By Owner
- Monroe Homes For Sale By Owner
- Shelton Homes For Sale By Owner
- New Canaan Homes For Sale By Owner
- Darien Homes For Sale By Owner
- Orange Homes For Sale By Owner
- Ridgefield Homes For Sale By Owner
- South Salem Homes For Sale By Owner
- Ansonia Homes For Sale By Owner
- Newtown Homes For Sale By Owner
Homes around $549,000









Verify Your Email
Please enter the 6-digit verification code
sent to your email address.
Verify Your Phone Number
Please enter the 6-digit verification code
sent to your mobile phone.