

MLS: #VAFC2009212, Listed By: Patricia Robel, Berkshire Hathaway HomeServices PenFed Realty, Source:Bright MLS
10570 Main Street #205
FAIRFAX, VA 22030

 2
2
Bed
 1
1
Bath
 940
940Sqft
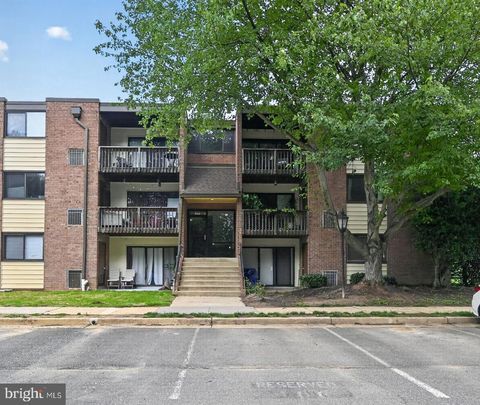
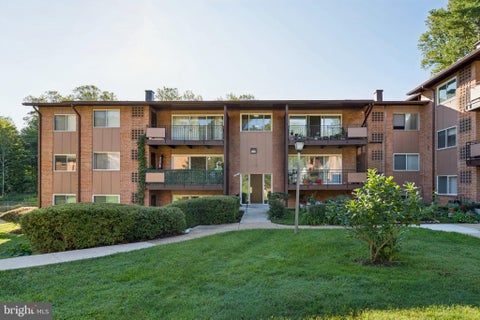
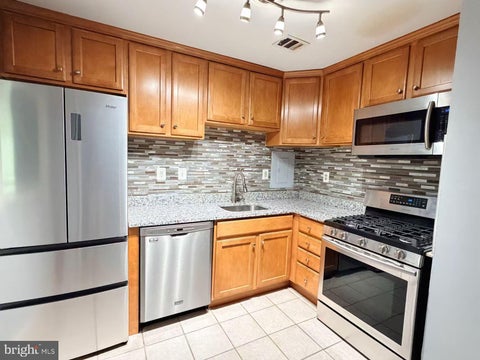
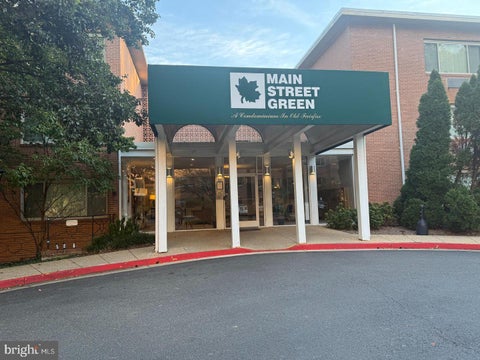
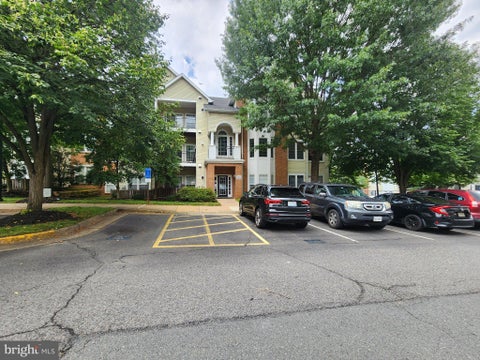
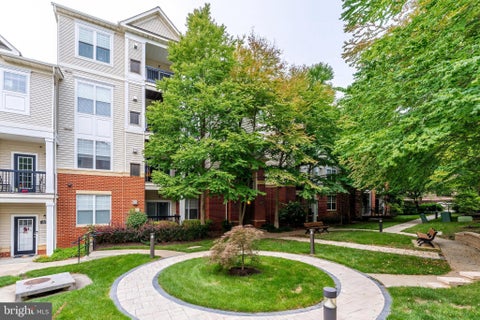
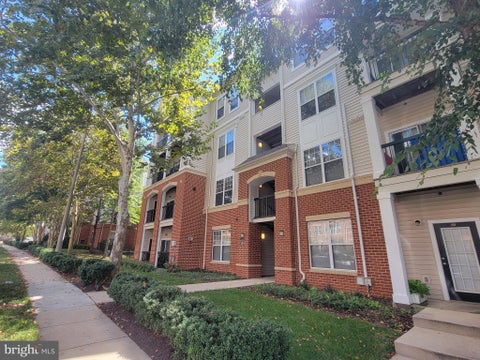
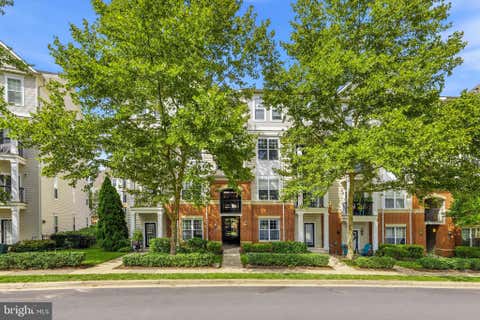
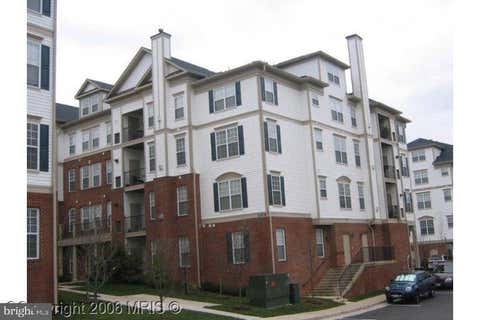
Set in one of the region’s most charming and pedestrian friendly pockets, this beautifully updated condo delivers rare affordability in today’s housing market without sacrificing style, comfort, or location. Enjoy serene views of green space, mature trees, and the community’s outdoor pool, all just blocks from historic downtown, restaurants, shops, and Old Town Square, where concerts, festivals, and holiday markets fill the calendar with year round energy. Inside, every inch has been thoughtfully updated within the last three years. Wide plank herringbone LVP flooring flows throughout, complimenting a sleek, renovated bath with new plumbing, tiling & spacious vanity. A new kitchen backsplash, granite countertops, stainless appliances and a sunlit dining and living area frames a wide pictu

 Property Details
 Map
Map
 Map
Map
What's Nearby
Nearby Areas
 Features
-
Bedroom Information
Total beds: 2Bathroom Information
Total Baths: 1 Full Baths: 1 -
Flooring Information
Vinyl -
Roofing Information
Flat -
Interior Features
Elevator, Walk-In Closet(s), Open Floorplan Roof: Flat Appliances: Gas Range, Gas Oven, Washer, Gas Water Heater, Dishwasher, Disposal, Exhaust Fan, Refrigerator, Stainless Steel Appliance(s), Washer/Dryer Stacked, Water Heater, Microwave, Dryer Laundry Features: Washer Hookup Window Features: Window Coverings, Window Treatments -
Heating & Cooling
Has Heating: Yes Heating: Exhaust Fan, Electric, Heat Pump Has Cooling: Yes Cooling: Central Air, Electric
-
Building Information
Year Built: 1964 Building Area Total: 940 Construction Materials: Brick, Stone Pool Features: Community Private Pool: No
-
Property Information
Subdivision: MAIN STREET GREEN Source Property Type: Residential Postal Code Plus 4: 7101 Property SubType: Condominium Levels: One Property Age: 62
-
Listing Price Information
Listing Price: $299899
-
Tax Information
Parcel Number: 57 2 42 02 205 Tax Year: 2025 Annual Tax: $2812
-
Parking Information
Parking Total: 2 Assigned, Parking LotGarage Information
Pets Allowed: YesHomeowners Association InformationIncluded Fees: Electricity, Gas, Sewer, Snow Removal, Trash, Water, Maintenance Structure Association Amenities: Storage Community Features: Pool
-
School Information
Elementary School: PROVIDENCEJunior High School: KATHERINE JOHNSONSenior High School: FAIRFAX -
Utility Information
Natural Gas Available, Sewer Available, Water Available, Electricity Available -
Location Information
Direction: From Rt. 66 East exit FairOaks/Rt. 50 East toward Fairfax. Main Street Green is on left after Railroad Ave. 10570 is located in rear. WaterSource: Public
How much is this property worth?
Curious about this home's true market value? Use our free Home Evaluation Tool to instantly get a personalized Comparative Market Analysis (CMA) report. Make smarter, data-driven decisions before you buy.

Nearby Home Value
| Address | Estimate | Bed | Bath | Sq. Ft | Lot Size |
|---|---|---|---|---|---|
| 10165 Fair Woods Drive .., Fairfax, VA, 22030 | $267,000 | 2 | 1 | 984 | -- |
| 10328 Sager Avenue #414, Fairfax, VA, 22030 | $650,000 | 2 | 2 | 1,560 | -- |
| 10328 Sager Avenue #403, Fairfax, VA, 22030 | $590,000 | 2 | 2 | 1,260 | -- |
| 10349 Sager Avenue #301, Fairfax, VA, 22030 | $459,900 | 2 | 3 | 1,142 | -- |
| 10359 Sager Avenue #302, Fairfax, VA, 22030 | $485,000 | 2 | 3 | 1,245 | -- |
| 10570 Main Street #220, Fairfax, VA, 22030 | $290,000 | 2 | 1 | 940 | -- |
| 10570 Main Street #404, Fairfax, VA, 22030 | $288,000 | 2 | 1 | 940 | -- |
| 10720 W West Drive #103, Fairfax, VA, 22030 | $235,000 | 1 | 1 | 746 | -- |
| 10725 West Drive #303, Fairfax, VA, 22030 | $250,000 | 2 | 1 | 1,056 | -- |
| 10725 W West Drive #203, Fairfax, VA, 22030 | $250,000 | 2 | 1 | 1,056 | -- |
Similar Condos To 10570 Main Street #205
Nearby For Sale
The data relating to real estate for sale on this website appears in part through the BRIGHT Internet Data Exchange program, a voluntary cooperative exchange of property listing data between licensed real estate brokerage firms in which ByOwner participates, and is provided by BRIGHT through a licensing agreement. The information provided by this website is for the personal, non-commercial use of consumers and may not be used for any purpose other than to identify prospective properties consumers may be interested in purchasing. Some properties which appear for sale on this website may no longer be available because they are under contract, have closed or are no longer being offered for sale. Information Deemed Reliable But Not Guaranteed. Copyright © 2026 Bright MLS. All rights reserved.
ByOwner last updated this listing 09/27/2026 @ 22:28
More Cities with for Sale by Owner Homes
- Fairfax Homes For Sale By Owner
- Oakton Homes For Sale By Owner
- Clifton Homes For Sale By Owner
- Burke Homes For Sale By Owner
- Fairfax Station Homes For Sale By Owner
- Vienna Homes For Sale By Owner
- Annandale Homes For Sale By Owner
- Centreville Homes For Sale By Owner
- Chantilly Homes For Sale By Owner
- Springfield Homes For Sale By Owner
- Manassas Park Homes For Sale By Owner
- Falls Church Homes For Sale By Owner
- Manassas Homes For Sale By Owner
- Reston Homes For Sale By Owner
- Herndon Homes For Sale By Owner
- Woodbridge Homes For Sale By Owner
- Lorton Homes For Sale By Owner
- Mc Lean Homes For Sale By Owner
- Great Falls Homes For Sale By Owner
- Sterling Homes For Sale By Owner
Homes around $299,899








Verify Your Email
Please enter the 6-digit verification code
sent to your email address.
Verify Your Phone Number
Please enter the 6-digit verification code
sent to your mobile phone.