

14 Essex Glen Drive #7
Essex, CT 06426

 2
2
Bed
 3
3
Bath
 1,601
1,601Sqft
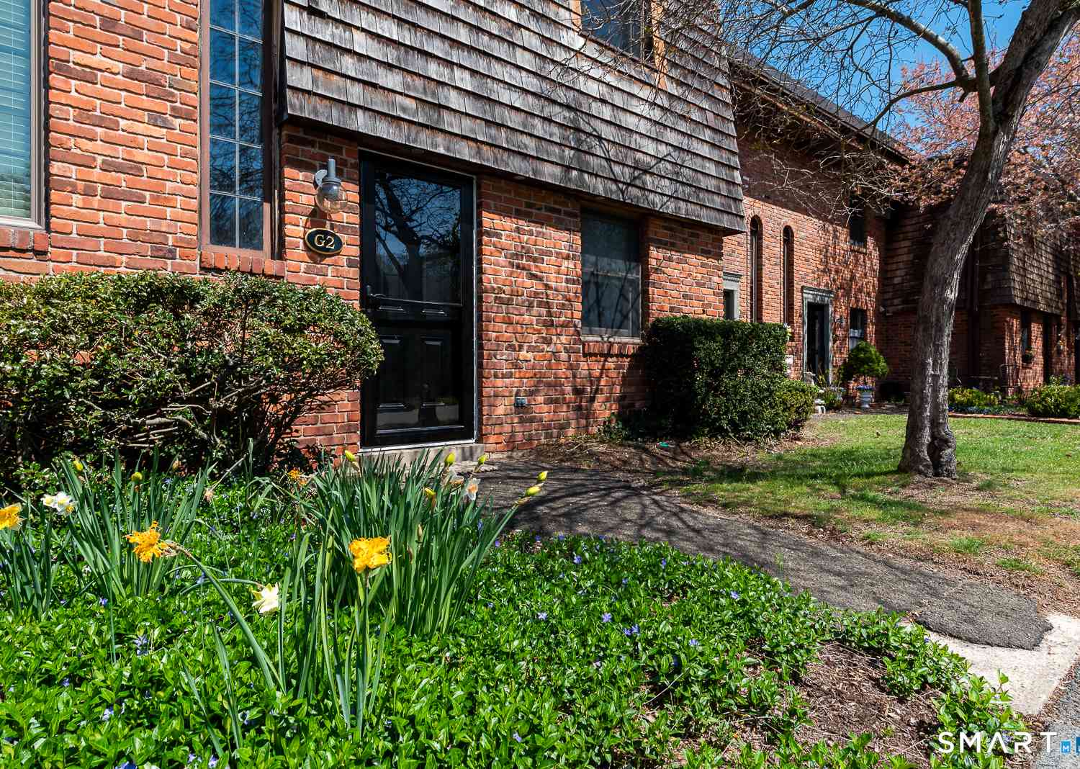
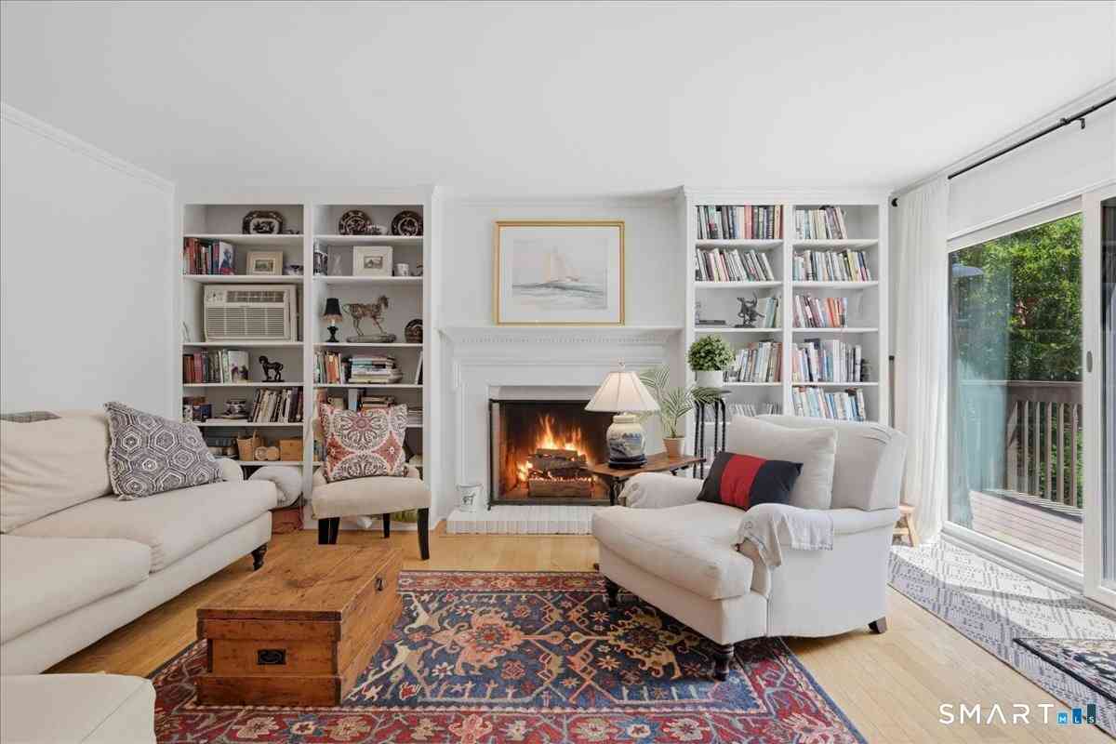
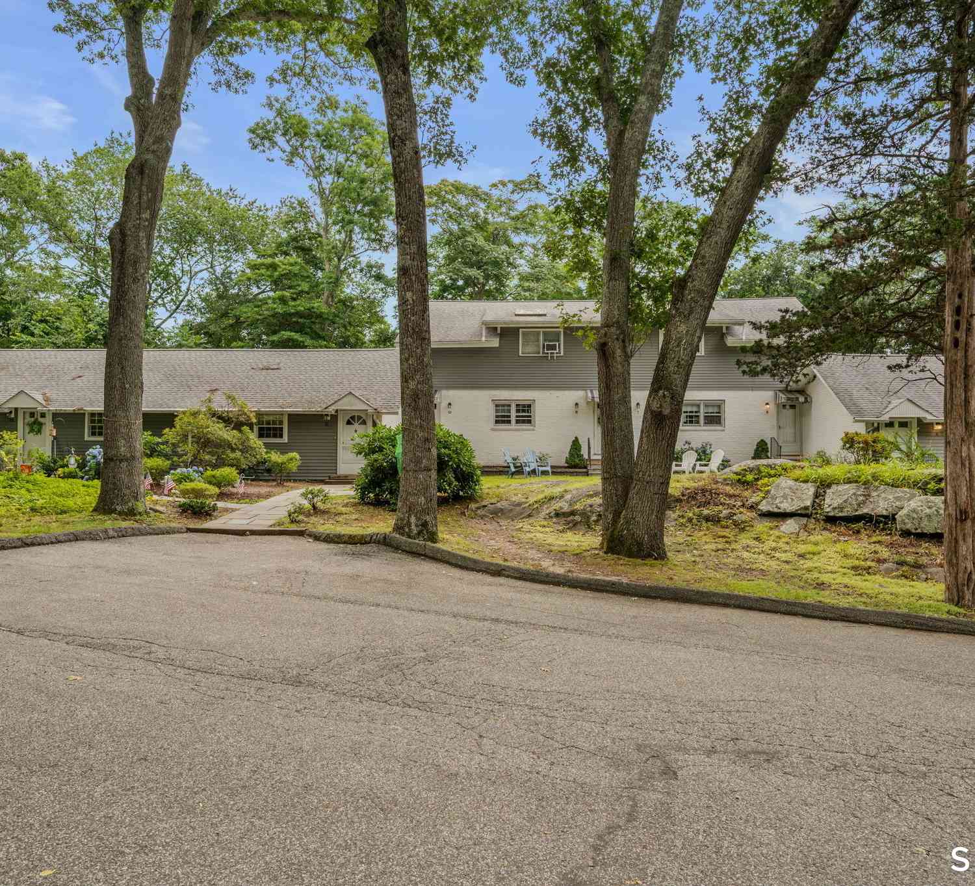
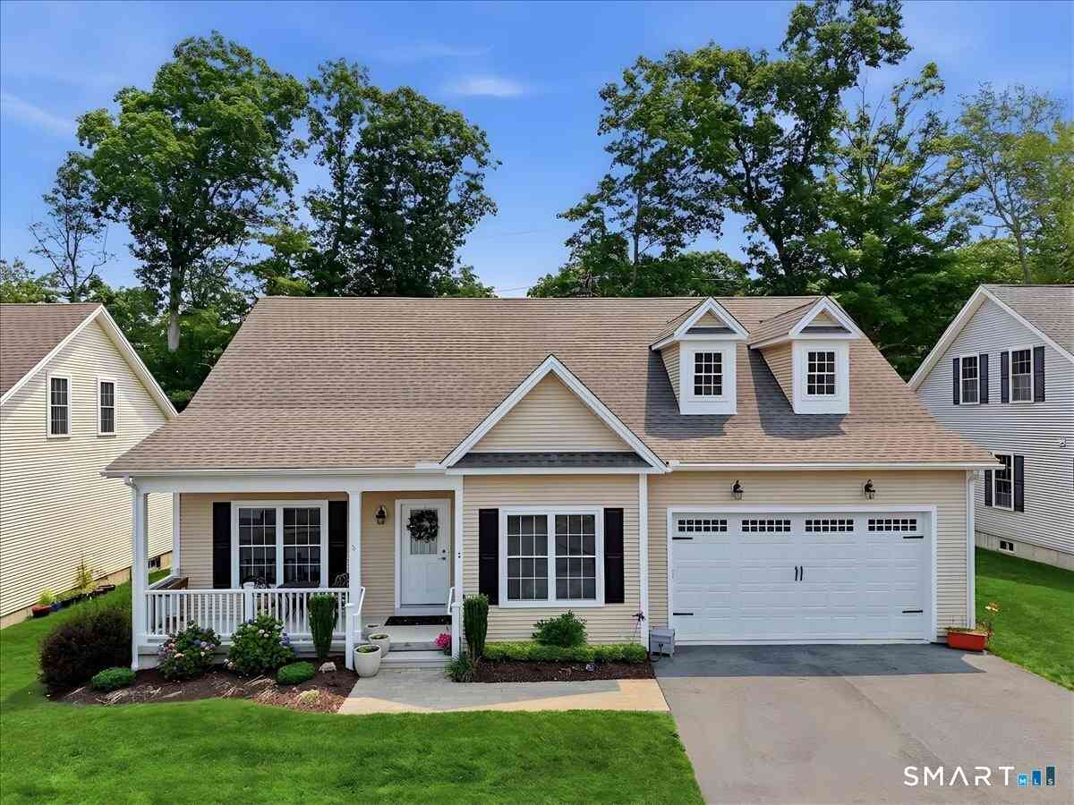
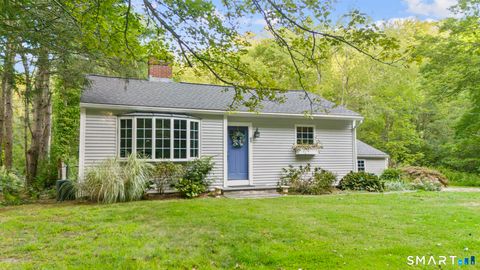
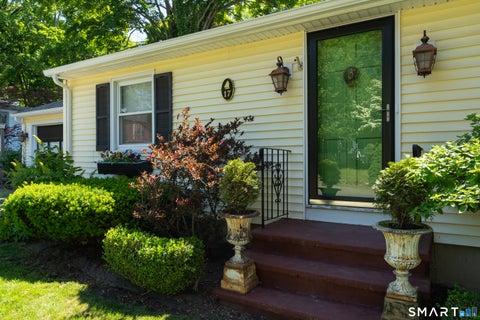
Essex Glen is an enclave of free-standing condominiums where you can enjoy the ease of owning a home without the hassle of maintaining the grounds. This well-maintained unit features 9+ foot ceilings, an open-concept floor plan with a great room, a gas fireplace, and gleaming hardwood floors throughout. The updated kitchen area has stainless steel appliances, granite countertops, and plenty of storage and counter space. Another room at the front of the house could serve as a living room, den, or office. The master suite has two generous walk-in closets and ensuite bath. There are also a laundry and a second bedroom which also has an ensuite bath. A sunroom at the back of the house leads to a deck and patio area in the backyard, perfect for al fresco dining. An unfinished basement and a two

 Property Details
 Open House
- 07/26 11 AM-1 PM
 Map
Map
 Map
Map
What's Nearby
Nearby Areas
Features
-
Bedroom Information
Total beds: 2Bathroom Information
Total Baths: 3 Full Baths: 2 Half Baths: 1Room Information
Rooms Total: 6 Has Basement: Yes Basement: Full, Unfinished -
Interior Features
Appliances: Dishwasher, Dryer, Electric Range, Microwave, Refrigerator, Washer, Gas Water Heater, Range Hood Laundry Features: Main Level -
Heating & Cooling
Has Heating: Yes Heating: Natural Gas, Forced Air Has Cooling: Yes Cooling: Central Air
-
Building Information
Year Built: 2022 Building Area Total: 1601 Construction Materials: Vinyl Siding, Frame Patio And Porch Features: Patio, Porch Private Pool: No Association Fee Frequency: Monthly -
Exterior Features
Exterior Features: Garden
-
Lot Information
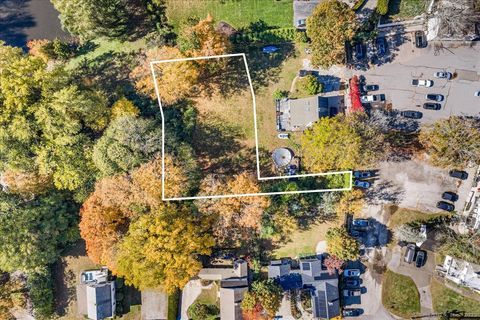
Lot Description: Level, Cul-De-Sac
-
Listing Price Information
Listing Price: $729900
-
Tax Information
Parcel Number: 2695302 Annual Tax: $6750
-
Parking Information
Parking Total: 4 Off Street, Garage Door Opener, Paved, Driveway, AttachedGarage Information
Has Garage: Yes Has Attached Garage: Yes Garage Space: 2 Pets Allowed: YesHomeowners Association InformationHas Association: Yes Included Fees: Snow Removal, Trash HOA: $560.00 Community Features: Tennis Court(s)
-
School Information
Elementary School: EssexJunior High School: WinthropSenior High School: Valley -
Location Information
Direction: GPS friendly WaterSource: Public
How much is this property worth?
Curious about this home's true market value? Use our free Home Evaluation Tool to instantly get a personalized Comparative Market Analysis (CMA) report. Make smarter, data-driven decisions before you buy.

Nearby Home Value
| Address | Estimate | Bed | Bath | Sq. Ft | Lot Size |
|---|---|---|---|---|---|
| 13-21 Nott Lane #A3, Essex, CT, 06426 | $875,000 | 2 | 3 | 1,488 | 1,488 SqFt |
| 85 River Road #M5, Essex, CT, 06426 | $465,000 | 2 | 1 | 1,006 | 1,006 SqFt |
| 85 River Road #G2, Essex, CT, 06426 | $449,500 | 2 | 2 | 1,122 | 1,122 SqFt |
| 15 Sunset Terrace #9, Essex, CT, 06426 | $220,000 | -- | 1 | 540 | 540 SqFt |
Similar Condos To 14 Essex Glen Drive #7
Nearby For Sale
IDX information is provided exclusively for personal, non-commercial use, and may not be used for any purpose other than to identify prospective properties consumers may be interested in purchasing. Information is deemed reliable but not guaranteed. The listing broker’s offer of compensation is made only to participants of the MLS where the listing is filed.
ByOwner last updated this listing 07/23/2026 @ 18:28
More Cities with for Sale by Owner Homes
- Essex Homes For Sale By Owner
- Deep River Homes For Sale By Owner
- Old Saybrook Homes For Sale By Owner
- Westbrook Homes For Sale By Owner
- Old Lyme Homes For Sale By Owner
- East Haddam Homes For Sale By Owner
- Clinton Homes For Sale By Owner
- Haddam Homes For Sale By Owner
- Killingworth Homes For Sale By Owner
- East Lyme Homes For Sale By Owner
- Salem Homes For Sale By Owner
- Madison Homes For Sale By Owner
- Colchester Homes For Sale By Owner
- Waterford Homes For Sale By Owner
- East Hampton Homes For Sale By Owner
- Guilford Homes For Sale By Owner
- Montville Homes For Sale By Owner
- Durham Homes For Sale By Owner
- New London Homes For Sale By Owner
- East Marion Homes For Sale By Owner
Homes around $729,900







Verify Your Email
Please enter the 6-digit verification code
sent to your email address.