

2346 Red Coral Glen
Escondido, CA 92025

 3
3
Bed
 3
3
Bath
 1,299
1,299Sqft
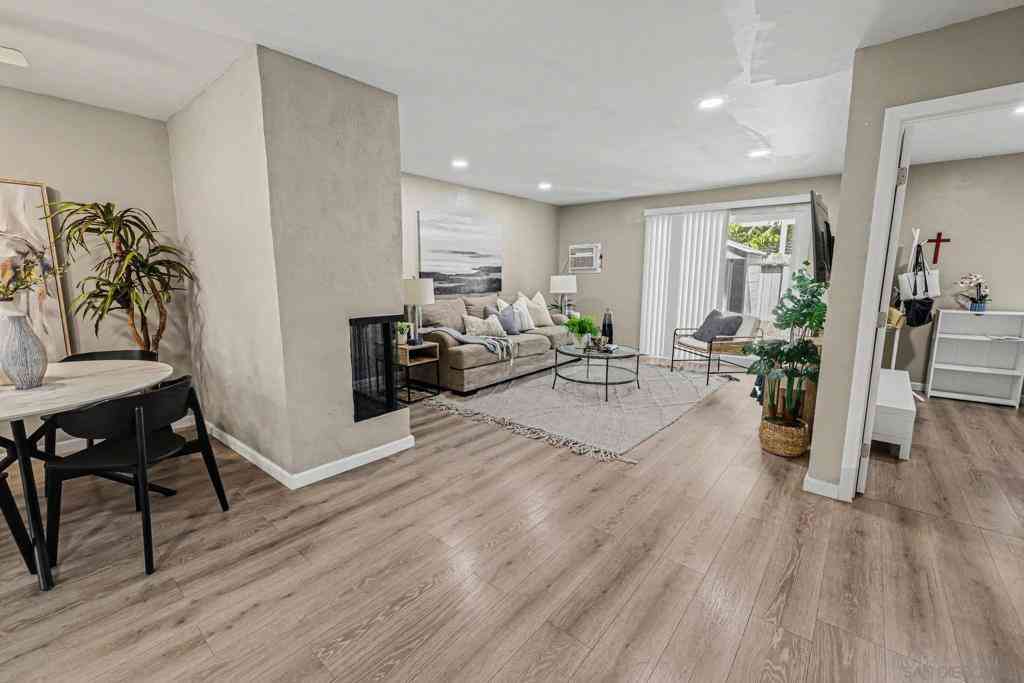
The Plan 3A has 1,299 square feet of living space with 3 bedrooms and 3 bathrooms. The home has a cozy floor plan with a covered deck steps from dining room. Kitchen has a farmhouse sink, stainless-steel appliances, and Quartz counter tops with a full backsplash. There is a bedroom and full bath on main floor. The Primary bedroom with a walk-in closet, Second bedroom with ensuite bathroom, and laundry closet are on the 3rd level. There is Smart Home technology throughout, solar is included in the price and the attached 2-car garage is pre-plumbed for an electric car. This is an all-electric community. The home is ready now for move-in. **SELLER IS ONLY ACCEPTING CASH OFFERS AND PURCHASES ON THIS HOMESITE AT THIS TIME**
 Property Details
 Map
Map
 Map
Map
What's Nearby
Nearby Areas
 Features
-
Bedroom Information
Total beds: 3Bathroom Information
Total Baths: 3 Full Baths: 3Roofing Information
Shingle, TileFlooring Information
Carpet, Vinyl -
Interior Features
WalkInClosetsRoof: Shingle, TileAppliances: Dishwasher, ElectricRange, ElectricWaterHeater, Disposal, HighEfficiencyWaterHeater, MicrowaveLaundry Features: ElectricDryerHookup, LaundryCloset, Stacked, UpperLevelWindow Features: DoublePaneWindows, LowEmissivityWindows, Screens -
Heating & Cooling
Has Heating: Yes Heating: HighEfficiency, HeatPump Has Cooling: Yes Cooling: HighEfficiency, HeatPump, WholeHouseFan
-
Building Information
Year Built: 2026Construction Materials: DrywallPatio And Porch Features: DeckPool Features: NonePrivate Pool: NoView: NoneAssociation Fee Frequency: Monthly
-
Listing Price Information
Listing Price: $579990Original Price: $689990Cash
-
Tax Information
Tax Lot: 16
-
Virtual Tour
Parking Information
Parking Total: 2 GarageGarage Information
Has Garage: Yes Has Attached Garage: Yes Garage Space: 2Homeowners Association Information
Has Association: YesIncluded Fees: SewerHOA: $380.00Association Amenities: BocceCourt, Other, PicnicArea, TrashCommunity Features: Sidewalks
-
Utility Information
ElectricityConnected, SewerConnected, UndergroundUtilities -
Location Information
Direction: Interstate 15 North exit Center City Pkwy, make a right on Citracado Pkwy. and left on South Escondido Blvd. From Interstate 15 South exit Citracado Pkwy/Felicita Rd., turn left onto Gamble Lane (signs for Felicita Rd), continue onto Citracado Pkwy/ WaterSource: Public
How much is this property worth?
Curious about this home's true market value? Use our free Home Evaluation Tool to instantly get a personalized Comparative Market Analysis (CMA) report. Make smarter, data-driven decisions before you buy.

Nearby Home Value
| Address | Estimate | Bed | Bath | Sq. Ft | Lot Size |
|---|---|---|---|---|---|
| 535 N Beech Street #18, Escondido, CA, 92025 | $390,000 | 3 | 2 | 1,074 | 1.20 Acres |
| 1040 E Washington #20, Escondido, CA, 92025 | $200,000 | 1 | 1 | 865 | 161,233 Sq. Ft |
| 1020 E Washington #97, Escondido, CA, 92025 | $439,000 | 2 | 2 | 1,178 | 111,100 Sq. Ft |
| 818 E Washington Avenue, Escondido, CA, 92025 | $449,000 | 2 | 2 | 1,064 | 2.37 Acres |
| 810 E Washington #A, Escondido, CA, 92025 | $435,000 | 2 | 2 | 1,064 | 103,146 Sq. Ft |
| 818 E Washington #C, Escondido, CA, 92025 | $400,000 | 2 | 2 | 1,064 | 103,146 Sq. Ft |
| 331 Washington, Escondido, CA, 92025 | $3,575,000 | 2 | 2 | -- | 14,747 Sq. Ft |
| 450 W W Vermont #201, Escondido, CA, 92025 | $450,000 | 2 | 2 | 1,204 | -- |
| 2338 Golden Blaze Glen, Escondido, CA, 92025 | $689,990 | 3 | 3 | 1,299 | -- |
| 2425 Cranston Dr. #34, Escondido, CA, 92025 | $399,000 | 2 | 2 | 832 | -- |
Similar Condos To 2346 Red Coral Glen
Nearby For Sale



The information being provided by Miami Association of REALTORS® is for the consumer's personal, non-commercial use. Any information relating to real estate for sale referenced on this web site comes from the Internet Data Exchange (IDX) program of the Miami Association of REALTORS®. The accuracy of all information is deemed reliable but not guaranteed and should be personally verified through personal inspection by and/or with the appropriate professionals. The data contained herein is copyrighted by Miami Association of REALTORS® and is protected by all applicable copyright laws. Any unauthorized dissemination of this information is in violation of copyright laws and is strictly prohibited. Copyright 2026 Miami Association of REALTORS®. All rights reserved.
ByOwner last updated this listing 10/01/2026 @ 23:45
More Cities with for Sale by Owner Homes
- Escondido Homes For Sale By Owner
- San Marcos Homes For Sale By Owner
- Poway Homes For Sale By Owner
- Rancho Santa Fe Homes For Sale By Owner
- Vista Homes For Sale By Owner
- Valley Center Homes For Sale By Owner
- Cardiff by the Sea Homes For Sale By Owner
- Solana Beach Homes For Sale By Owner
- Del Mar Homes For Sale By Owner
- Encinitas Homes For Sale By Owner
- Carlsbad Homes For Sale By Owner
- Ramona Homes For Sale By Owner
- Bonsall Homes For Sale By Owner
- Pauma Valley Homes For Sale By Owner
- Santee Homes For Sale By Owner
- Oceanside Homes For Sale By Owner
- Lakeside Homes For Sale By Owner
- Pala Homes For Sale By Owner
- La Jolla Homes For Sale By Owner
- Fallbrook Homes For Sale By Owner
Homes around $579,990






Verify Your Email
Please enter the 6-digit verification code
sent to your email address.
Verify Your Phone Number
Please enter the 6-digit verification code
sent to your mobile phone.