

17711 Margate Street #316
Encino, CA 91316

 2
2
Bed
 2
2
Bath
 1,428
1,428Sqft
77,073Sqft(Lot)
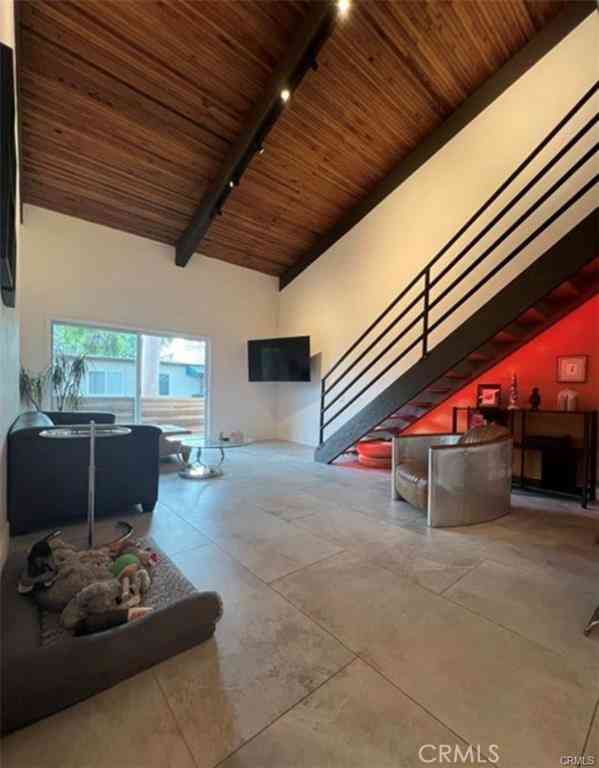
Welcome to a stunningly renovated, top-floor condo in a highly desirable gated Encino community. This corner unit is completely move-in ready, offering modern elegance at every turn. With sleek new finishes from top to bottom, no detail is too small. This home features a chef-inspired kitchen complete with luxury finishes, brand new European cabinetry, lazy Susan corner cabinets for pot & pans, water filter, farm-style sink, wine fridge, and gorgeous quartz countertops. The spacious, open-concept living area is flooded with natural light thanks to the oversized floor-to-ceiling windows, and the soaring high ceilings amplify the sense of space. Step outside to your private balcony, perfect for relaxing or entertaining. With beautiful new flooring throughout and a custom-built beverage bar f

 Property Details
 Open House
- 10/18 4 PM-7 PM
 Map
Map
 Map
Map
What's Nearby
Nearby Areas
Features
-
Bedroom Information
Total beds: 2Bathroom Information
Total Baths: 2 Full Baths: 1Roofing Information
ShingleFlooring Information
Tile, Vinyl -
Interior Features
Balcony, CeilingFans, DryBar, SeparateFormalDiningRoom, HighCeilings, OpenFloorplan, QuartzCounters, RecessedLighting, BedroomOnMainLevel, EntranceFoyer, MainLevelPrimary, PrimarySuiteRoof: ShingleAppliances: Dishwasher, ElectricCooktop, ElectricOven, FreeStandingRange, Freezer, Disposal, Microwave, Refrigerator, RangeHood, Dryer, WasherLaundry Features: ElectricDryerHookup, Inside, InKitchen, StackedWindow Features: DoublePaneWindows, PlantationShutters -
Heating & Cooling
Has Heating: Yes Heating: Central, Fireplaces Has Cooling: Yes Cooling: CentralAir
-
Building Information
Year Built: 1973Construction Materials: StuccoStories: 1Patio And Porch Features: Open, PatioPool Features: Heated, InGround, AssociationPrivate Pool: NoView: NoneAssociation Fee Frequency: Monthly
-
Lot Information
Main Square Feet: 77073 Lot Size Acres: 1.7694 Lot Size Source: Assessor Lot Size Square Feet: 77,073 Lot Description: Landscaped,RectangularLot
-
Listing Price Information
Listing Price: $689000Cash, CashToNewLoan, Conventional
-
Tax Information
Parcel Number: 2162016069 Tax Lot: 1
-
Virtual Tour
Parking Information
Parking Total: 2 Assigned, Garage, Gated, OffStreet, SideBySideGarage Information
Has Garage: Yes Has Attached Garage: Yes Garage Space: 2Homeowners Association Information
Has Association: YesIncluded Fees: EarthquakeInsurance, SewerHOA: $853.00Association Amenities: Gas, MaintenanceGrounds, Pool, Sauna, SpaHotTub, Trash, WaterCommunity Features: Urban, Gated
-
School Information
Elementary School: Nestle Junior High School: Portola Senior High School: Reseda -
Utility Information
ElectricityConnected, SewerConnected, WaterConnected -
Location Information
Direction: Heading south on White Oak, right at Margate. WaterSource: Public Security Features: CarbonMonoxideDetectors,GatedCommunity,SmokeDetectors
How much is this property worth?
Curious about this home's true market value? Use our free Home Evaluation Tool to instantly get a personalized Comparative Market Analysis (CMA) report. Make smarter, data-driven decisions before you buy.

Nearby Home Value
| Address | Estimate | Bed | Bath | Sq. Ft | Lot Size |
|---|---|---|---|---|---|
| 5151 Balboa #303, Encino, CA, 91316 | $598,999 | 2 | 2 | 956 | 23,078 Sq. Ft |
| 4950 Louise Avenue #301, Encino, CA, 91316 | $650,000 | 3 | 3 | 1,551 | 26,418 Sq. Ft |
| 5460 White Oak, Encino, CA, 91316 | $320,000 | 2 | 2 | 990 | 406,432 Sq. Ft |
| 5460 White Oak Avenue #.., Encino, CA, 91316 | $279,999 | 2 | 2 | 990 | 406,432 Sq. Ft |
| 5460 White Oak Avenue #.., Encino, CA, 91316 | $189,000 | 1 | 1 | 683 | 406,432 Sq. Ft |
| 5460 White Oak #G101, Encino, CA, 91316 | $214,900 | 2 | 2 | 990 | 406,432 Sq. Ft |
| 5460 White Oak Avenue #.., Encino, CA, 91316 | $295,000 | 1 | 2 | 712 | 406,432 Sq. Ft |
| 5460 White Oak #A305, Encino, CA, 91316 | $399,000 | 2 | 2 | 1,009 | 406,432 Sq. Ft |
| 5460 White Oak Avenue #.., Encino, CA, 91316 | $259,000 | 1 | 1 | 712 | 406,432 Sq. Ft |
| 5350 White Oak Avenue #.., Encino, CA, 91316 | $589,000 | 2 | 3 | 1,463 | 27,968 Sq. Ft |
Similar Condos To 17711 Margate Street #316
Nearby For Sale




The information being provided by Miami Association of REALTORS® is for the consumer's personal, non-commercial use. Any information relating to real estate for sale referenced on this web site comes from the Internet Data Exchange (IDX) program of the Miami Association of REALTORS®. The accuracy of all information is deemed reliable but not guaranteed and should be personally verified through personal inspection by and/or with the appropriate professionals. The data contained herein is copyrighted by Miami Association of REALTORS® and is protected by all applicable copyright laws. Any unauthorized dissemination of this information is in violation of copyright laws and is strictly prohibited. Copyright 2026 Miami Association of REALTORS®. All rights reserved.
ByOwner last updated this listing 10/10/2026 @ 08:37
More Cities with for Sale by Owner Homes
- Encino Homes For Sale By Owner
- Reseda Homes For Sale By Owner
- Tarzana Homes For Sale By Owner
- Lake Balboa Homes For Sale By Owner
- Sherman Oaks Homes For Sale By Owner
- Winnetka Homes For Sale By Owner
- Valley Glen Homes For Sale By Owner
- North Hills Homes For Sale By Owner
- Northridge Homes For Sale By Owner
- Van Nuys Homes For Sale By Owner
- Canoga Park Homes For Sale By Owner
- Panorama City Homes For Sale By Owner
- Woodland Hills Homes For Sale By Owner
- Valley Village Homes For Sale By Owner
- Chatsworth Homes For Sale By Owner
- North Hollywood Homes For Sale By Owner
- Porter Ranch Homes For Sale By Owner
- Granada Hills Homes For Sale By Owner
- Topanga Homes For Sale By Owner
- Pacoima Homes For Sale By Owner
Homes around $689,000





Verify Your Email
Please enter the 6-digit verification code
sent to your email address.
Verify Your Phone Number
Please enter the 6-digit verification code
sent to your mobile phone.