

30 Glen Burn Trail
Ellicottville, NY 14731

 3
3
Bed
 3
3
Bath
 1,720
1,720Sqft
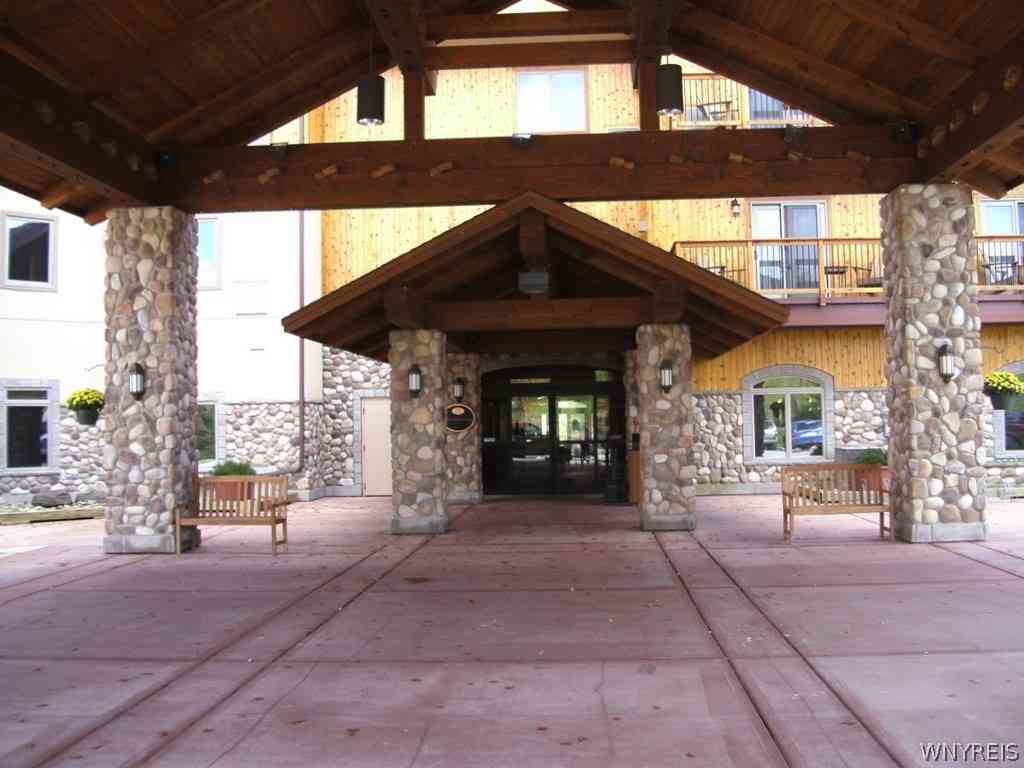
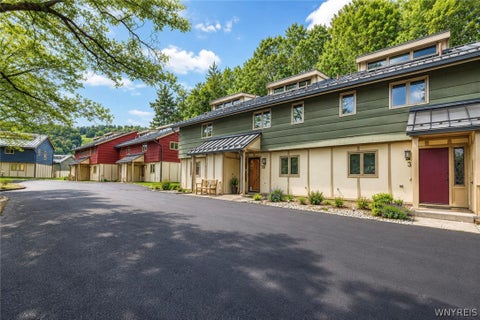
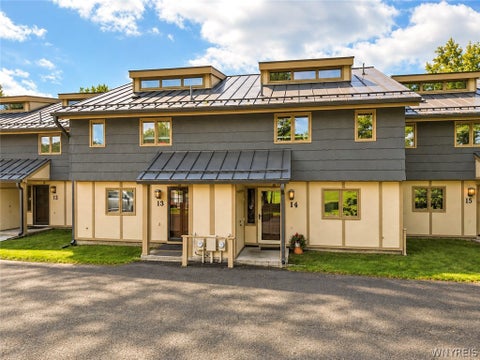
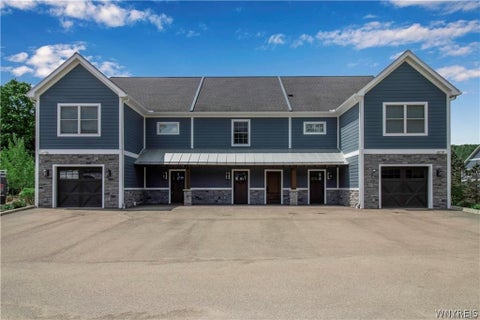
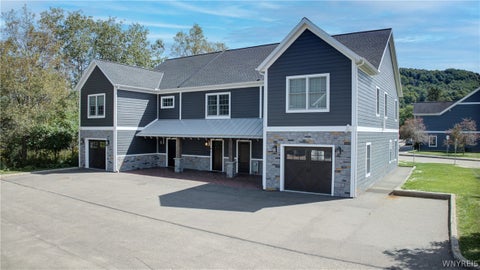
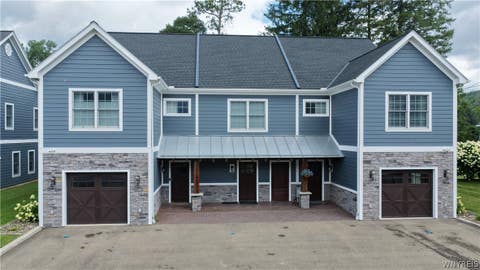
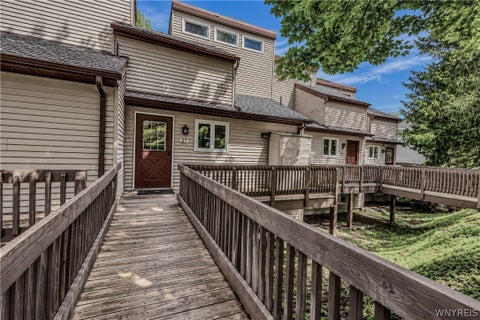
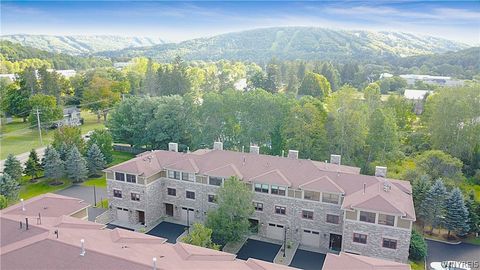
Nearly brand-new end-unit townhome in one of Ellicottville’s most desirable developments, offering an exceptional combination of location, style and four-season convenience. Beautifully furnished and move-in ready, this bright and spacious townhome features all new furnishings and appliances throughout. A walk-in foyer leads into an impressive open-concept main level designed for gathering and entertaining. The stunning kitchen offers all the amenities, including a large eat-at island with built-in storage that opens to the dining and living areas. Relax around the attractive gas fireplace or step outside to the patio and enjoy the summer weather. A convenient half bath completes the first floor. Upstairs are three generously sized bedrooms, including an attractive primary suite with a pri

 Property Details
 Map
Map
 Map
Map
What's Nearby
Nearby Areas
 Features
-
Bedroom Information
Total beds: 3Bathroom Information
Total Baths: 3 Full Baths: 2 Half Baths: 1Room Information
Rooms Total: 7 Basement: None -
Flooring Information
Carpet, Varies, Vinyl -
Roofing Information
Asphalt, Shingle -
Interior Features
Breakfast Bar, Ceiling Fan(s), Kitchen Island, High Speed Internet Roof: Asphalt, Shingle Appliances: Dishwasher, Exhaust Fan, Free-Standing Range, Disposal, Gas Oven, Gas Range, Gas Water Heater, Microwave, Oven, Refrigerator, Range Hood, Washer, Water Heater -
Heating & Cooling
Has Heating: Yes Heating: Natural Gas, Exhaust Fan, Forced Air Has Cooling: Yes Cooling: Ceiling Fan(s), Central Air
-
Building Information
Year Built: 2024 Building Area Total: 1720 Construction Materials: Fiber Cement, Frame Stories: 2 Private Pool: No Association Fee Frequency: Quarterly
-
Lot Information
Lot Dimensions: 22X50 Lot Description: Cul-De-Sac, Rectangular LotProperty Information
Subdivision: Glen Burn Trail Source Property Type: Residential Property SubType: Condominium Levels: Two Property Age: 2
-
Listing Price Information
Listing Price: $625000 Cash, Conventional
-
Tax Information
Parcel Number: part of 55.028-2-11.1 Annual Tax: $8548
-
Parking Information
Assigned, Attached, GarageGarage Information
Has Garage: Yes Has Attached Garage: Yes Garage Space: 1 Pets Allowed: Dogs OKHomeowners Association InformationHas Association: Yes Included Fees: Insurance, Maintenance Structure, Snow Removal, Trash HOA: $500.00
-
Utility Information
Cable Available, Electricity Connected, Sewer Connected, Water Connected -
Location Information
WaterSource: Public
How much is this property worth?
Curious about this home's true market value? Use our free Home Evaluation Tool to instantly get a personalized Comparative Market Analysis (CMA) report. Make smarter, data-driven decisions before you buy.

Nearby Home Value
| Address | Estimate | Bed | Bath | Sq. Ft | Lot Size |
|---|---|---|---|---|---|
| 401-403 Tamarack Drive #4, Ellicottville, NY, 14731 | $69,900 | 1 | 2 | 848 | 0.01 Acre |
| 79 Wildflower, Ellicottville, NY, 14731 | $169,900 | 1 | 1 | 480 | 0.01 Acre |
| 96 Wildflower, Ellicottville, NY, 14731 | $249,900 | 1 | 1 | 640 | 0.01 Acre |
| 97 Wildflower, Ellicottville, NY, 14731 | $249,900 | 1 | 2 | 640 | 0.01 Acre |
| 16 Alpine Meadows Mdws, Ellicottville, NY, 14731 | $487,500 | 3 | 3 | 1,460 | 0.02 Acre |
| 25 Wildflower, Ellicottville, NY, 14731 | $255,000 | 1 | 2 | 640 | 0.01 Acre |
| 6447 Holiday Valley Roa.., Ellicottville, NY, 14731 | $107,000 | 2 | 2 | 1,085 | 0.01 Acre |
| 6447 Holiday Valley Roa.., Ellicottville, NY, 14731 | $60,000 | -- | 1 | 475 | 0.01 Acre |
| 6447 Holiday Valley Roa.., Ellicottville, NY, 14731 | $105,000 | 2 | 2 | 1,050 | 0.01 Acre |
| 6447 Holiday Valley Roa.., Ellicottville, NY, 14731 | $129,000 | 2 | 2 | 1,045 | 0.01 Acre |
Similar Condos To 30 Glen Burn Trail
Nearby For Sale

The data relating to real estate for sale on this website comes in part from the Internet Data exchange (IDX) program of the New York State Alliance MLS. IDX information is provided exclusively for consumers' personal, non-commercial use and may not be used for any purpose other than to identify prospective properties consumers may be interested in purchasing. Real estate listings held by brokerage firms other than ByOwner, are indicated by detailed information about them such as the name of the listing firms. All information deemed reliable but not guaranteed and should be independently verified. All properties are subject to prior sale, change or withdrawal. Neither the listing broker(s) nor ByOwner shall be responsible for any typographical errors, misinformation, misprints, and shall be held totally harmless. Copyright ©2026 New York State Alliance and participating MLS's - CNYIS, UNYREIS and WNYREIS. All Rights Reserved.
ByOwner last updated this listing 10/02/2026 @ 15:28
More Cities with for Sale by Owner Homes
- Ellicottville Homes For Sale By Owner
- Great Valley Homes For Sale By Owner
- Salamanca Homes For Sale By Owner
- Little Valley Homes For Sale By Owner
- East Otto Homes For Sale By Owner
- Otto Homes For Sale By Owner
- Machias Homes For Sale By Owner
- Franklinville Homes For Sale By Owner
- Hinsdale Homes For Sale By Owner
- Allegany Homes For Sale By Owner
- Collins Homes For Sale By Owner
- Sardinia Homes For Sale By Owner
- Leon Homes For Sale By Owner
- Dayton Homes For Sale By Owner
- Yorkshire Homes For Sale By Owner
- Olean Homes For Sale By Owner
- Randolph Homes For Sale By Owner
- Cuba Homes For Sale By Owner
- Freedom Homes For Sale By Owner
- Rushford Homes For Sale By Owner
Homes around $625,000







Verify Your Email
Please enter the 6-digit verification code
sent to your email address.
Verify Your Phone Number
Please enter the 6-digit verification code
sent to your mobile phone.