
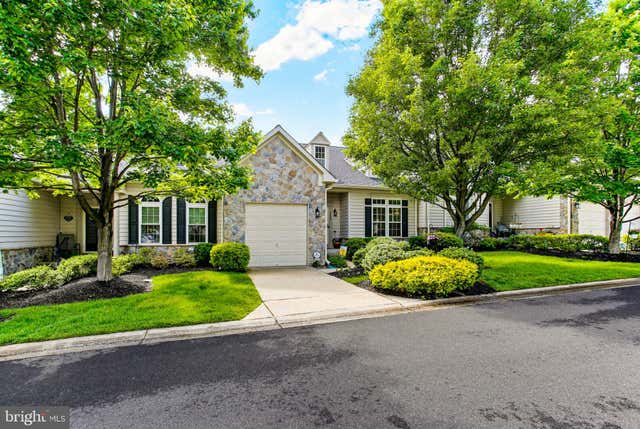
MLS: #MDHW2072202, Listed By: Sterling McDorman, Douglas Realty LLC, Source:Bright MLS
6425 Koffel Court #15
ELKRIDGE, MD 21075

 3
3
Bed
 4
4
Bath
 3,187
3,187Sqft
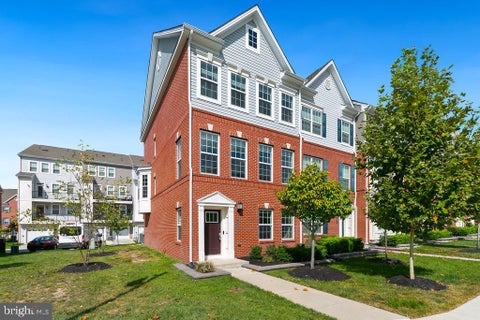
Welcome to this spacious, beautifully updated villa in a charming 55+ active adult community. Surrounded by mature trees, lush landscaping, and backing directly to Forest Preservation land, this home offers an ideal blend of privacy, comfort, and low-maintenance living in a quiet, natural setting. Inside, the open layout is designed for easy living, featuring a convenient main-level primary suite with a walk-in shower. The gourmet kitchen is well-appointed with granite countertops, a pantry, and updated appliances, including double ovens, a dishwasher, and a refrigerator. Directly adjacent to the kitchen, the light-filled rear sunroom provides a cozy spot for morning coffee with views of the lawn and surrounding woods. Step through to the private back deck, equipped with a brand-new awnin

 Property Details
 Map
Map
 Map
Map
What's Nearby
Nearby Areas
 Features
-
Bedroom Information
Total beds: 3Bathroom Information
Total Baths: 4 Full Baths: 2 Half Baths: 2Room Information
Has Basement: Yes Basement: Finished, Full -
Flooring Information
Laminate, Wood, Carpet, Ceramic Tile, Hardwood -
Roofing Information
Asphalt -
Interior Features
Eat-in Kitchen, Ceiling Fan(s), Walk-In Closet(s), Vaulted Ceiling(s), Tray Ceiling(s), Open Floorplan Roof: Asphalt Appliances: Double Oven, Oven, Gas Range, Gas Oven, Gas Water Heater, Cooktop, Dishwasher, Disposal, Refrigerator, Washer, Microwave Laundry Features: Main Level -
Heating & Cooling
Has Heating: Yes Heating: Natural Gas, Forced Air Has Cooling: Yes Cooling: Heat Pump, Ceiling Fan(s), Electric
-
Building Information
Year Built: 2004 Building Area Total: 3187 Construction Materials: Stone Patio And Porch Features: Deck Pool Features: None Private Pool: No View: Trees/Woods, Garden -
Exterior Features
Exterior Features: Awning(s)
-
Property Information
Subdivision: HEARTHSTONE AT ROCKBURN Source Property Type: Residential Postal Code Plus 4: 7066 Property SubType: Condominium Levels: Three Or More Property Age: 22
-
Listing Price Information
Listing Price: $585000
-
Tax Information
Parcel Number: 1401295144 Tax Lot: UN 15 Tax Year: 2026 Annual Tax: $7228
-
Parking Information
Parking Total: 1 Garage Door Opener, Concrete, Garage, Parking Lot, Inside Entrance, AttachedGarage Information
Has Garage: Yes Has Attached Garage: Yes Garage Space: 1 Pets Allowed: Number Limit, YesHomeowners Association InformationIncluded Fees: Snow Removal, Maintenance Structure
-
School Information
Elementary School: ROCKBURNJunior High School: ELKRIDGE LANDINGSenior High School: HOWARD -
Location Information
Direction: From Montgomery rd turn onto Koffel ct WaterSource: Public Security Features: Security Lights
How much is this property worth?
Curious about this home's true market value? Use our free Home Evaluation Tool to instantly get a personalized Comparative Market Analysis (CMA) report. Make smarter, data-driven decisions before you buy.

Nearby Home Value
| Address | Estimate | Bed | Bath | Sq. Ft | Lot Size |
|---|---|---|---|---|---|
| 7214 Elkridge Crossing .., Elkridge, MD, 21075 | $374,000 | 3 | 3 | 1,600 | -- |
| 6420 Green Field Road #.., Elkridge, MD, 21075 | $250,000 | 2 | 2 | 863 | -- |
| 5877 Critter Court #7-04, Elkridge, MD, 21075 | $339,900 | 3 | 2 | 1,188 | -- |
| 6025 Rock Glen Drive #506, Elkridge, MD, 21075 | $184,995 | 2 | 1 | 821 | -- |
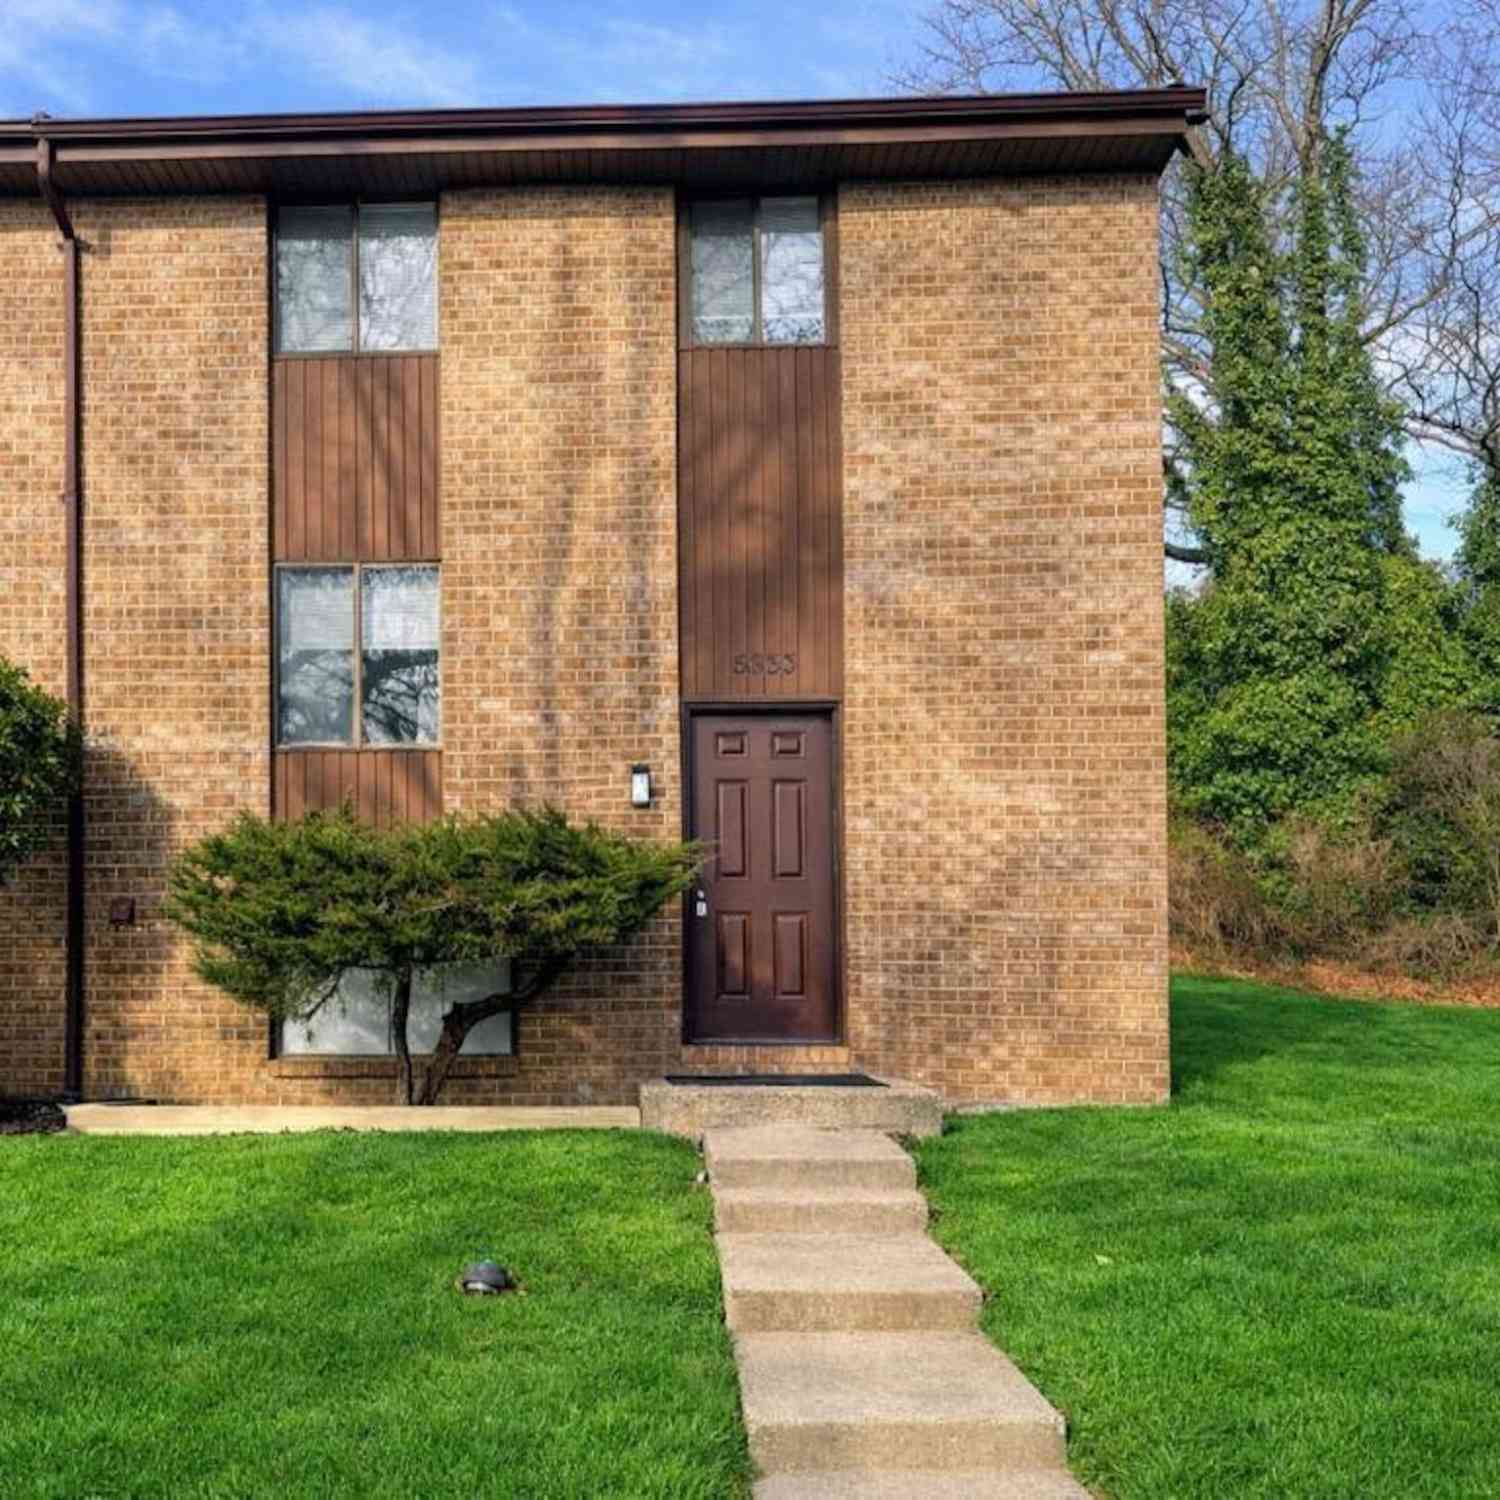
| 5833 Diggers Lane #1-07, Elkridge, MD, 21075 | $389,900 | 4 | 3 | 1,782 | -- |
| 6460 Green Field Rd Rd .., Elkridge, MD, 21075 | $195,000 | 2 | 1 | 833 | -- |
| 6450 Green Field Road #.., Elkridge, MD, 21075 | $190,000 | 2 | 2 | 851 | -- |
| 6235 Sandpiper Court #2, Elkridge, MD, 21075 | $279,999 | 3 | 2 | 1,160 | -- |
| 6233 Sandpiper Court #1, Elkridge, MD, 21075 | $265,000 | 3 | 3 | 1,190 | -- |
| 6320 Bayberry Court #903, Elkridge, MD, 21075 | $260,000 | 2 | 2 | 979 | -- |
Similar Condos To 6425 Koffel Court #15
Nearby For Sale

The data relating to real estate for sale on this website appears in part through the BRIGHT Internet Data Exchange program, a voluntary cooperative exchange of property listing data between licensed real estate brokerage firms in which ByOwner participates, and is provided by BRIGHT through a licensing agreement. The information provided by this website is for the personal, non-commercial use of consumers and may not be used for any purpose other than to identify prospective properties consumers may be interested in purchasing. Some properties which appear for sale on this website may no longer be available because they are under contract, have closed or are no longer being offered for sale. Information Deemed Reliable But Not Guaranteed. Copyright © 2026 Bright MLS. All rights reserved.
ByOwner last updated this listing 10/01/2026 @ 02:43
More Cities with for Sale by Owner Homes
- Elkridge Homes For Sale By Owner
- Hanover Homes For Sale By Owner
- Jessup Homes For Sale By Owner
- Halethorpe Homes For Sale By Owner
- Linthicum Heights Homes For Sale By Owner
- Severn Homes For Sale By Owner
- Brooklyn Homes For Sale By Owner
- Ellicott City Homes For Sale By Owner
- Gwynn Oak Homes For Sale By Owner
- Catonsville Homes For Sale By Owner
- Odenton Homes For Sale By Owner
- Baltimore Homes For Sale By Owner
- Glen Burnie Homes For Sale By Owner
- Windsor Mill Homes For Sale By Owner
- Laurel Homes For Sale By Owner
- Fulton Homes For Sale By Owner
- Millersville Homes For Sale By Owner
- Clarksville Homes For Sale By Owner
- Curtis Bay Homes For Sale By Owner
- Woodstock Homes For Sale By Owner
Homes around $585,000












Verify Your Email
Please enter the 6-digit verification code
sent to your email address.
Verify Your Phone Number
Please enter the 6-digit verification code
sent to your mobile phone.