

713 NE Maple Street
Elkhart, IA 50073

 3
3
Bed
 3
3
Bath
 1,259
1,259Sqft
 0.12
0.12Acre(Lot)
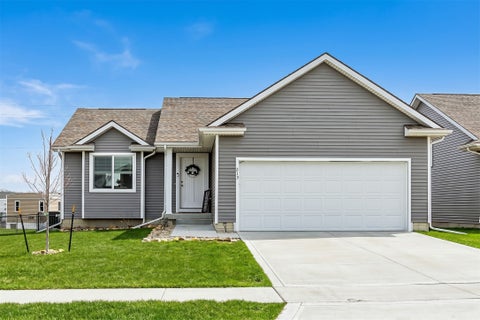
Welcome to this stunning townhome featuring upgraded finishes throughout! This impressive 1,900+ SF home offers 3 bedrooms, 3 bathrooms, a 2+ car garage with keypad entry, inviting front porch, stained deck, and a spacious mudroom complete with a stained mud bench. The main level features a large laundry/mudroom and an open-concept kitchen, dining, and great room area with vaulted ceilings. The kitchen showcases granite countertops, subway tile backsplash, stainless steel appliances, and durable waterproof/scratch-resistant LVP flooring throughout the kitchen, dining, bathroom, and laundry areas. Enjoy the warmth of the stone fireplace with wood mantel, along with stylish rounded drywall corners and quality finishes throughout. The spacious primary suite easily accommodates a king-sized be

 Property Details
 Map
Map
 Map
Map
What's Nearby
Nearby Areas
 Features
-
Bedroom Information
Total beds: 3Bathroom Information
Total Baths: 3 Full Baths: 3Room Information
Has Basement: Yes Basement: Daylight, Finished -
Flooring Information
Carpet, Hardwood, Tile -
Roofing Information
Asphalt, Shingle -
Interior Features
Roof: Asphalt, Shingle Appliances: Cooktop, Dishwasher, Microwave, Refrigerator Laundry Features: Main Level -
Heating & Cooling
Has Heating: Yes Heating: Natural Gas, Forced Air Has Cooling: Yes Cooling: Central Air
-
Building Information
Year Built: 2019 Building Area Total: 1259 Construction Materials: Vinyl Siding Stories: 1 Patio And Porch Features: Deck Private Pool: No
-
Lot Information
Main Square Feet: 0.123 Acres Lot Size Acres: 0.123 Lot Size Square Feet: 5337 Lot Description: Rectangular Lot
-
Listing Price Information
Listing Price: $289999 Original Price: $299900 Cash, Conventional, FHA
-
Tax Information
Parcel Number: 21100176200061 Annual Tax: $5006.96 Tax Legal Desc: LOT 59A ELK RUN PLAT 2
-
Parking Information
Attached, GarageGarage Information
Has Garage: Yes Has Attached Garage: Yes Garage Space: 2
-
Location Information
Direction: Start in Des Moines, IA. Take I-235 E toward I-35 / Altoona Merge onto I-35 N toward Ames Take exit 102 toward Elkhart / NE 126th Ave Continue into Elkhart Turn onto NE Maple St Destination will be 713 NE Maple St. Elkhart IA 50073 WaterSource: Public Security Features: Smoke Detector(s)
How much is this property worth?
Curious about this home's true market value? Use our free Home Evaluation Tool to instantly get a personalized Comparative Market Analysis (CMA) report. Make smarter, data-driven decisions before you buy.

The data relating to real estate for sale on this website comes in part from the Internet Data Exchange of the Des Moines Area Association of REALTORS®. IDX information is provided exclusively for consumers' personal, non-commercial use and may not be used for any purpose other than to identify prospective properties consumers may be interested in purchasing. Information deemed reliable but not guaranteed. Copyright © 2026 Des Moines Area Association of REALTORS®. All Rights Reserved.
ByOwner last updated this listing 09/02/2026 @ 09:53
More Cities with for Sale by Owner Homes
- Elkhart Homes For Sale By Owner
- Bondurant Homes For Sale By Owner
- Ankeny Homes For Sale By Owner
- Cambridge Homes For Sale By Owner
- Maxwell Homes For Sale By Owner
- Huxley Homes For Sale By Owner
- Polk City Homes For Sale By Owner
- Altoona Homes For Sale By Owner
- Slater Homes For Sale By Owner
- Mitchellville Homes For Sale By Owner
- Mingo Homes For Sale By Owner
- Johnston Homes For Sale By Owner
- Collins Homes For Sale By Owner
- Granger Homes For Sale By Owner
- Des Moines Homes For Sale By Owner
- Pleasant Hill Homes For Sale By Owner
- Colfax Homes For Sale By Owner
- Grimes Homes For Sale By Owner
- Nevada Homes For Sale By Owner
- Madrid Homes For Sale By Owner
Homes around $289,999






Verify Your Email
Please enter the 6-digit verification code
sent to your email address.
Verify Your Phone Number
Please enter the 6-digit verification code
sent to your mobile phone.