
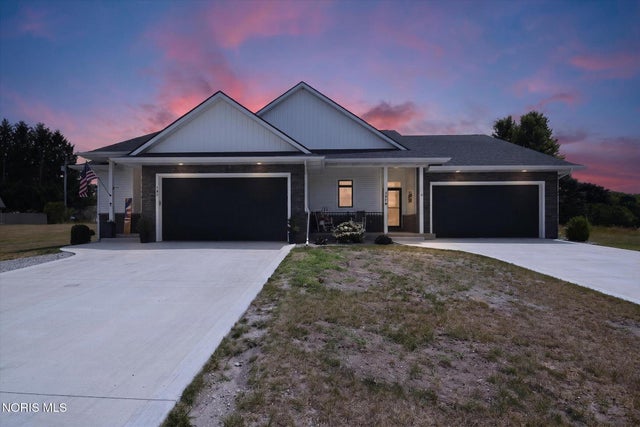
107 Dairy Drive #UNIT C
Edgerton, OH 43517

 2
2
Bed
 2
2
Bath
 1,014
1,014Sqft
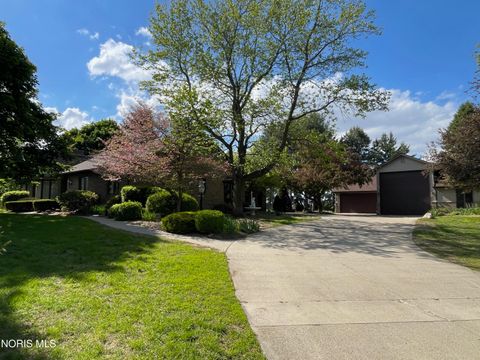
Downsize the maintenance—not your living space. This newer Alpine Hills end-unit condominium offers approximately 2,028 finished sq. ft., giving you the convenience of main-floor living without giving up the space you want for guests, hobbies, work and entertaining. Built in 2022, the home features 1,014 sq. ft. on the main floor plus approximately 1,014 finished sq. ft. in the lower level. The main floor offers an open kitchen, dining and living area with fireplace, primary suite with low-threshold shower, main-floor laundry and a dedicated private office. The finished lower level nearly doubles your living space with a second bedroom, full bath, bonus room, second living area and plenty of storage. Additional features include a 2-car attached garage, custom storage, deck, rear patio, pri

 Property Details
 Map
Map
 Map
Map
What's Nearby
Nearby Areas
 Features
-
Bedroom Information
Total beds: 2Bathroom Information
Total Baths: 2 Full Baths: 2Room Information
Rooms Total: 7 Has Basement: Yes Basement: Concrete, Finished, Full, Sump Pump -
Flooring Information
Carpet -
Roofing Information
Shingle -
Interior Features
Entrance Foyer, Eat-in Kitchen, Open Floorplan, Storage, Walk-In Closet(s) Roof: Shingle Appliances: Dryer, Dishwasher, Electric Range, Microwave, Refrigerator, Washer, Water Heater, Water Softener Owned Laundry Features: Main Level, Inside Window Features: Screens -
Heating & Cooling
Has Heating: Yes Heating: Forced Air, Natural Gas Has Cooling: Yes Cooling: Central Air
-
Building Information
Year Built: 2023 Construction Materials: Stone, Vinyl Siding Patio And Porch Features: Deck, Patio Private Pool: No View: Trees/Woods Association Fee Frequency: Annually -
Exterior Features
Exterior Features: Private Yard, Private Entrance
-
Lot Information
Lot Description: Cul-De-Sac, Rolling SlopeProperty Information
Subdivision: Al-Phine Source Property Type: Residential Postal Code Plus 4: 9309 Property SubType: Condominium Levels: One Property Age: 3
-
Listing Price Information
Listing Price: $299900 Original Price: $320000
-
Tax Information
Parcel Number: 061-210-01-045.501 Tax Year: 2025
-
Parking Information
Parking Total: 6 Additional Parking, Concrete, Driveway, Garage Door Opener, Gravel, Off Street, Parking Pad, Attached, GarageGarage Information
Has Garage: Yes Garage Space: 2 Pets Allowed: Cats OK, Dogs OKHomeowners Association InformationHas Association: Yes Included Fees: Maintenance Grounds, Snow Removal HOA: $100.00 Community Features: Curbs, Street Lights
-
School Information
Elementary School: EdgertonJunior High School: EdgertonSenior High School: Edgerton -
Utility Information
Electricity Connected, Natural Gas Connected, Sewer Connected, Underground Utilities, Water Connected -
Location Information
Direction: From 49, left onto W River St, Right onto Elm St, left onto Dairy Drive, road to condo is first road on left. WaterSource: Public
How much is this property worth?
Curious about this home's true market value? Use our free Home Evaluation Tool to instantly get a personalized Comparative Market Analysis (CMA) report. Make smarter, data-driven decisions before you buy.

The data relating to real estate for sale on this website comes in part from the Broker Reciprocity Program of the NORIS MLS. Real estate listings held by brokerage firms other than ByOwner are marked with the Broker Reciprocity logo or the Broker Reciprocity thumbnail logo and detailed information about them includes the name of the listing brokers. Listing broker has attempted to offer accurate data, but buyers are advised to confirm all items. This data is updated daily. Some properties which appear for sale on this website may subsequently have sold and may no longer be available. Broker Reciprocity information is provided exclusively for consumers' personal, non-commercial use and may not be used for any purpose other than to identify prospective properties consumers may be interested in purchasing. Any use of search facilities of data on the site, other than by a consumer looking to purchase real estate, is prohibited. Copyright © 2026 NORIS MLS. All Rights Reserved.
ByOwner last updated this listing 09/01/2026 @ 07:29
More Cities with for Sale by Owner Homes
- Edgerton Homes For Sale By Owner
- Edon Homes For Sale By Owner
- Bryan Homes For Sale By Owner
- Hicksville Homes For Sale By Owner
- Montpelier Homes For Sale By Owner
- Ney Homes For Sale By Owner
- Sherwood Homes For Sale By Owner
- Stryker Homes For Sale By Owner
- Pioneer Homes For Sale By Owner
- West Unity Homes For Sale By Owner
- Antwerp Homes For Sale By Owner
- Camden Homes For Sale By Owner
- Defiance Homes For Sale By Owner
- Montgomery Homes For Sale By Owner
- Archbold Homes For Sale By Owner
- Paulding Homes For Sale By Owner
- Waldron Homes For Sale By Owner
- Fayette Homes For Sale By Owner
- Payne Homes For Sale By Owner
- Reading Homes For Sale By Owner
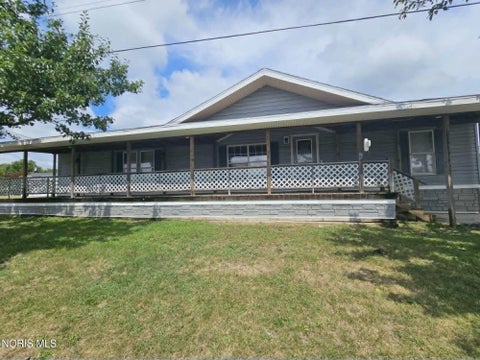
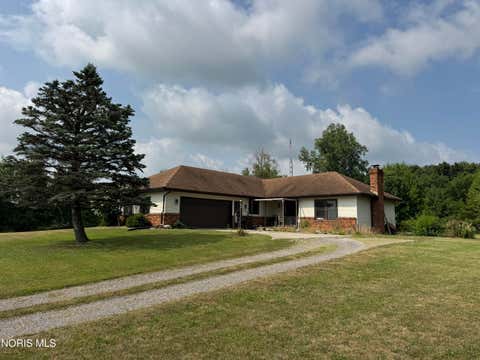
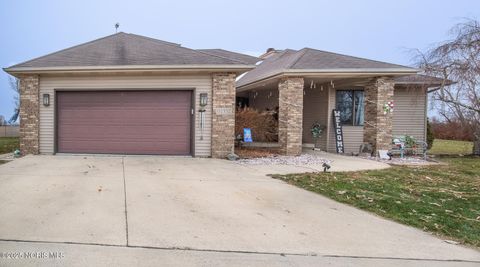
Homes around $299,900






Verify Your Email
Please enter the 6-digit verification code
sent to your email address.
Verify Your Phone Number
Please enter the 6-digit verification code
sent to your mobile phone.