
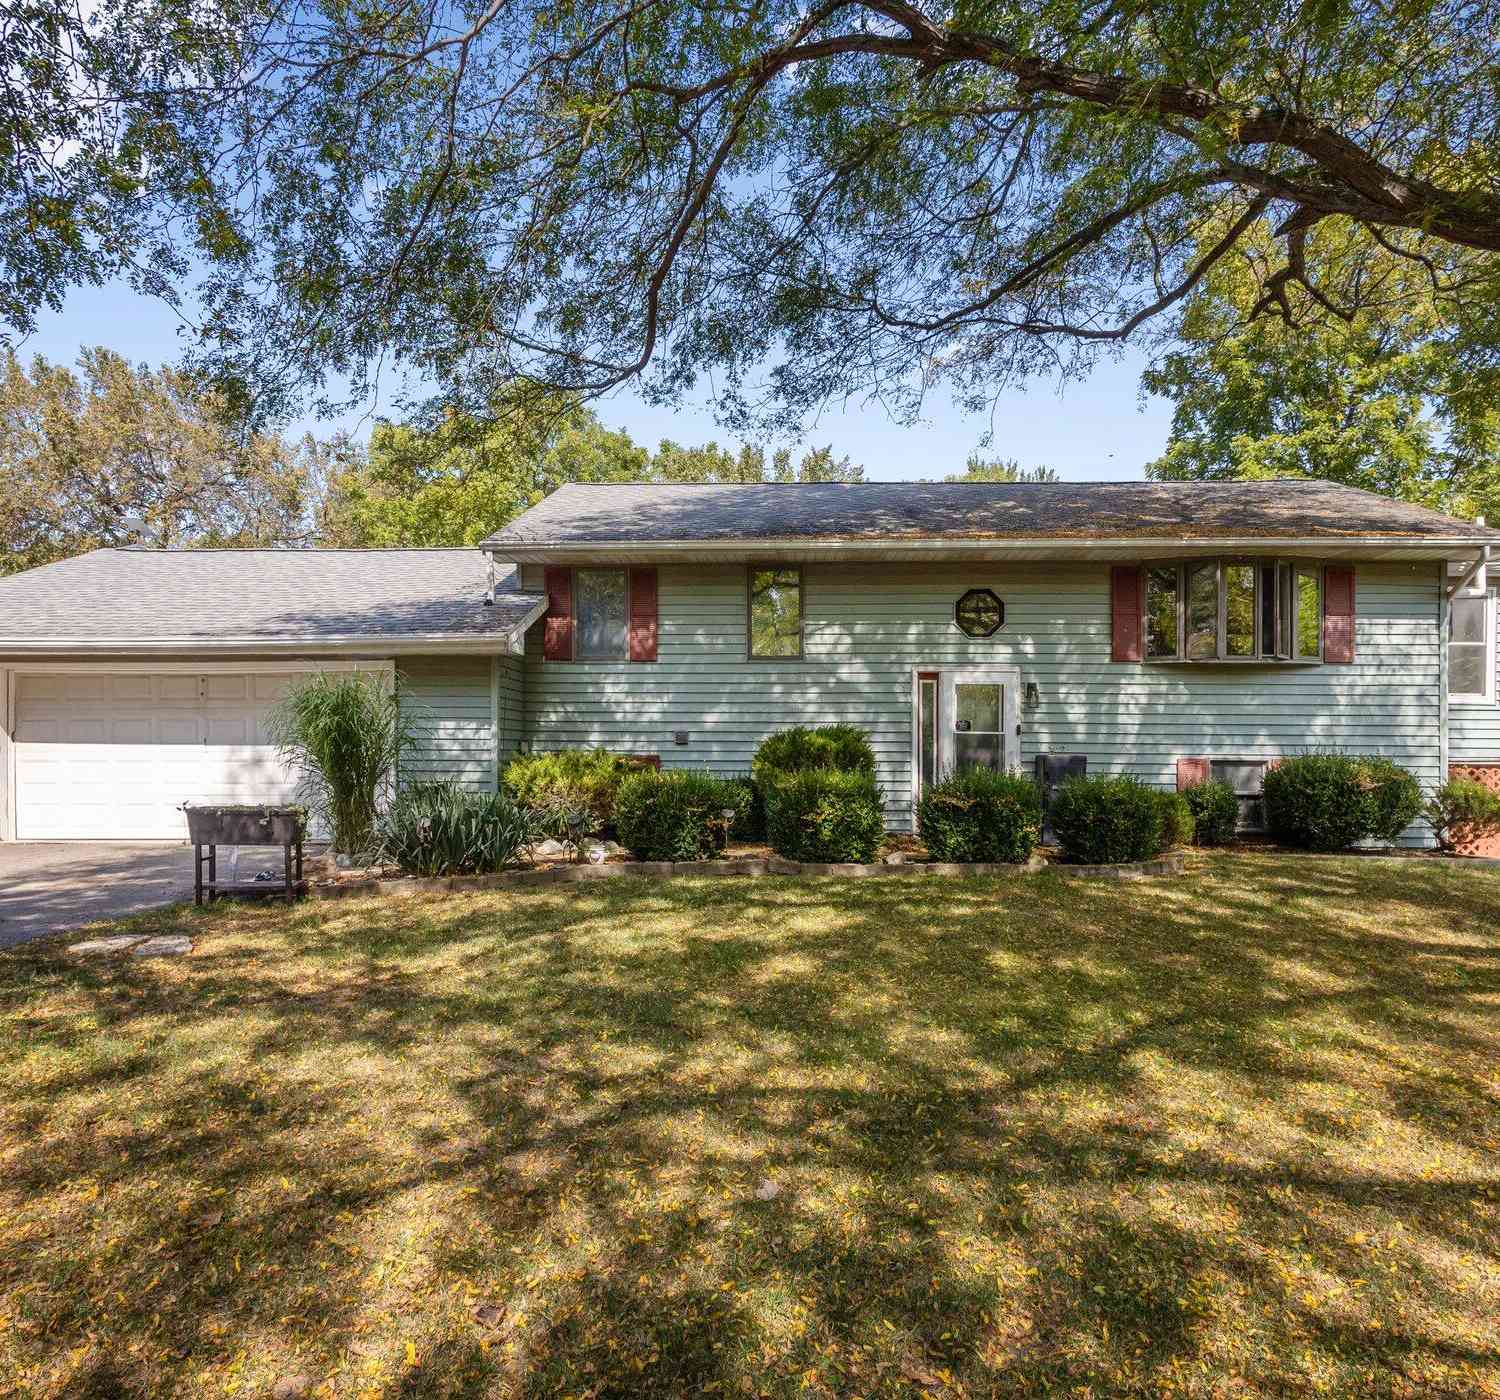
7565 E Spicerville Highway
Eaton Rapids, MI 48827

 3
3
Bed
 2
2
Bath
 1,941
1,941Sqft
 0.50
0.50Acre(Lot)
Situated on a spacious 0.5-acre lot, this 3-bedroom, 1.5-bath bi-level home blends comfort, functionality, and natural beauty. The warm, inviting interior offers ample space for everyday living and entertaining. The open kitchen and dining area flow into a bright sunroom overlooking peaceful Spring Brook Creek, providing a serene backdrop year-round. Outdoor living is a highlight with a large back deck featuring a hot tub and scenic views, perfect for relaxing or hosting guests. A private sauna adds a spa-like retreat at home. Storage and workspace abound with an attached garage, detached garage/workshop, and carport—ideal for hobbies, toys, or a home business. Recent updates include an electrical upgrade and a Generac hookup installed and ready for a generator, offering added peace of

 Property Details
 Map
Map
 Map
Map
What's Nearby
Nearby Areas
 Features
-
Bedroom Information
Total Bedrooms: 3Bathroom Information
Total Baths: 2 Full Baths: 1 Half Baths: 1Water/Sewer
Water BodyName: Spring Brook Sewer: Septic TankRoom Information
Other Rooms: 8 -
Flooring Information
Carpet -
Roofing Information
Shingle -
Interior Features
Broadband, Garage Door Opener, Hot Tub Spa, LP Tank Rented, Sauna, Eat-in Kitchen Roof: Shingle Appliances: Dishwasher, Microwave, Oven, Range, Refrigerator, Water Softener Owned Laundry Features: Electric Dryer Hookup, Laundry Room, Main Level, Washer Hookup -
Heating & Cooling
Heating: Forced Air Cooling: Central Air Water front: Yes WaterSource: Well -
Fireplace
Number of Fireplaces: 0 Fireplace Features: 0
-
Building Information
Year Built: 1982 Construction Materials: Vinyl Siding Basement: Walk-Out Access Roof: Shingle -
Exterior Features
Porch: Deck -
Road Types
Paved -
Fencing
Fenced Back -
Laundry Features
Electric Dryer Hookup, Laundry Room, Main Level, Washer HookupPatio And Porch
DeckFencing
Fenced Back
-
Lot Information
Lot Dimensions: 205x113x101x307x165 Lot Description: Wooded Lot Size Area: 0.5 Acres Lot Square Feet: 21,780 Waterfront: Stream/Creek Stories: 1 Main Square Feet: 1941Property Information
Property Type: Residential Sub Type: Single Family Residence SQ ft (Living Area): 1,941 MLS Area Minor: Eaton County - E Construction Materials: Vinyl Siding Property Age: 44
-
Listing Price Information
Listing Id: 25047775 ist Price: $315,000 List Price Tot SqFt: $162 Listing Terms Cash, FHA, VA Loan, MSHDA, Conventional -
Listing Information
Possession: Close Of Escrow
-
Tax Information
Parcel Number: 160-008-200-005-00 Annual Tax: $3,389 Tax Year: 2024 Taxes: LOTS 1 & 2, BLOCK 7, VILLAGE OF SPICERVILLE SEC. 8, T1N,R3W. HAMLIN TOWNSHIP
-
Parking Information
# of Garage Spaces: 2 Has Garage: Yes Attached Garage: Yes Garage Faces Front, Attached
-
School Information
Senior High School District: Eaton Rapids -
Location Information
Direction: M99 to Spicerville Hwy
How much is this property worth?
Curious about this home's true market value? Use our free Home Evaluation Tool to instantly get a personalized Comparative Market Analysis (CMA) report. Make smarter, data-driven decisions before you buy.

ByOwner last updated this listing 09/02/2026 @ 12:50
More Cities with for Sale by Owner Homes
- Eaton Rapids Homes For Sale By Owner
- Springport Homes For Sale By Owner
- Potterville Homes For Sale By Owner
- Charlotte Homes For Sale By Owner
- Dimondale Homes For Sale By Owner
- Holt Homes For Sale By Owner
- Olivet Homes For Sale By Owner
- Mason Homes For Sale By Owner
- Leslie Homes For Sale By Owner
- Rives Junction Homes For Sale By Owner
- Parma Homes For Sale By Owner
- Lansing Homes For Sale By Owner
- Grand Ledge Homes For Sale By Owner
- Bellevue Homes For Sale By Owner
- Albion Homes For Sale By Owner
- Pleasant Lake Homes For Sale By Owner
- Okemos Homes For Sale By Owner
- East Lansing Homes For Sale By Owner
- Vermontville Homes For Sale By Owner
- Mulliken Homes For Sale By Owner
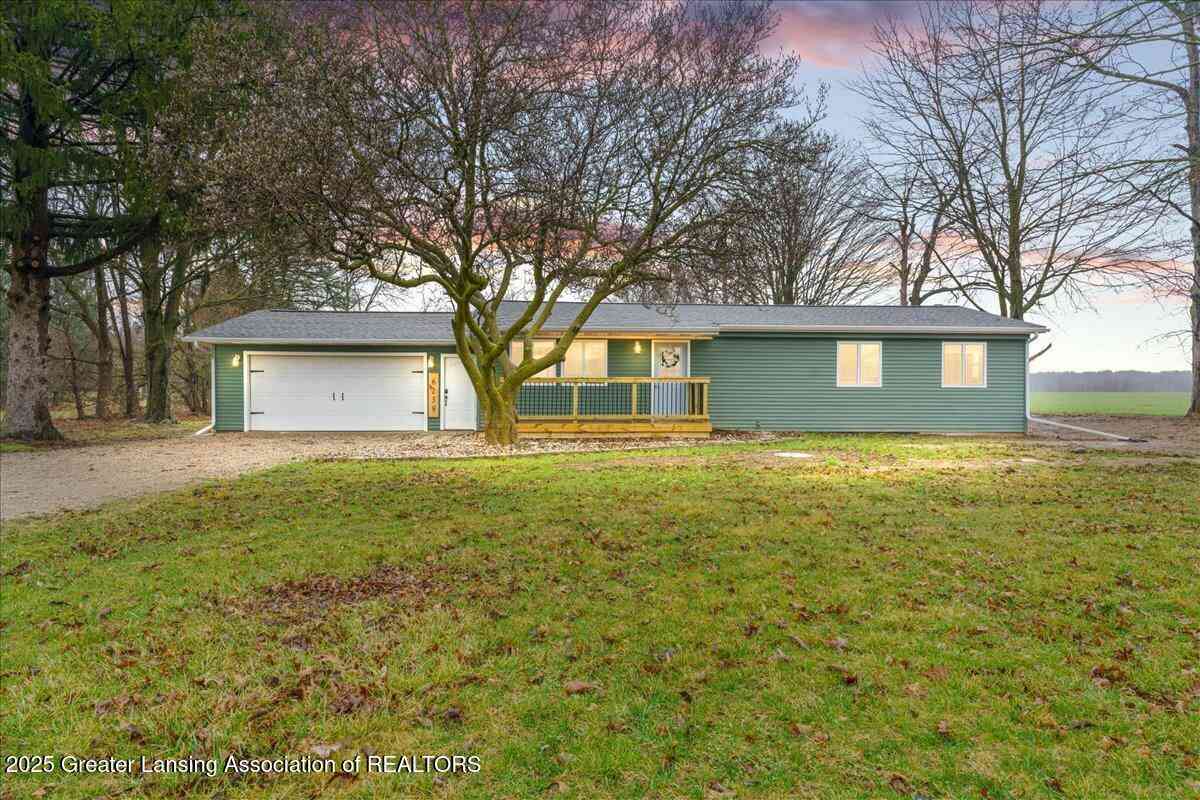
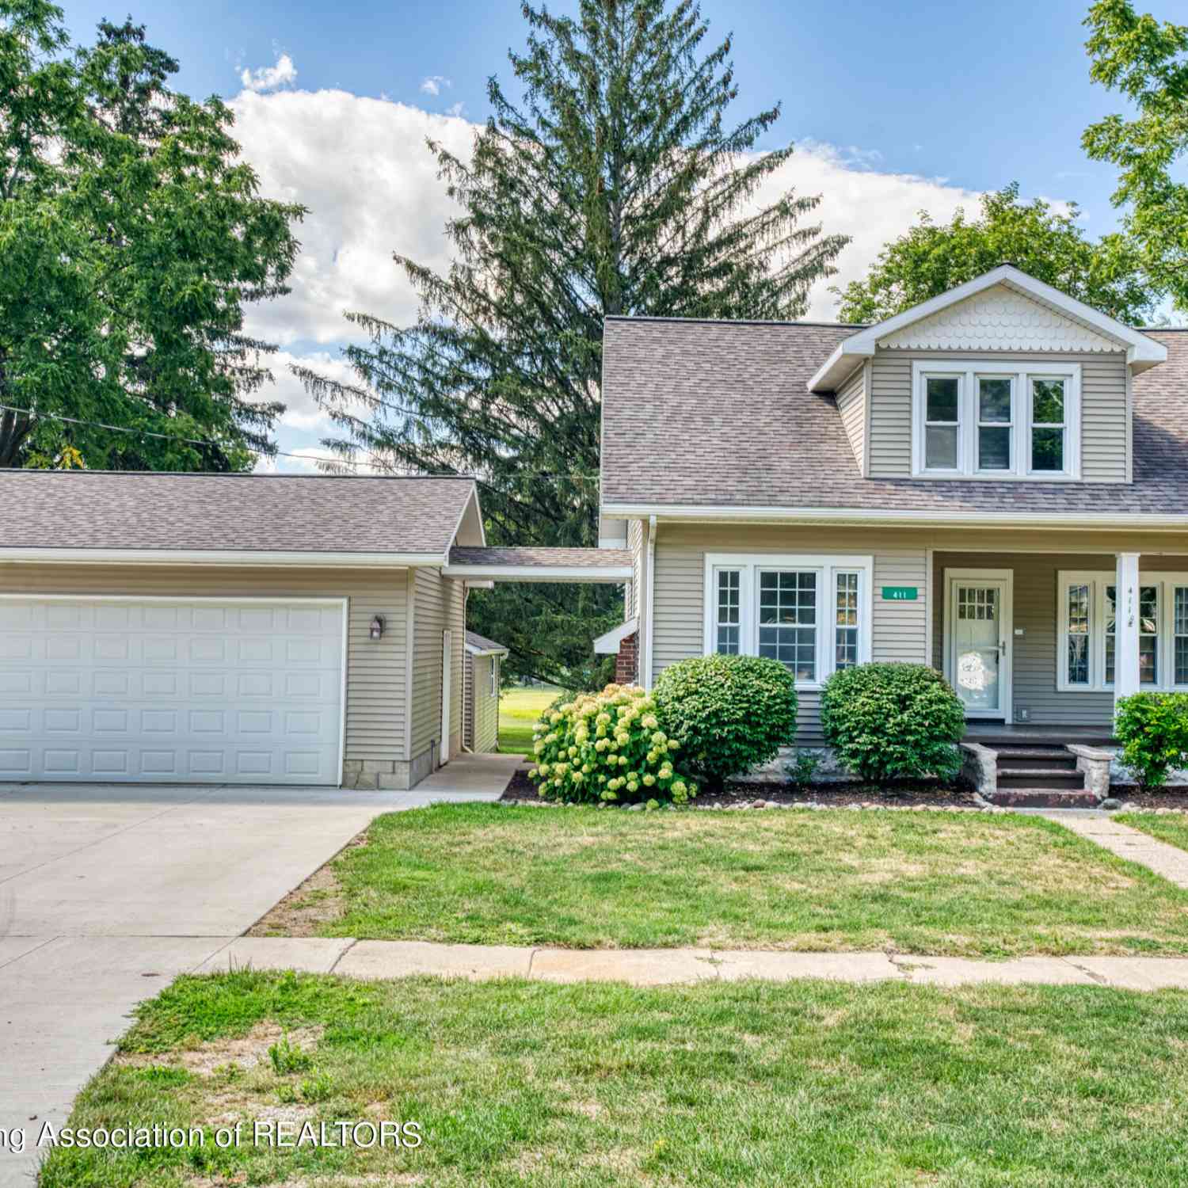
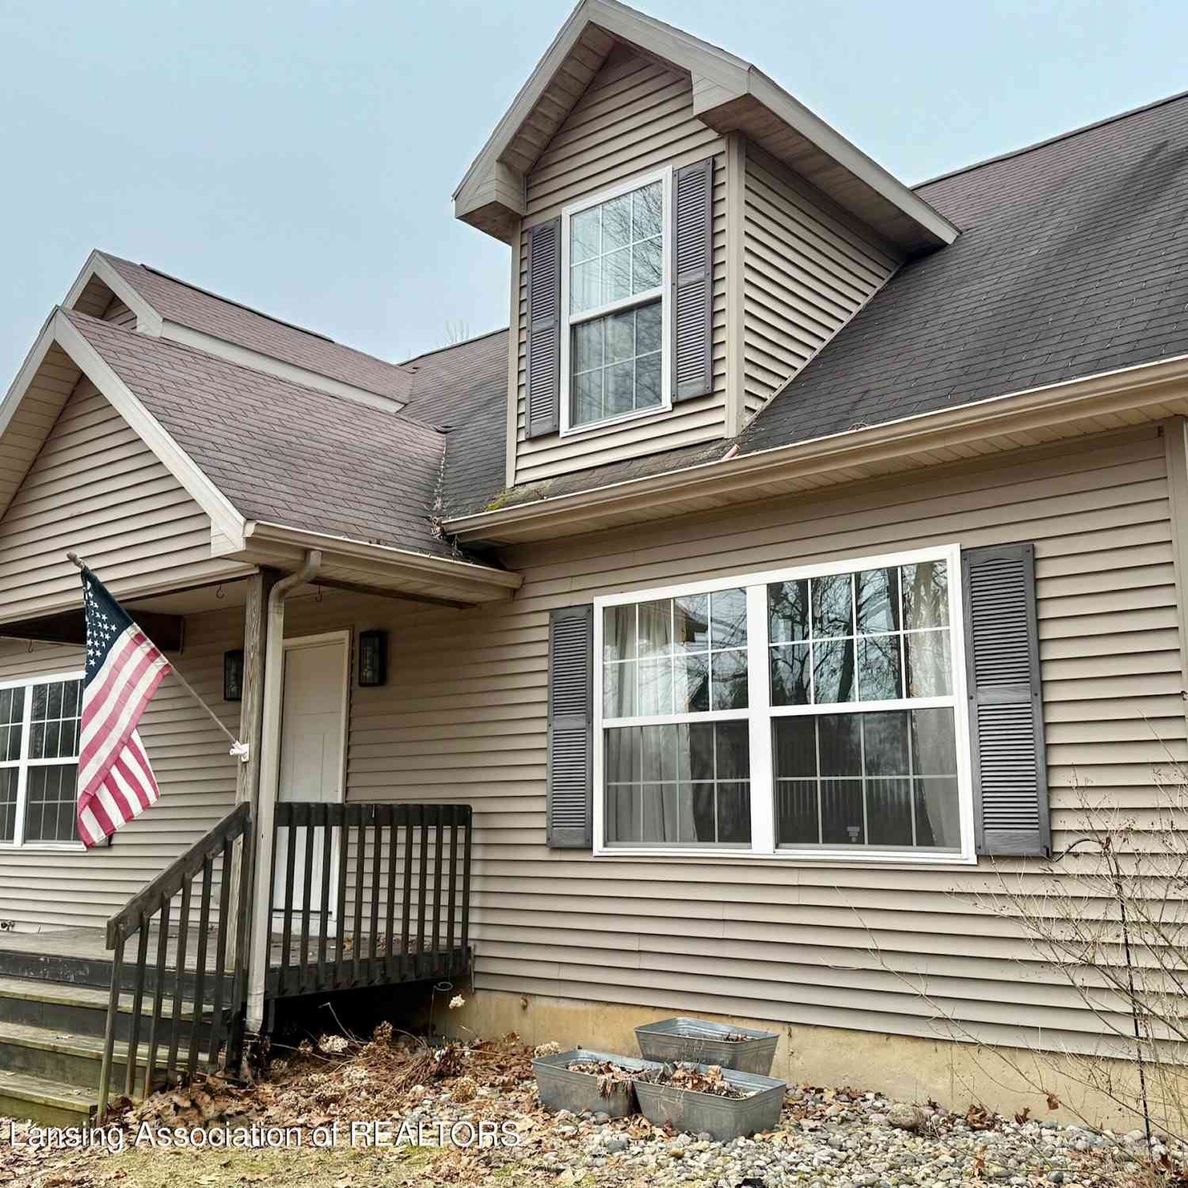

Homes around $315,000




Verify Your Email
Please enter the 6-digit verification code
sent to your email address.
Verify Your Phone Number
Please enter the 6-digit verification code
sent to your mobile phone.