
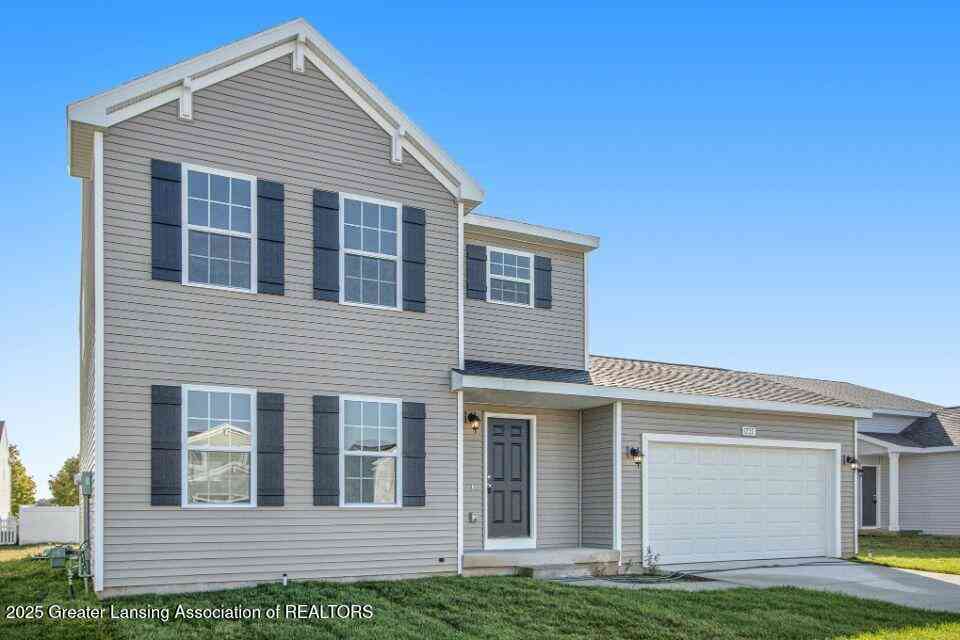
609 Muirfield Drive
Eaton Rapids, MI 48827

 4
4
Bed
 3
3
Bath
 1,830
1,830Sqft
 0.15
0.15Acre(Lot)
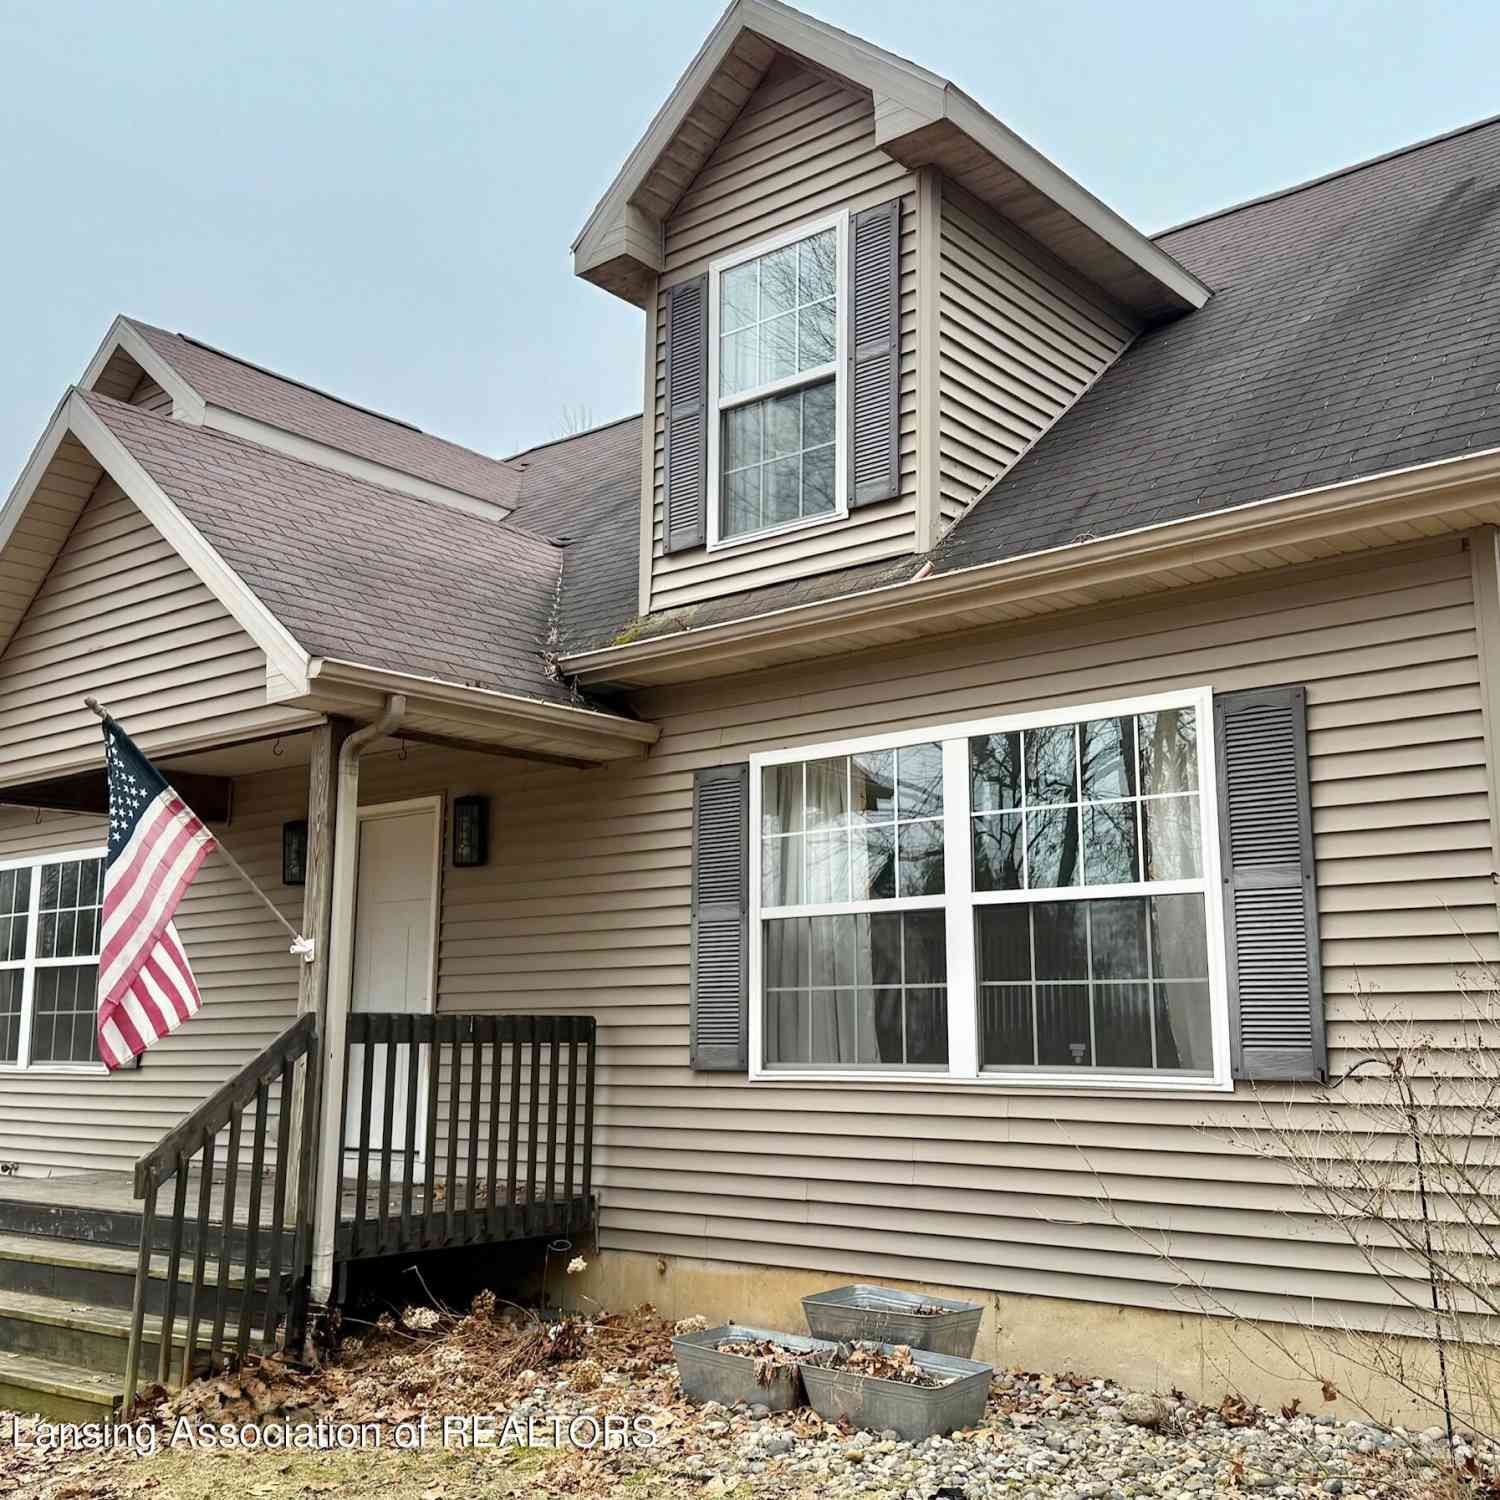

New construction home in Inverness Homes, located in Eaton Rapids school district. RESNET energy smart construction will save owner over $1000 yearly plus home has 10-year structural warranty! Over 1800 sqft of living space on 2 levels blends function with style. The main floor has vinyl flooring throughout and features a large great room, spacious kitchen with white cabinets, quartz counters accented by subway tile backsplash and breakfast bar with pendant lighting above. Appliances include stainless steel range, micro hood, dishwasher & refrigerator. The eat-in kitchen has a dedicated dining nook with slider doors leading to a 10x10 patio. The first floor is also equipped with a mudroom, laundry room with washer & dryer included, plus a stylish powder bath. Upper level boasts a primary s

 Property Details
 Map
Map
 Map
Map
What's Nearby
Nearby Areas
 Features
-
Bedroom Information
Total Bedrooms: 4 Window Feature: Low Emissivity Windows, ScreensBathroom Information
Total Baths: 3 Full Baths: 2 Half Baths: 1Water/Sewer
Sewer: Public SewerRoom Information
Other Rooms: 8 -
Flooring Information
Carpet, Vinyl -
Roofing Information
Shingle -
Interior Features
Eat-in Kitchen, Entrance Foyer, Open Floorplan, Pantry, Walk-In Closet(s) Roof: Shingle Appliances: ENERGY STAR Qualified Appliances, Microwave, Washer, Refrigerator, Range, Dryer, Dishwasher Laundry Features: Laundry Room, Main Level -
Heating & Cooling
Heating: Forced Air, Natural Gas Cooling: Central Air, ENERGY STAR Qualified Equipment WaterSource: Public
-
Building Information
Year Built: 2025 Construction Materials: Vinyl Siding New Construction: Yes Basement: Concrete, Full Roof: Shingle -
Exterior Features
Porch: Front Porch, Patio -
Road Types
Paved -
Laundry Features
Laundry Room, Main LevelPatio And Porch
Front Porch, Patio
-
Lot Information
Lot Dimensions: 63x99 Lot Size Area: 0.15 Acres Lot Square Feet: 6,495 Main Square Feet: 1830Property Information
Property Type: Residential Sub Type: Single Family Residence Style: Colonial SQ ft (Living Area): 1,830 Subdivision: Inverness Source Neighborhood: Inverness Construction Materials: Vinyl Siding Property Age: 1
-
Listing Price Information
Listing Id: 287292 ist Price: $299,900 List Price Tot SqFt: $164 Listing Terms VA Loan, Cash, Conventional, FHA
-
Tax Information
Parcel Number: 23-300-060-600-018-00 Annual Tax: $249 Tax Year: 2024 Taxes: Lot 18 of Inverness Homes
-
Virtual Tour
Parking Information
# of Garage Spaces: 2 Attached Garage: Yes Attached, Driveway, Garage, Garage Door Opener, Garage Faces Front, Inside Entrance, Kitchen LevelHomeowners Association Information
Association YN: Yes HOA: $85.00 Monthly Association Fee Frequency: Monthly Association Name: Inverness Homes HOA
-
School Information
Elementary School: Greyhound Central Elementary SchoolElementary School District:Senior High School District: Eaton Rapids -
Location Information
Direction: Exit I-69 at M-50 (exit 60). EB on M-50 (E. Clinton Trail) approx. 9.5 miles into Eaton Rapids to State St. EB on State St. approx. 3/4 mile to Greyhound Dr. SB on Greyhound Dr. approx. 1/8 mile to St. Andrews Dr. on Right (West).
How much is this property worth?
Curious about this home's true market value? Use our free Home Evaluation Tool to instantly get a personalized Comparative Market Analysis (CMA) report. Make smarter, data-driven decisions before you buy.

Nearby Home Value
| Address | Estimate | Bed | Bath | Sq. Ft | Lot Size |
|---|---|---|---|---|---|
| 407 E Elizabeth Street , Eaton Rapids, MI, 48827 | $115,000 | 2 | 1 | 768 | 0.14 Acre |
| 5670 Kinneville Road , Eaton Rapids, MI, 48827 | $260,000 | 3 | 2 | 1,711 | 2.56 Acres |
| 10111 Kinneville Road, Eaton Rapids, MI, 48827 | $219,900 | 3 | 1 | 960 | 1.59 Acres |
| 703 Feasel Street, Eaton Rapids, MI, 48827 | $385,000 | 4 | 3 | 2,678 | 0.29 Acre |
| 703 Hastay Boulevard, Eaton Rapids, MI, 48827 | $399,000 | 4 | 4 | 2,906 | 0.64 Acre |
| 9733 Blue Heron Drive, Eaton Rapids, MI, 48827 | $875,000 | 4 | 5 | 5,758 | 10.35 Acres |
| 503 Osborn Street, Eaton Rapids, MI, 48827 | $250,000 | 2 | 1 | 1,294 | 0.17 Acre |
| 411 Lewis Street, Eaton Rapids, MI, 48827 | $325,000 | 4 | 2 | 1,924 | 0.63 Acre |
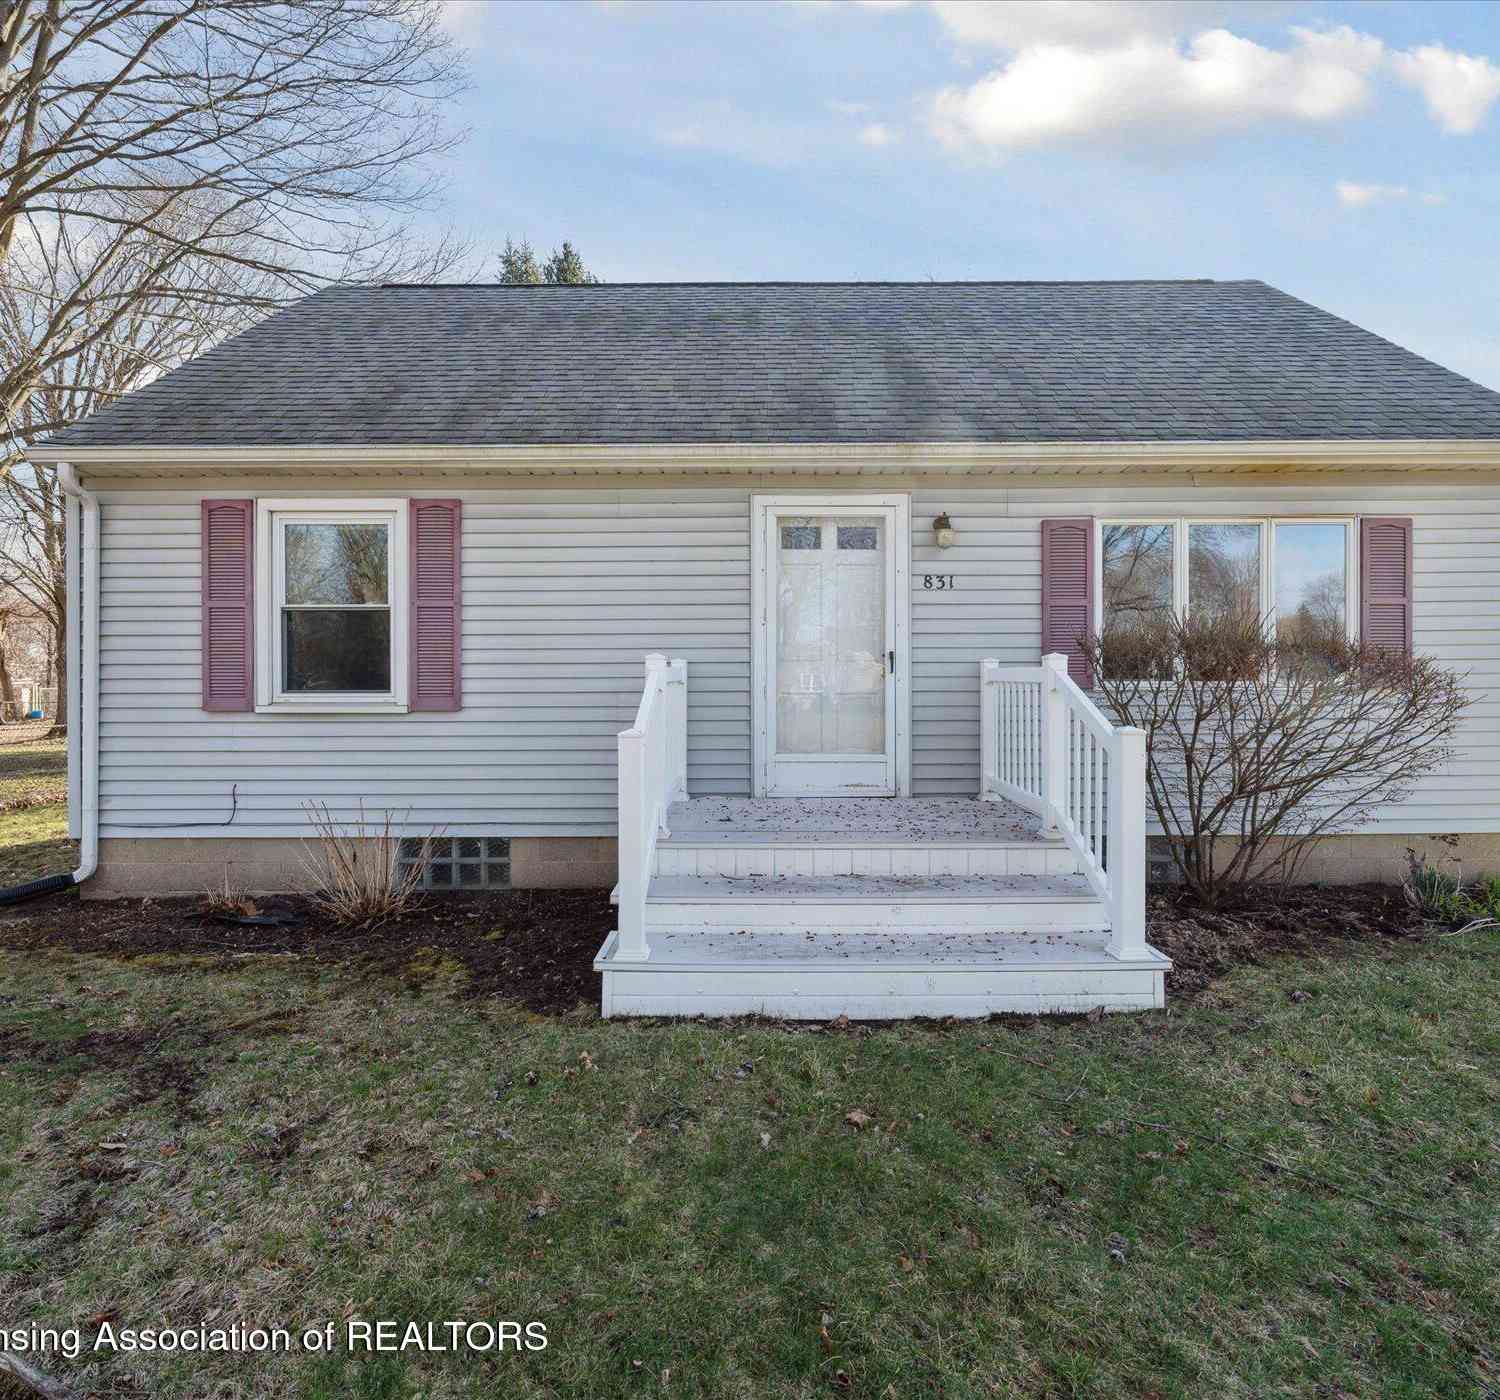
| 831 Jackson Street, Eaton Rapids, MI, 48827 | $222,000 | 3 | 2 | 1,873 | 0.31 Acre |
| 511 S Main Street , Eaton Rapids, MI, 48827 | $108,900 | 3 | 1.5 | 1,720 | 0.17 Acre |
Similar Homes To 609 Muirfield Drive
Nearby For Sale

Disclaimer: The information being provided courtesy of Greater Lansing Association of REALTORS® and is for the consumer's personal, non-commercial use and may not be used for any purpose other than to identify prospective properties consumer may be interested in purchasing or renting. Copyright 2026 Greater Lansing Association of REALTORS®
ByOwner.com is not a Multiple Listing Service (MLS), nor does it offer MLS access. ByOwner.com is a broker participant of Greater Lansing Association of REALTORS®. This web site may reference real estate listing(s) held by a brokerage firm other than the broker and/or agent who owns this web site. Properties displayed may be listed or sold by various participants in the MLS.
ByOwner last updated this listing 09/02/2026 @ 20:00
More Cities with for Sale by Owner Homes
- Eaton Rapids Homes For Sale By Owner
- Springport Homes For Sale By Owner
- Potterville Homes For Sale By Owner
- Charlotte Homes For Sale By Owner
- Dimondale Homes For Sale By Owner
- Holt Homes For Sale By Owner
- Olivet Homes For Sale By Owner
- Mason Homes For Sale By Owner
- Leslie Homes For Sale By Owner
- Rives Junction Homes For Sale By Owner
- Parma Homes For Sale By Owner
- Lansing Homes For Sale By Owner
- Grand Ledge Homes For Sale By Owner
- Bellevue Homes For Sale By Owner
- Albion Homes For Sale By Owner
- Pleasant Lake Homes For Sale By Owner
- Okemos Homes For Sale By Owner
- East Lansing Homes For Sale By Owner
- Vermontville Homes For Sale By Owner
- Mulliken Homes For Sale By Owner
Homes around $299,900




Verify Your Email
Please enter the 6-digit verification code
sent to your email address.
Verify Your Phone Number
Please enter the 6-digit verification code
sent to your mobile phone.