
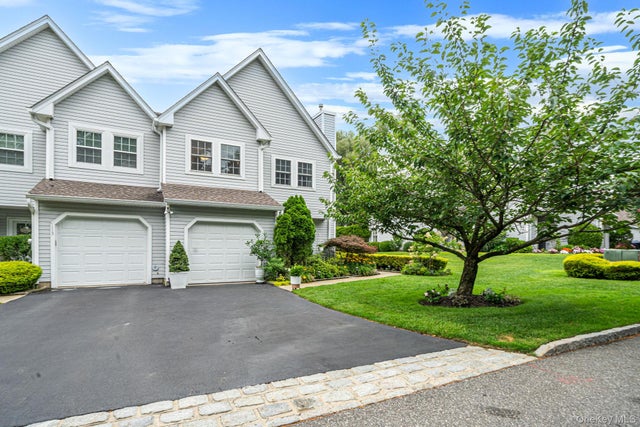
112 Erin Lane
East Setauket, NY 11733

 3
3
Bed
 3
3
Bath
 2,000
2,000Sqft
 0.02
0.02Acre(Lot)
Welcome to an Exceptional Devon End Unit where sophisticated interiors meet serene waterfront views. Beautifully renovated and thoughtfully appointed, this 3 bedroom, 2.5 bath residence with a versatile den/office enjoys picturesque views of dual lakes and landscaped perineal gardens creating a truly special setting all on its own. From the moment you enter through the attractive decorated lead glass door with matching double sidelights, the attention to detail is unmistakable. The expansive gourmet kitchen is beautifully appointed with GE Cafe appliances. 60 sq ft quartz countertops and an extended layout designed for both everyday living and entertaining. Throughout the home, refined finishes include hardwood flooring, porcelain tile, custom molding, decorative interior doors, recessed l

 Property Details
 Map
Map
 Map
Map
What's Nearby
Nearby Areas
 Features
-
Bedroom Information
Total beds: 3Bathroom Information
Total Baths: 3 Full Baths: 2 Half Baths: 1Room Information
Rooms Total: 9 -
Flooring Information
Combination -
Interior Features
Breakfast Bar, Ceiling Fan(s), Crown Molding, Double Vanity, Eat-in Kitchen, High Speed Internet, His and Hers Closets, Recessed Lighting, Smart Thermostat, Walk-In Closet(s) Appliances: Convection Oven, Cooktop, Dishwasher, Disposal, Dryer, Electric Oven, Exhaust Fan, Freezer, Gas Cooktop, Microwave, Refrigerator, Stainless Steel Appliance(s), Washer, Gas Water Heater, Wine Refrigerator Laundry Features: Laundry Room Window Features: Blinds, Double Pane Windows, Drapes, ENERGY STAR Qualified Windows, Insulated Windows, Screens -
Heating & Cooling
Has Cooling: Yes Cooling: Central Air
-
Building Information
Year Built: 1996 Construction Materials: Frame Patio And Porch Features: Covered, Porch Pool Features: Community, Electric Heat, In Ground, Outdoor Pool, Salt Water Private Pool: No Water front Features: Lake Front View: Lake Association Fee Frequency: Monthly
-
Lot Information
Lot Size Acres: 0.0212 Lot Size Square Feet: 922Property Information
Subdivision: The Lakes at Setauket Source Property Type: Residential Property SubType: Condominium Levels: Two Property Age: 30
-
Listing Price Information
Listing Price: $799999
-
Tax Information
Parcel Number: 0200-225-00-11-00-037-000 Tax Lot: 37 Tax Block: 11 Annual Tax: $5390
-
Parking Information
Parking Total: 1 DrivewayGarage Information
Has Garage: Yes Garage Space: 1 Pets Allowed: Cats OK, Dogs OKHomeowners Association InformationIncluded Fees: Sewer, Snow Removal, Trash, Water HOA: $540.00 Association Amenities: Clubhouse, Fitness Center, Gated, Landscaping, Playground, Pool, Sauna, Snow Removal, Tennis Court(s) Community Features: Clubhouse, Fitness Center, Gated, Playground, Pool, Tennis Court(s)
-
School Information
Elementary School: Arrowhead Elementary SchoolJunior High School: Robert Cushman Murphy Jr High SchoolSenior High School: Ward Melville Senior High School -
Utility Information
Electricity Connected -
Location Information
Direction: Route 347 ... North on Old Town Road, pass Ward Melville High School next left turn on Erin Lane. After 4th stop sign turn left.. Second bldg on right, End unit 112 Erin Lane. WaterSource: Public Security Features: Fire Alarm, Gated Community, Key Card Entry, Security Lights, Smoke Detector(s)
How much is this property worth?
Curious about this home's true market value? Use our free Home Evaluation Tool to instantly get a personalized Comparative Market Analysis (CMA) report. Make smarter, data-driven decisions before you buy.

Nearby Home Value
| Address | Estimate | Bed | Bath | Sq. Ft | Lot Size |
|---|---|---|---|---|---|
| 126 Erin Lane, East Setauket, NY, 11733 | $679,000 | 2 | 3 | 1,473 | 0.02 Acre |
| 210 Erik Drive, East Setauket, NY, 11733 | $599,000 | 2 | 3 | 1,736 | -- |
The data relating to real estate for sale on this website comes in part from the Internet Data exchange of OneKey MLS. IDX information is provided exclusively for consumers' personal, non-commercial use and may not be used for any purpose other than to identify prospective properties consumers may be interested in purchasing. Information deemed reliable but not guaranteed. Copyright © 2026 OneKey MLS. All Rights Reserved
ByOwner last updated this listing 09/14/2026 @ 14:22
More Cities with for Sale by Owner Homes
- East Setauket Homes For Sale By Owner
- Stony Brook Homes For Sale By Owner
- Port Jefferson Homes For Sale By Owner
- Port Jefferson Station Homes For Sale By Owner
- Saint James Homes For Sale By Owner
- Centereach Homes For Sale By Owner
- Mount Sinai Homes For Sale By Owner
- Lake Grove Homes For Sale By Owner
- Selden Homes For Sale By Owner
- Miller Place Homes For Sale By Owner
- Coram Homes For Sale By Owner
- Nesconset Homes For Sale By Owner
- Sound Beach Homes For Sale By Owner
- Farmingville Homes For Sale By Owner
- Smithtown Homes For Sale By Owner
- Kings Park Homes For Sale By Owner
- Ronkonkoma Homes For Sale By Owner
- Middle Island Homes For Sale By Owner
- Rocky Point Homes For Sale By Owner
- Holtsville Homes For Sale By Owner
Homes around $799,999









Verify Your Email
Please enter the 6-digit verification code
sent to your email address.
Verify Your Phone Number
Please enter the 6-digit verification code
sent to your mobile phone.