
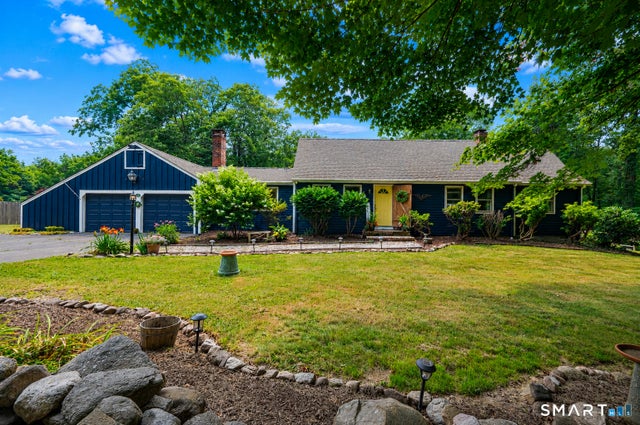
101 Abbey Road
East Hampton, CT 06424

 4
4
Bed
 2
2
Bath
 2,427
2,427Sqft
 1.06
1.06Acres(Lot)
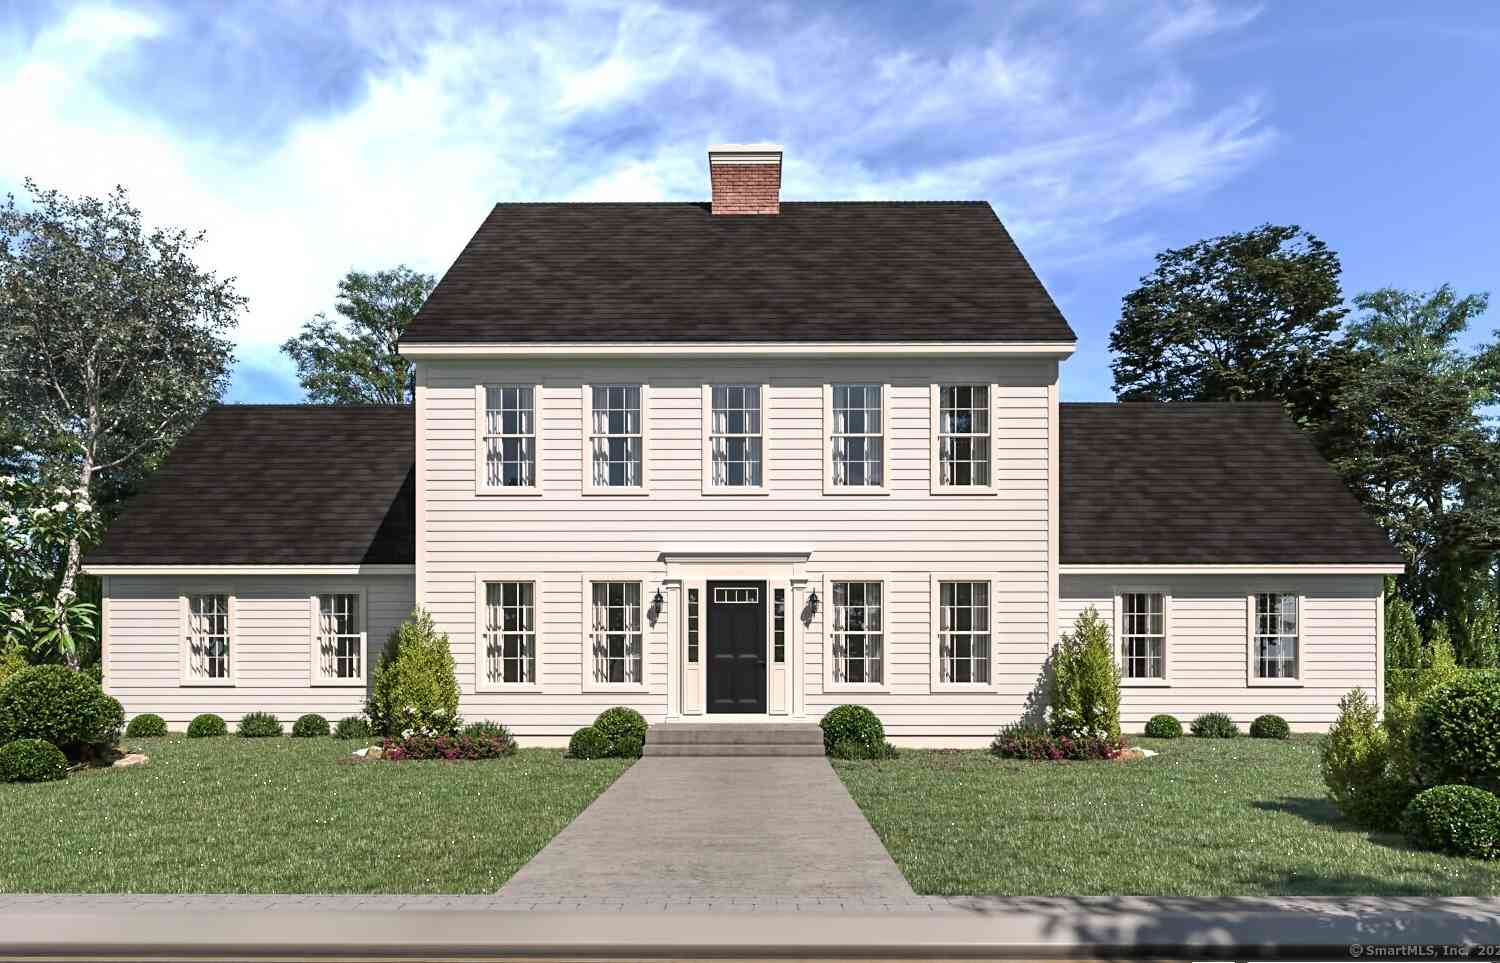
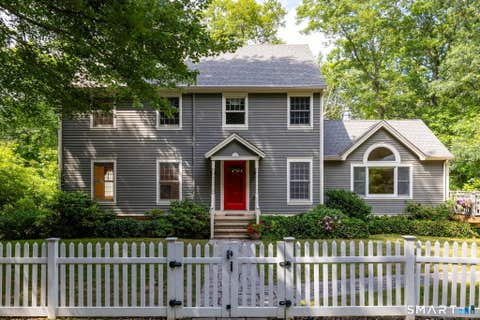
There's something special about a classic Cape Cod, and this one is full of the timeless character that makes these homes so enduring. Set on a private, level, fully fenced lot, this inviting home offers the space, flexibility, and warmth that never go out of style. Hardwood floors, two fireplaces, custom built-ins, and charming architectural details create an inviting atmosphere from the moment you step inside. The spacious kitchen features a butcher block island and opens to both a formal dining room and an expansive family room with an eat-in area, fireplace, and direct access to the large deck with new railings and adjoining paver patio-ideal for everyday living and entertaining. Upstairs you'll find three bedrooms and a full bath, including a spacious primary bedroom with two walk-in

 Property Details
 Open House
- 07/18 11 AM-1 PM
 Map
Map
 Map
Map
What's Nearby
Nearby Areas
Features
-
Bedroom Information
Total beds: 4Bathroom Information
Total Baths: 2 Full Baths: 2Room Information
Rooms Total: 10 Has Basement: Yes Basement: Full, Sump Pump, Storage Space, Concrete -
Roofing Information
Asphalt -
Interior Features
Open Floorplan Roof: Asphalt Appliances: Dryer, Electric Range, Microwave, Refrigerator, Washer, Electric Water Heater Laundry Features: In Basement Window Features: Storm Window(s) -
Heating & Cooling
Has Heating: Yes Heating: Oil, Hot Water Has Cooling: Yes Cooling: Window Unit(s)
-
Building Information
Year Built: 1970 Building Area Total: 2427 Construction Materials: Wood Siding, Frame Patio And Porch Features: Deck Private Pool: No Water front Features: Beach Access
-
Lot Information
Lot Size Acres: 1.06 Lot Description: Cleared, Level
-
Listing Price Information
Listing Price: $439900
-
Tax Information
Parcel Number: 978550 Annual Tax: $7587
-
Parking Information
Garage Door Opener, AttachedGarage Information
Has Garage: Yes Has Attached Garage: Yes Garage Space: 2
-
School Information
Elementary School: Per Board of EdJunior High School:Senior High School: East Hampton -
Location Information
Direction: Rt 66 to Cone to Abbey WaterSource: Well
How much is this property worth?
Curious about this home's true market value? Use our free Home Evaluation Tool to instantly get a personalized Comparative Market Analysis (CMA) report. Make smarter, data-driven decisions before you buy.

Nearby Home Value
| Address | Estimate | Bed | Bath | Sq. Ft | Lot Size |
|---|---|---|---|---|---|
| 502 Freya Lane, East Hampton, CT, 06424 | $744,900 | 4 | 3 | 2,821 | 2,821 SqFt |
| 501 Freya Lane, East Hampton, CT, 06424 | $744,900 | 4 | 3 | 2,357 | 2,357 SqFt |
| 505 Freya Lane, East Hampton, CT, 06424 | $757,900 | 4 | 3 | 2,860 | 2,860 SqFt |
| 508 Freya Lane, East Hampton, CT, 06424 | $744,900 | 4 | 3 | 2,691 | 2,691 SqFt |
| 506 Freya Lane, East Hampton, CT, 06424 | $764,900 | 3 | 3 | 2,706 | 2,706 SqFt |
| 11 Brookside Court, East Hampton, CT, 06424 | $599,900 | 5 | 4 | 2,688 | 2,688 SqFt |
| 17 Markham Road, East Hampton, CT, 06424 | $799,900 | 3 | 2 | 2,896 | 2,896 SqFt |
| 2 Town Line Drive, East Hampton, CT, 06424 | $750,000 | 4 | 3 | 2,500 | 2,500 SqFt |
| 289 Young Street, East Hampton, CT, 06424 | $585,000 | 4 | 3 | 2,600 | 2,600 SqFt |
| 17 Pecausett Trail, East Hampton, CT, 06424 | $724,900 | 4 | 3 | 2,849 | 2,849 SqFt |
Similar Homes To 101 Abbey Road
Nearby For Sale
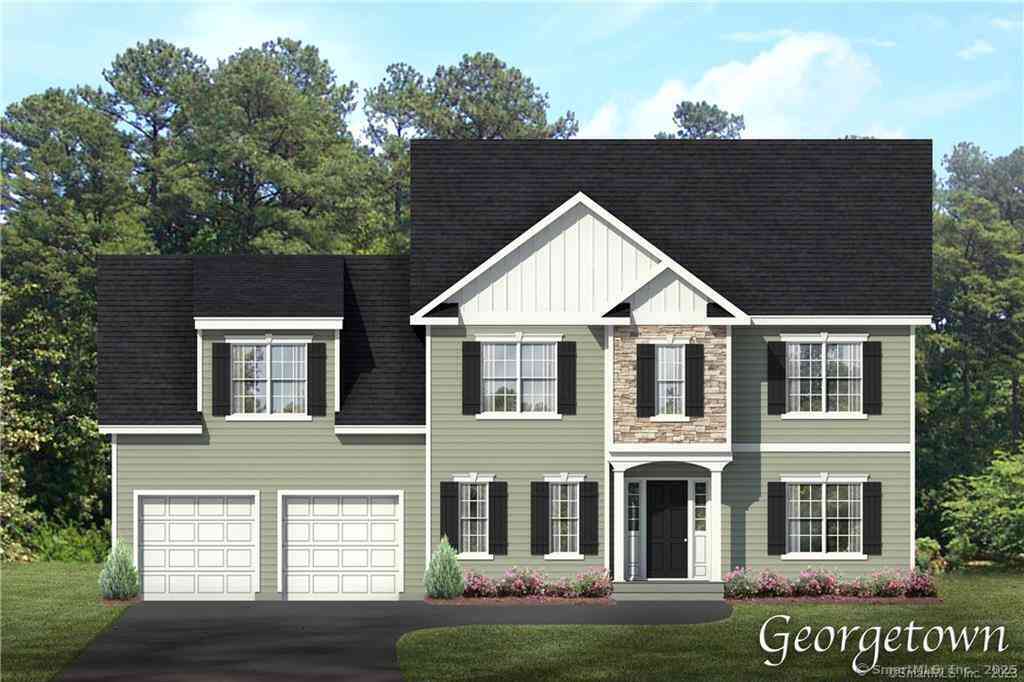
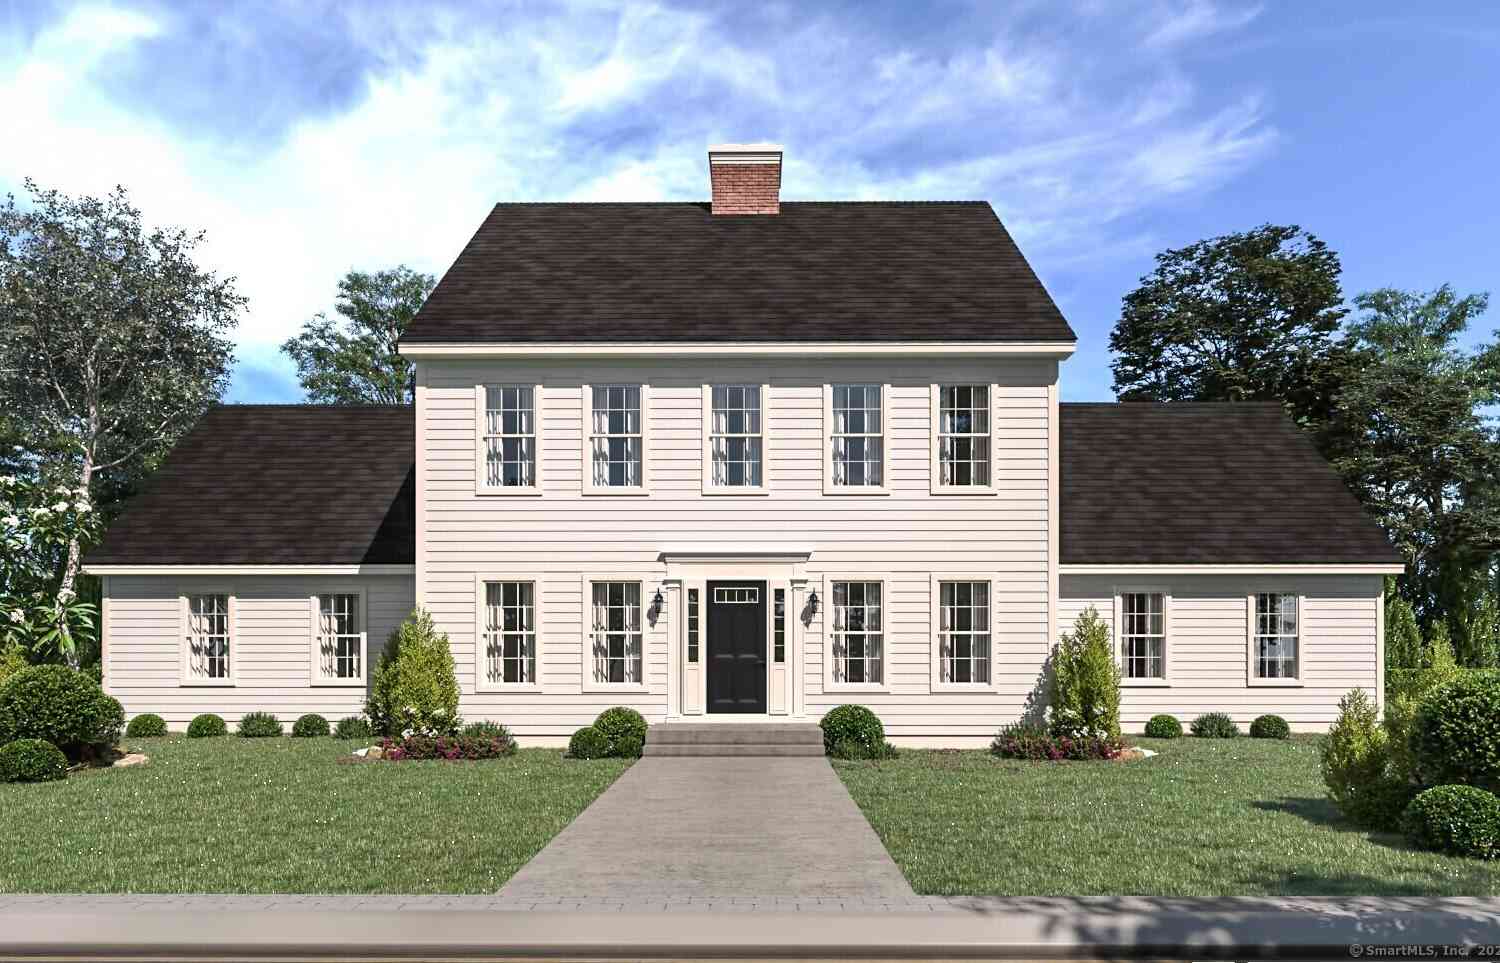
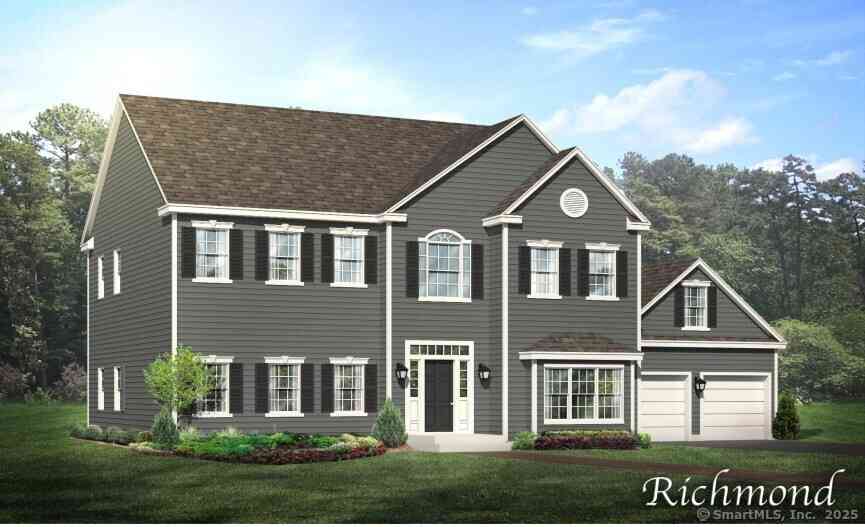
IDX information is provided exclusively for personal, non-commercial use, and may not be used for any purpose other than to identify prospective properties consumers may be interested in purchasing. Information is deemed reliable but not guaranteed. The listing broker’s offer of compensation is made only to participants of the MLS where the listing is filed.
ByOwner last updated this listing 07/18/2026 @ 02:36
More Cities with for Sale by Owner Homes
- East Hampton Homes For Sale By Owner
- Marlborough Homes For Sale By Owner
- Portland Homes For Sale By Owner
- Haddam Homes For Sale By Owner
- East Haddam Homes For Sale By Owner
- Middletown Homes For Sale By Owner
- Colchester Homes For Sale By Owner
- Cromwell Homes For Sale By Owner
- Hebron Homes For Sale By Owner
- Glastonbury Homes For Sale By Owner
- Rocky Hill Homes For Sale By Owner
- Middlefield Homes For Sale By Owner
- Durham Homes For Sale By Owner
- Deep River Homes For Sale By Owner
- Salem Homes For Sale By Owner
- Wethersfield Homes For Sale By Owner
- Killingworth Homes For Sale By Owner
- Andover Homes For Sale By Owner
- Essex Homes For Sale By Owner
- Berlin Homes For Sale By Owner
Homes around $439,900










Verify Your Email
Please enter the 6-digit verification code
sent to your email address.