

MLS: #VAPW2131658, Listed By: Arthur Stewart, Samson Properties, Source:Bright MLS
4228 Stockbridge Drive
DUMFRIES, VA 22026

 2
2
Bed
 2
2
Bath
 1,332
1,332Sqft
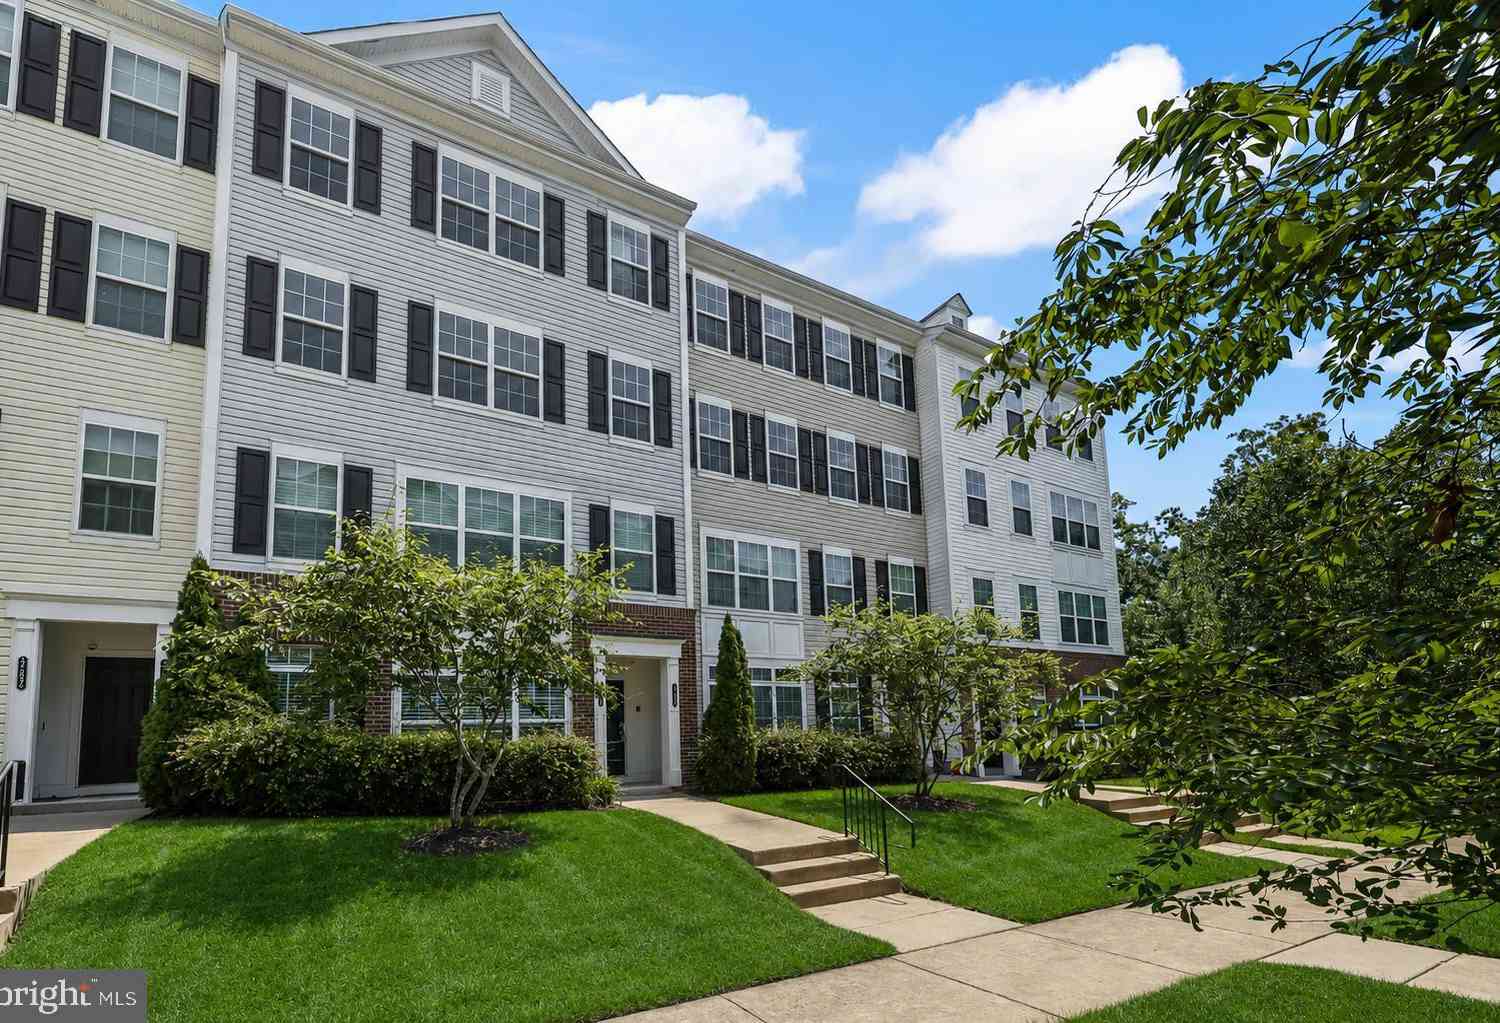
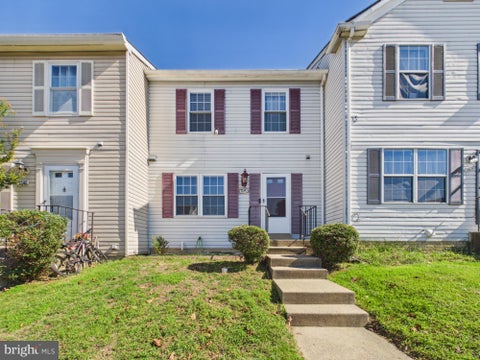
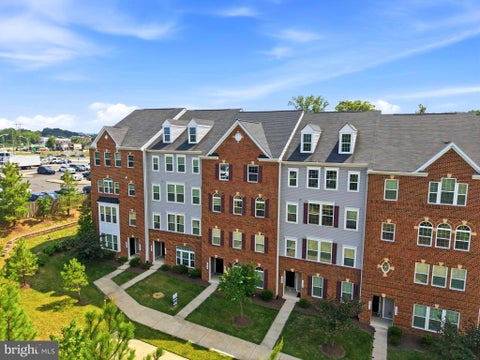
Your next chapter starts at 4228 Stockbridge Drive! This townhome-style condominium combines a convenient Dumfries location, a manageable footprint, and the opportunity to make a home your own. With two bedrooms, one full bathroom, one half bathroom, and approximately 1,332 square feet of above-grade living space, it is an appealing starter home for a buyer ready to bring a little vision and personal style. Built in 1990, the home features a traditional layout with space for relaxing, gathering, and everyday living. The living and dining areas provide a welcoming foundation for your furniture and decorating ideas, while a fireplace adds character and a focal point. Picture a comfortable evening at home or sharing dinner with friends in a space you have made your own. The kitchen offers t

 Property Details
 Open House
- 10/10 11 AM-1 PM
 Map
Map
 Map
Map
What's Nearby
Nearby Areas
Features
-
Bedroom Information
Total beds: 2Bathroom Information
Total Baths: 2 Full Baths: 1 Half Baths: 1 -
Flooring Information
Carpet, Vinyl -
Roofing Information
Asphalt -
Interior Features
Roof: Asphalt Appliances: Cooktop, Electric Water Heater, Dishwasher, Disposal, Washer, Refrigerator, Microwave -
Heating & Cooling
Has Heating: Yes Heating: Electric, Heat Pump Has Cooling: Yes Cooling: Central Air, Electric
-
Building Information
Year Built: 1990 Building Area Total: 1332 Construction Materials: Aluminum Siding Pool Features: Community Private Pool: No
-
Property Information
Subdivision: STOCKBRIDGE CONDO Source Property Type: Residential Property SubType: Condominium Levels: Three Or More Property Age: 36
-
Listing Price Information
Listing Price: $319900
-
Tax Information
Parcel Number: 8190-53-7725.02 Tax Year: 2026 Annual Tax: $2946
-
Parking Information
Parking Total: 1 Off StreetGarage Information
Pets Allowed: YesHomeowners Association InformationIncluded Fees: Snow Removal, Trash, Water Association Amenities: Playground Community Features: Pool
-
School Information
Elementary School: PATTIEJunior High School: POTOMAC SHORESSenior High School: FOREST PARK -
Utility Information
Cable Available, Water Available, Electricity Available -
Location Information
Direction: i-95 to 234 towards Manassas, R-Stockbridge Dr. Take first left then first right into parking lot. Home is on the left. WaterSource: Public
How much is this property worth?
Curious about this home's true market value? Use our free Home Evaluation Tool to instantly get a personalized Comparative Market Analysis (CMA) report. Make smarter, data-driven decisions before you buy.

Nearby Home Value
| Address | Estimate | Bed | Bath | Sq. Ft | Lot Size |
|---|---|---|---|---|---|
| 17646 Hawkins Lane, Dumfries, VA, 22026 | $587,990 | 3 | 3 | 2,370 | -- |
| 17638 Hawkins Lane, Dumfries, VA, 22026 | $574,990 | 3 | 3 | 2,348 | -- |
| 17650 Hawkins Lane, Dumfries, VA, 22026 | $580,990 | 3 | 3 | 2,364 | -- |
| 17778 Fairfield Drive, Dumfries, VA, 22026 | $488,990 | 3 | 3 | 1,567 | -- |
| 1670 Kirkman Street, Dumfries, VA, 22026 | $475,000 | 3 | 3 | 1,480 | -- |
| 17422 Southern Shores D.., Dumfries, VA, 22026 | $475,000 | 3 | 3 | 1,480 | -- |
| 17028 Beveridge Drive, Dumfries, VA, 22026 | $450,000 | 3 | 3 | 2,398 | -- |
| 3361 Yost Lane #303, Dumfries, VA, 22026 | $255,000 | 2 | 2 | 967 | -- |
| 17060 Capri Lane #301, Dumfries, VA, 22026 | $255,000 | 2 | 2 | 870 | -- |
| 3634 Briarwood Drive, Dumfries, VA, 22026 | $449,000 | 3 | 3 | 2,424 | -- |
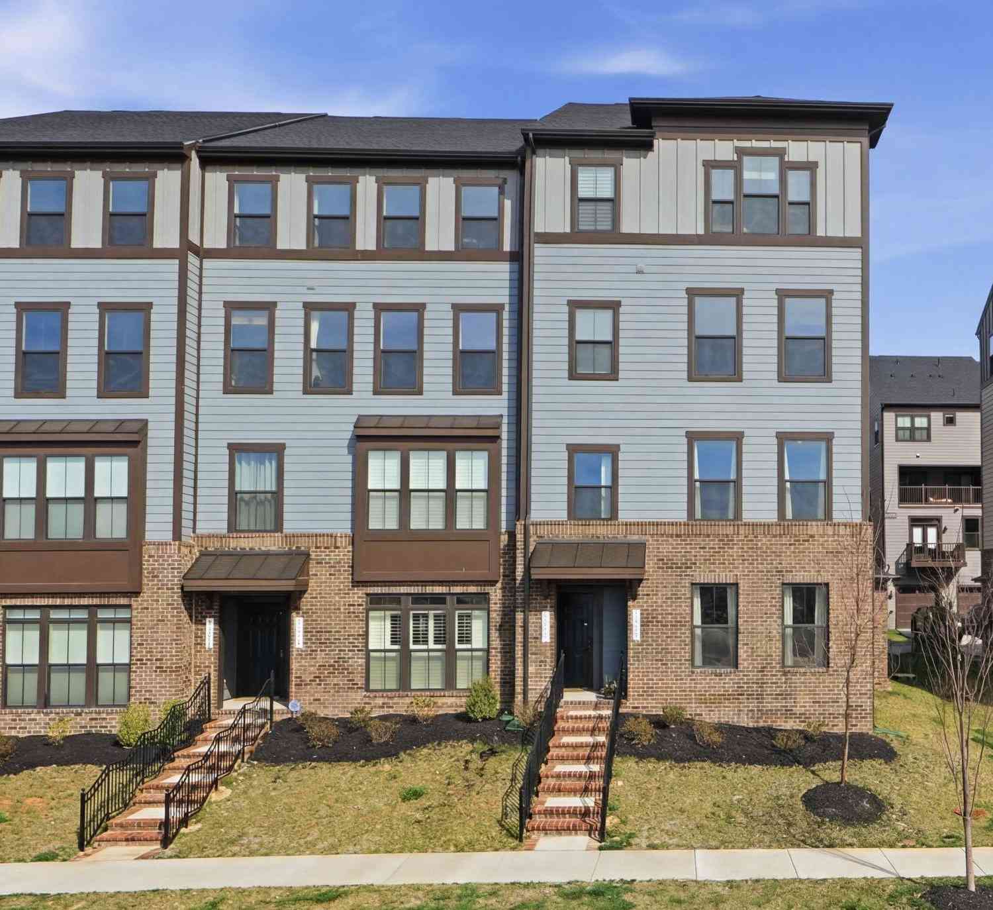
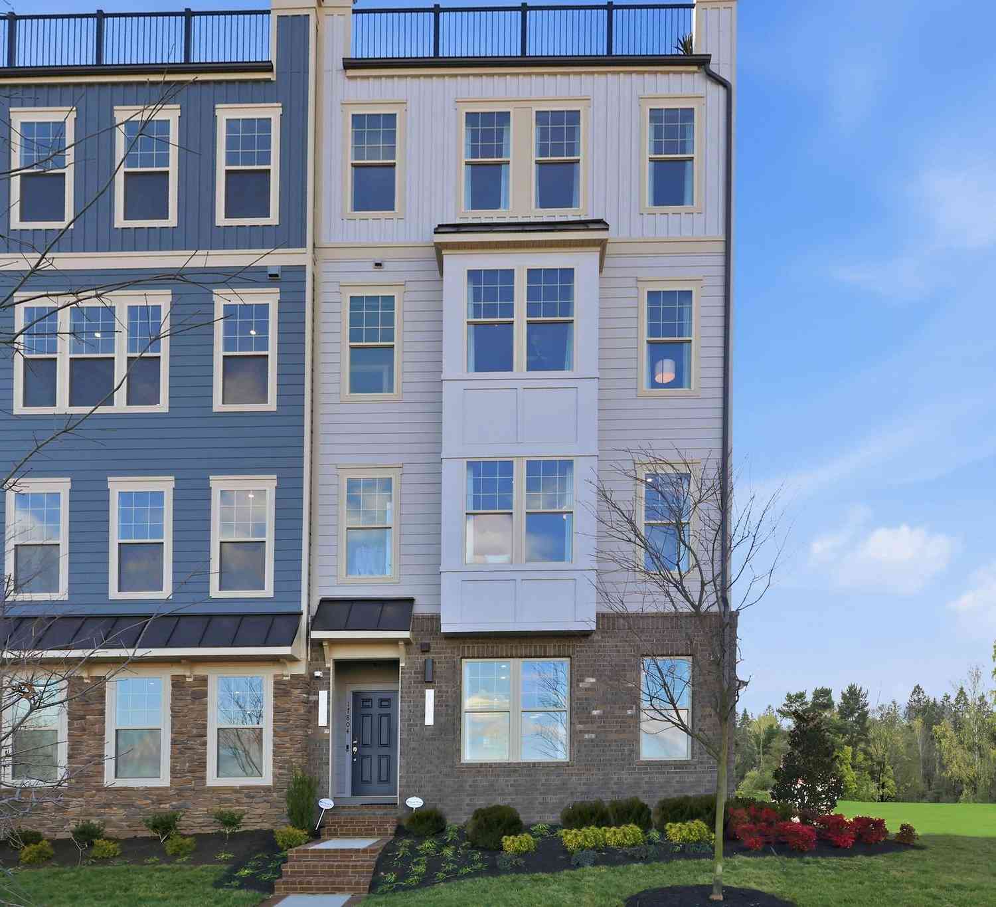
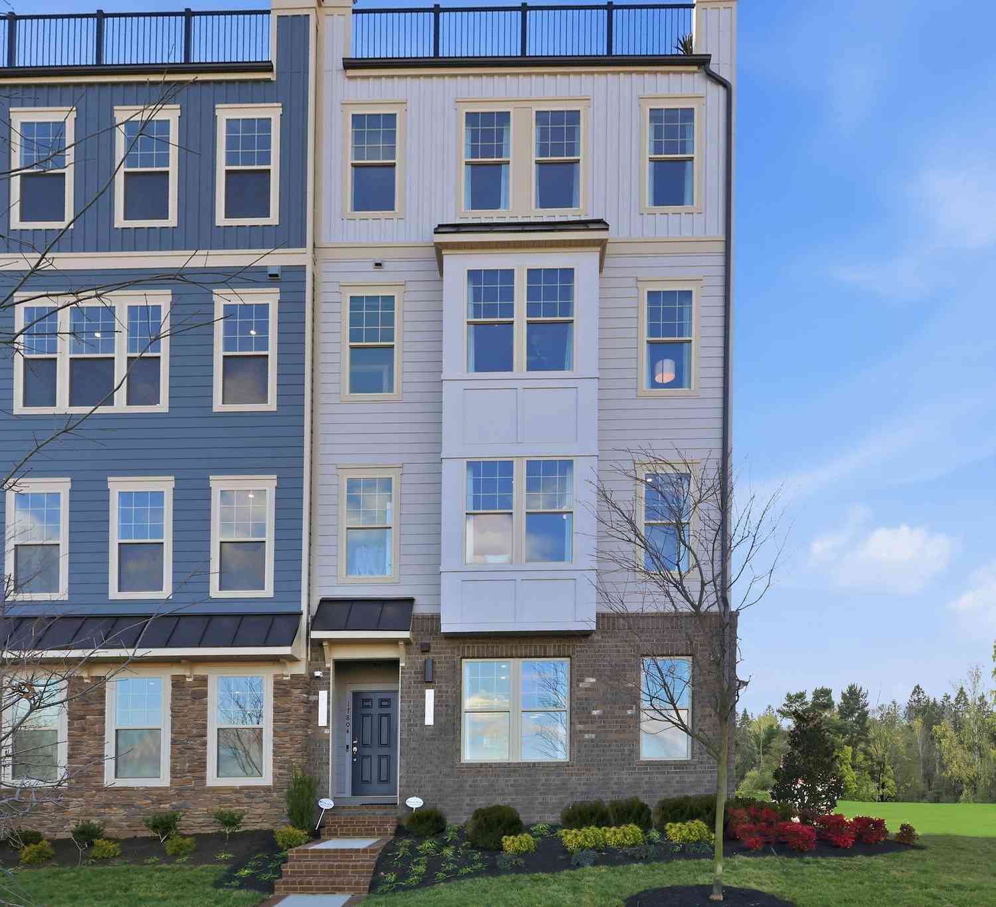
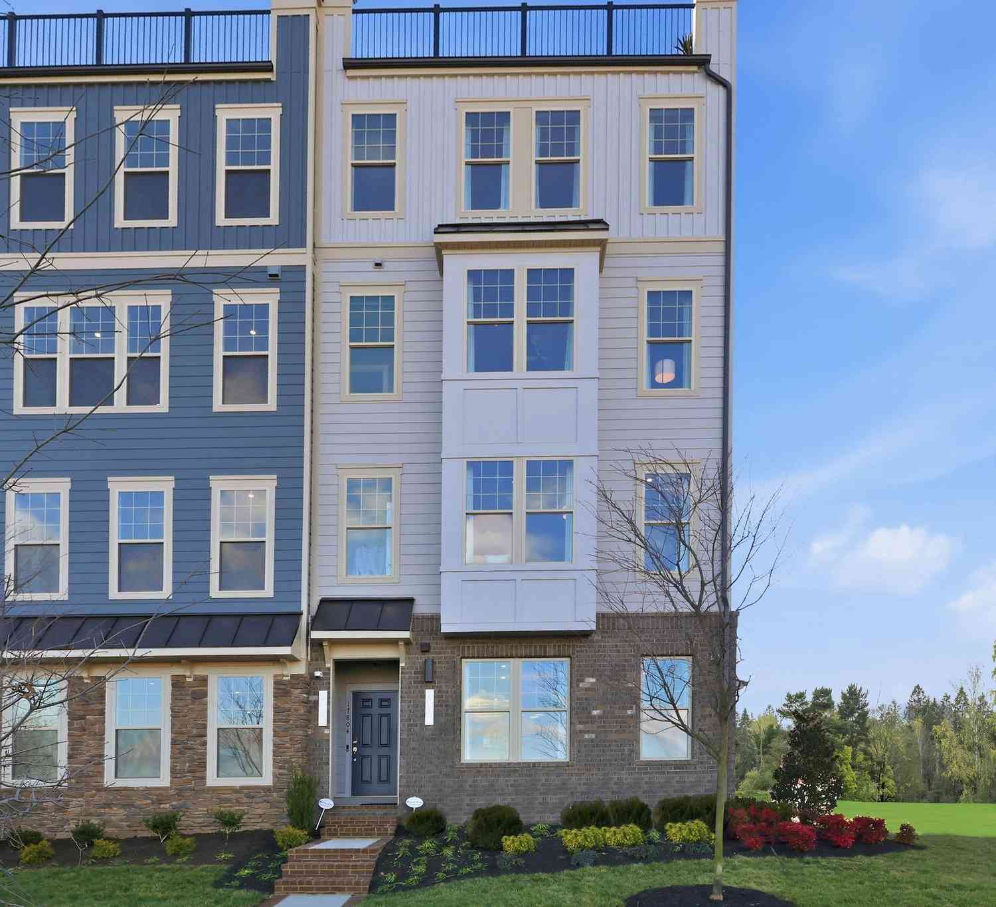
Similar Condos To 4228 Stockbridge Drive
Nearby For Sale
The data relating to real estate for sale on this website appears in part through the BRIGHT Internet Data Exchange program, a voluntary cooperative exchange of property listing data between licensed real estate brokerage firms in which ByOwner participates, and is provided by BRIGHT through a licensing agreement. The information provided by this website is for the personal, non-commercial use of consumers and may not be used for any purpose other than to identify prospective properties consumers may be interested in purchasing. Some properties which appear for sale on this website may no longer be available because they are under contract, have closed or are no longer being offered for sale. Information Deemed Reliable But Not Guaranteed. Copyright © 2026 Bright MLS. All rights reserved.
ByOwner last updated this listing 10/01/2026 @ 20:08
More Cities with for Sale by Owner Homes
- Dumfries Homes For Sale By Owner
- Delaplane Homes For Sale By Owner
- Marshall Homes For Sale By Owner
- Markham Homes For Sale By Owner
- Upperville Homes For Sale By Owner
- The Plains Homes For Sale By Owner
- Linden Homes For Sale By Owner
- Paris Homes For Sale By Owner
- Broad Run Homes For Sale By Owner
- Flint Hill Homes For Sale By Owner
- Middleburg Homes For Sale By Owner
- Amissville Homes For Sale By Owner
- Warrenton Homes For Sale By Owner
- White Post Homes For Sale By Owner
- Bluemont Homes For Sale By Owner
- Lake Frederick Homes For Sale By Owner
- Front Royal Homes For Sale By Owner
- Boyce Homes For Sale By Owner
- Gainesville Homes For Sale By Owner
- Haymarket Homes For Sale By Owner
Homes around $319,900








Verify Your Email
Please enter the 6-digit verification code
sent to your email address.
Verify Your Phone Number
Please enter the 6-digit verification code
sent to your mobile phone.