
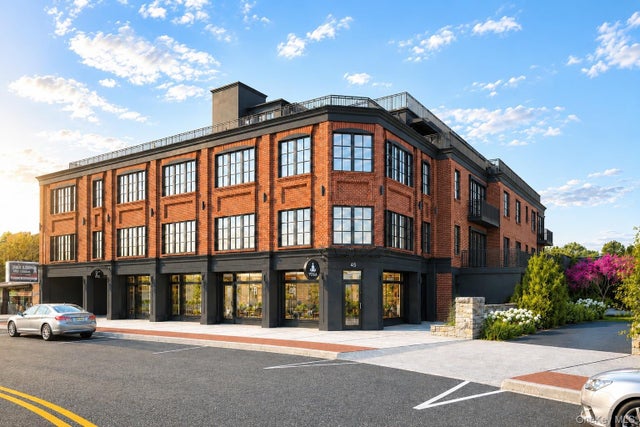
41 Cedar Street #15
Dobbs Ferry, NY 10522

 2
2
Bed
 3
3
Bath
 1,424
1,424Sqft
 0.34
0.34Acre(Lot)
Discover the pinnacle of modern living at Cedar Commons, a brand-new collection of sophisticated condominiums in the heart of Dobbs Ferry. Designed by celebrated local architect Christina Griffin, these residences strike a perfect balance between high-end design, energy efficiency, and everyday comfort—all while benefiting from condo-rate taxes. Step inside to find airy, open-concept layouts flooded with natural light. Each two-bedroom home is a showcase of chic, state-of-the-art finishes, featuring designer kitchens and spa-like bathrooms that serve as true retreats. For those working from home, the thoughtful inclusion of designated office alcoves ensures productivity doesn't skip a beat, while private balconies offer a personal breath of fresh air. The lifestyle here extends well beyo

 Property Details
 Map
Map
 Map
Map
What's Nearby
Nearby Areas
 Features
-
Bedroom Information
Total beds: 2Bathroom Information
Total Baths: 3 Full Baths: 2 Half Baths: 1Room Information
Rooms Total: 4 Basement: Storage Space, Unfinished -
Flooring Information
Hardwood, Laminate, Tile -
Interior Features
Breakfast Bar, Built-in Features, Crown Molding, Eat-in Kitchen, Elevator, High Ceilings, His and Hers Closets, Natural Woodwork, Pantry, Recessed Lighting, Smart Thermostat Appliances: Convection Oven, Cooktop, Dishwasher, Disposal, Dryer, Electric Oven, ENERGY STAR Qualified Appliances, Exhaust Fan, Gas Cooktop, Microwave, Wine Refrigerator Laundry Features: In Unit Window Features: Double Pane Windows, Insulated Windows, Screens -
Heating & Cooling
Has Heating: Yes Heating: ENERGY STAR Qualified Equipment, Heat Pump, Natural Gas Has Cooling: Yes Cooling: Central Air, ENERGY STAR Qualified Equipment
-
Building Information
Year Built: 2026 Construction Materials: Brick Patio And Porch Features: Terrace Private Pool: No View: River Association Fee Frequency: Monthly -
Exterior Features
Exterior Features: Other
-
Lot Information
Lot Size Acres: 0.3428 Lot Size Square Feet: 14932Property Information
Subdivision: Cedar Commons Source Property Type: Residential MLS Area Minor: Dobbs Ferry Property SubType: Condominium Levels: One Property Age: 0
-
Listing Price Information
Listing Price: $2514750
-
Tax Information
Parcel Number: 2603-003-080-00042-000-0011 Annual Tax: $20200
-
Parking Information
Parking Total: 2 Assigned, Electric Vehicle Charging Station(s)Garage Information
Has Garage: Yes Garage Space: 2 Pets Allowed: YesHomeowners Association InformationIncluded Fees: Snow Removal, Trash, Water HOA: $901.00 Association Amenities: Elevator(s), Landscaping, Maintenance, Maintenance Grounds, Parking, Roof Deck, Security, Snow Removal
-
School Information
Elementary School: Springhurst Elementary SchoolJunior High School: Dobbs Ferry Middle SchoolSenior High School: Dobbs Ferry High School -
Utility Information
Natural Gas Available, Cable Available, Electricity Connected, Natural Gas Connected, Sewer Connected, Water Connected -
Location Information
Direction: Broadway to Cedar Street - Showroom is located at 33 Cedar Street. WaterSource: Public, Private Security Features: Building Security
How much is this property worth?
Curious about this home's true market value? Use our free Home Evaluation Tool to instantly get a personalized Comparative Market Analysis (CMA) report. Make smarter, data-driven decisions before you buy.

Nearby Home Value
| Address | Estimate | Bed | Bath | Sq. Ft | Lot Size |
|---|---|---|---|---|---|
| 100 Cedar Street #A17, Dobbs Ferry, NY, 10522 | $479,000 | 2 | 1 | 935 | 12.74 Acres |
The data relating to real estate for sale on this website comes in part from the Internet Data exchange of OneKey MLS. IDX information is provided exclusively for consumers' personal, non-commercial use and may not be used for any purpose other than to identify prospective properties consumers may be interested in purchasing. Information deemed reliable but not guaranteed. Copyright © 2026 OneKey MLS. All Rights Reserved
ByOwner last updated this listing 09/03/2026 @ 05:10
More Cities with for Sale by Owner Homes
- Dobbs Ferry Homes For Sale By Owner
- Ardsley Homes For Sale By Owner
- Irvington Homes For Sale By Owner
- Palisades Homes For Sale By Owner
- Hartsdale Homes For Sale By Owner
- Piermont Homes For Sale By Owner
- Scarsdale Homes For Sale By Owner
- Elmsford Homes For Sale By Owner
- Tarrytown Homes For Sale By Owner
- Tappan Homes For Sale By Owner
- Tuckahoe Homes For Sale By Owner
- Yonkers Homes For Sale By Owner
- Eastchester Homes For Sale By Owner
- Bronxville Homes For Sale By Owner
- White Plains Homes For Sale By Owner
- Orangeburg Homes For Sale By Owner
- Blauvelt Homes For Sale By Owner
- Fleetwood Homes For Sale By Owner
- West Harrison Homes For Sale By Owner
- Nyack Homes For Sale By Owner
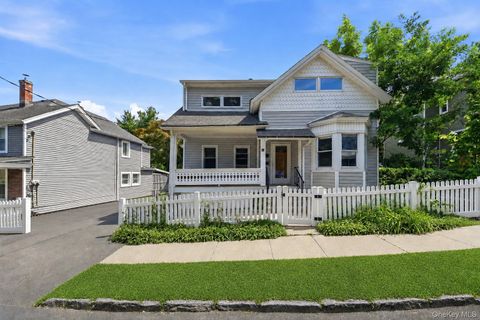
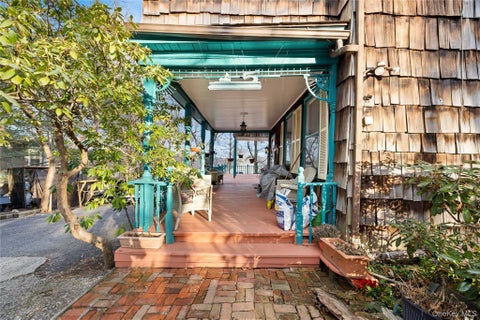
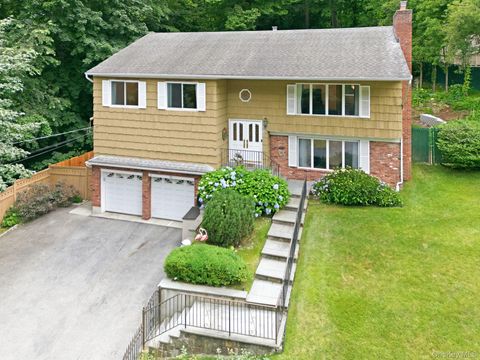
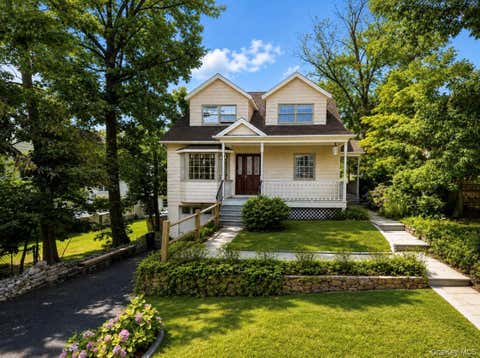
Homes around $2,514,750










Verify Your Email
Please enter the 6-digit verification code
sent to your email address.
Verify Your Phone Number
Please enter the 6-digit verification code
sent to your mobile phone.