
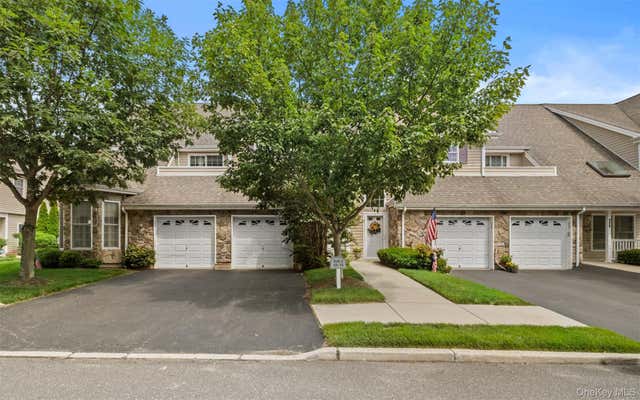
110 Joseph Lane
Dix Hills, NY 11746

 2
2
Bed
 2
2
Bath
 1,695
1,695Sqft
 0.02
0.02Acre(Lot)
Experience the Ultimate in resort-style living at the highly sought after Stone Ridge Estates! This beautifully maintained two-bedroom, two bath Davenshire model offers an exceptional combination of elegance, comfort, and convenience. From the moment you enter you'll appreciate the spacious, sophisticated layout and the luxury of your own Private Elevator. The heart of this residence is the beautifully updated eat-In-Kitchen, thoughtfully designed for both everyday living and entertaining with sliding glass doors that open directly to your private balcony. You will find the Formal Living Room and formal Dining room open and airy, with vaulted ceiling and soaring with natural light. The spacious primary suite offers a private retreat complete with an ensuite bath and generous walk-in closet

 Property Details
 Map
Map
 Map
Map
What's Nearby
Nearby Areas
 Features
-
Bedroom Information
Total beds: 2Bathroom Information
Total Baths: 2 Full Baths: 2Room Information
Rooms Total: 6 -
Interior Features
Cathedral Ceiling(s), Double Vanity, Eat-in Kitchen, Elevator, Entrance Foyer, Open Floorplan, Walk-In Closet(s) Appliances: Dishwasher, Dryer, Gas Cooktop, Gas Oven, Microwave, Refrigerator, Washer -
Heating & Cooling
Has Heating: Yes Heating: Forced Air, Natural Gas Has Cooling: Yes Cooling: Central Air
-
Building Information
Year Built: 2004 Construction Materials: Vinyl Siding Pool Features: Community, In Ground Private Pool: No Association Fee Frequency: Monthly
-
Lot Information
Lot Size Acres: 0.023 Lot Size Square Feet: 1001
-
Listing Price Information
Listing Price: $779000
-
Tax Information
Parcel Number: 0400-281-01-01-00-010-000 Annual Tax: $6628.82
-
Parking Information
Parking Total: 1 GarageGarage Information
Has Garage: Yes Garage Space: 1 Pets Allowed: CallHomeowners Association InformationIncluded Fees: Sewer, Snow Removal, Trash, Water HOA: $516.00
-
School Information
Elementary School: Otsego Elementary SchoolJunior High School: Candlewood Middle SchoolSenior High School: Half Hollow Hills High School West -
Utility Information
Sewer Available -
Location Information
WaterSource: Public
How much is this property worth?
Curious about this home's true market value? Use our free Home Evaluation Tool to instantly get a personalized Comparative Market Analysis (CMA) report. Make smarter, data-driven decisions before you buy.

Nearby Home Value
| Address | Estimate | Bed | Bath | Sq. Ft | Lot Size |
|---|---|---|---|---|---|
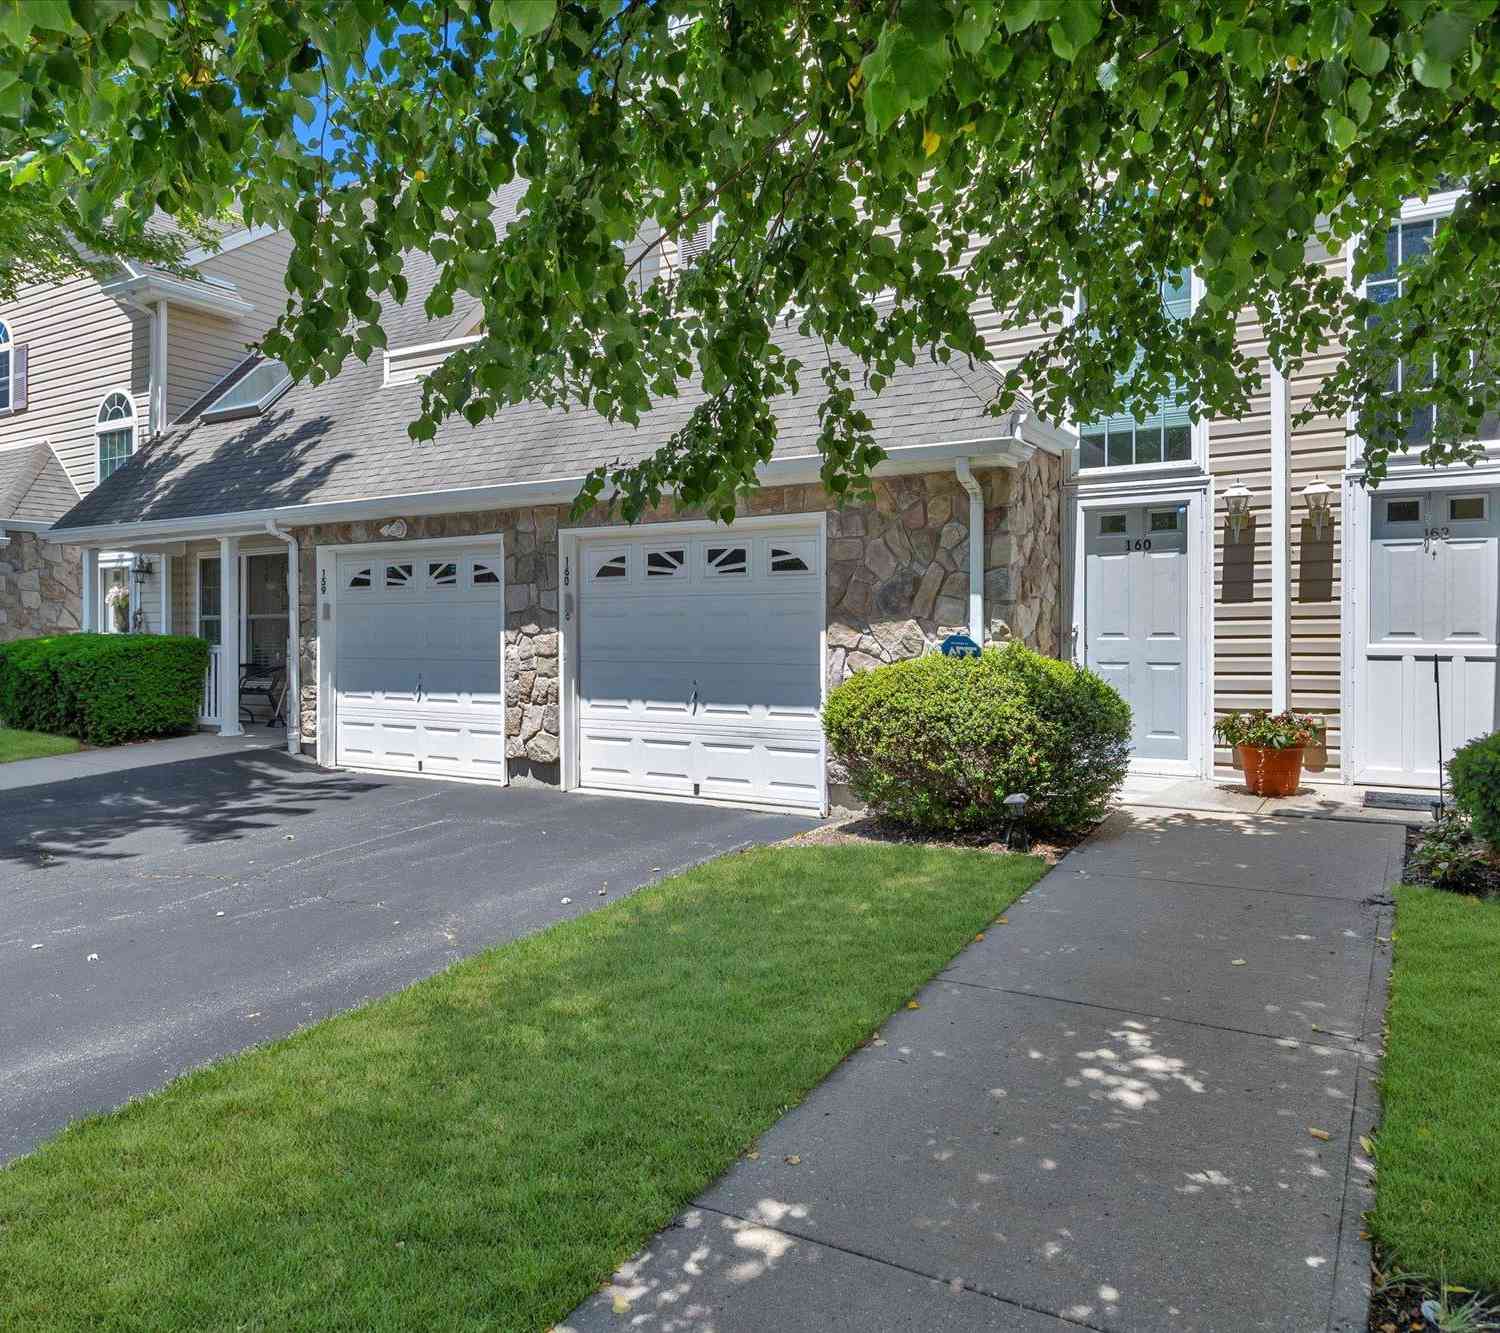
| 160 Christine Drive, Dix Hills, NY, 11746 | $770,000 | 2 | 2 | -- | |
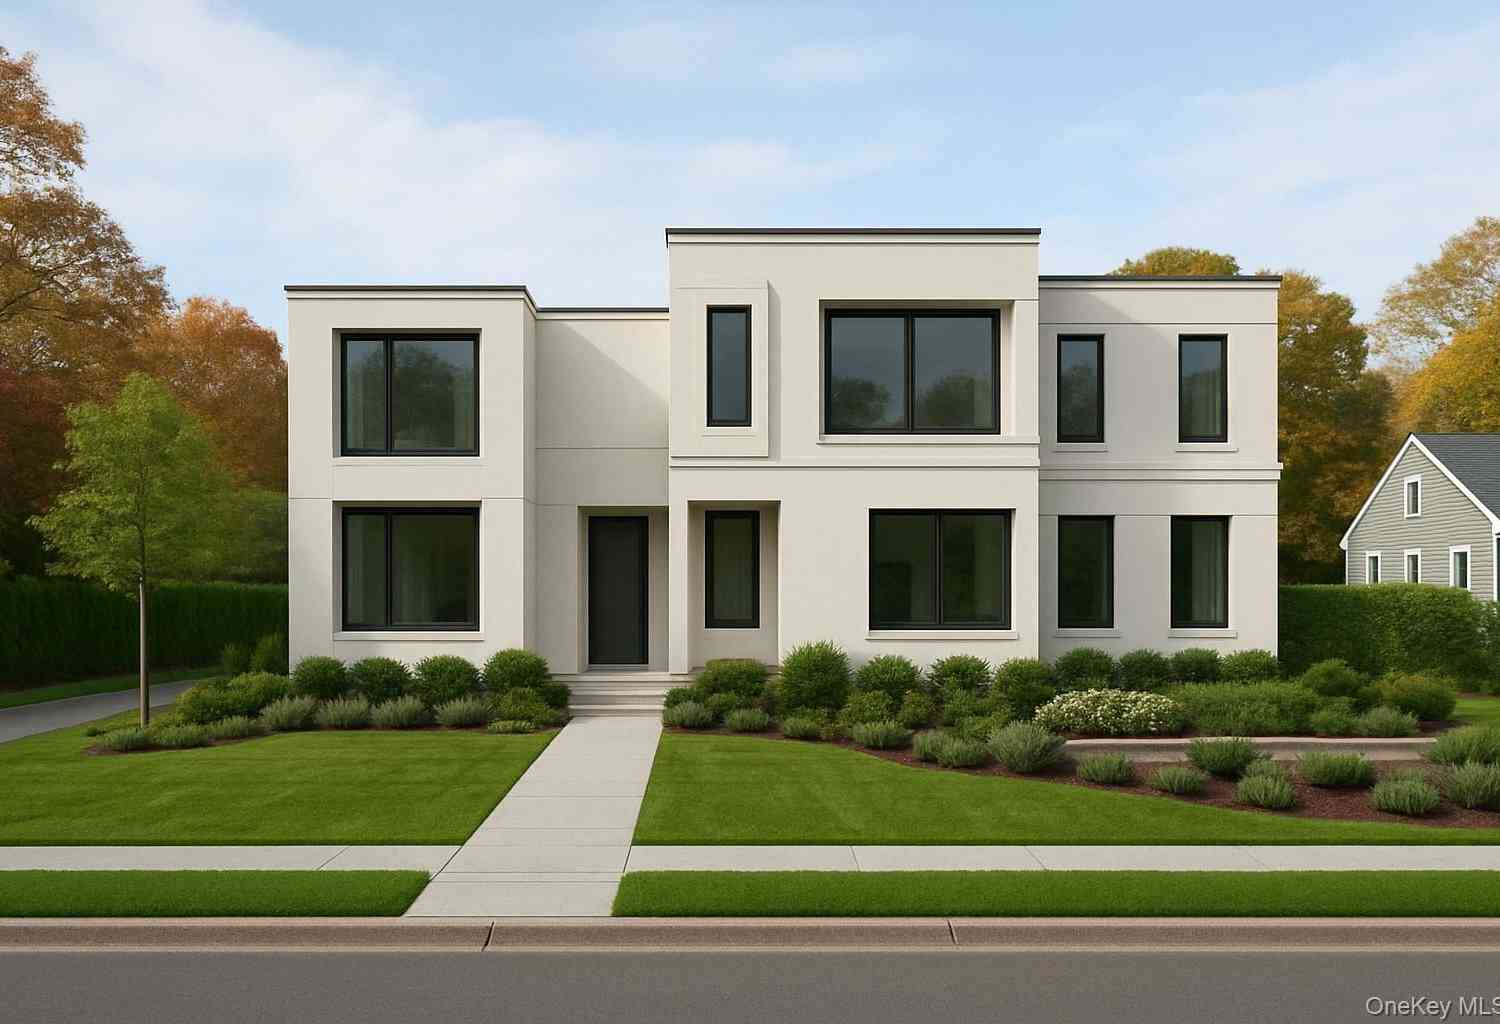
| 1080 Westminster Avenue, Dix Hills, NY, 11746 | $3,750,000 | 6 | 6 | 6,500 | 6,500 SqFt |
Similar Condos To 110 Joseph Lane
Nearby For Sale
The data relating to real estate for sale on this website comes in part from the Internet Data exchange of OneKey MLS. IDX information is provided exclusively for consumers' personal, non-commercial use and may not be used for any purpose other than to identify prospective properties consumers may be interested in purchasing. Information deemed reliable but not guaranteed. Copyright © 2026 OneKey MLS. All Rights Reserved
ByOwner last updated this listing 08/17/2026 @ 03:03
More Cities with for Sale by Owner Homes
- Dix Hills Homes For Sale By Owner
- Huntington Station Homes For Sale By Owner
- Deer Park Homes For Sale By Owner
- South Huntington Homes For Sale By Owner
- Wyandanch Homes For Sale By Owner
- Wheatley Heights Homes For Sale By Owner
- Commack Homes For Sale By Owner
- Greenlawn Homes For Sale By Owner
- East Northport Homes For Sale By Owner
- Brentwood Homes For Sale By Owner
- North Babylon Homes For Sale By Owner
- Huntington Homes For Sale By Owner
- Centerport Homes For Sale By Owner
- Melville Homes For Sale By Owner
- Hauppauge Homes For Sale By Owner
- West Islip Homes For Sale By Owner
- Woodbury Homes For Sale By Owner
- Brightwaters Homes For Sale By Owner
- West Babylon Homes For Sale By Owner
- Cold Spring Harbor Homes For Sale By Owner
Homes around $779,000








Verify Your Email
Please enter the 6-digit verification code
sent to your email address.