

1675 El Nido #D
Diablo, CA 94528

 3
3
Bed
 3
3
Bath
 2,499
2,499Sqft
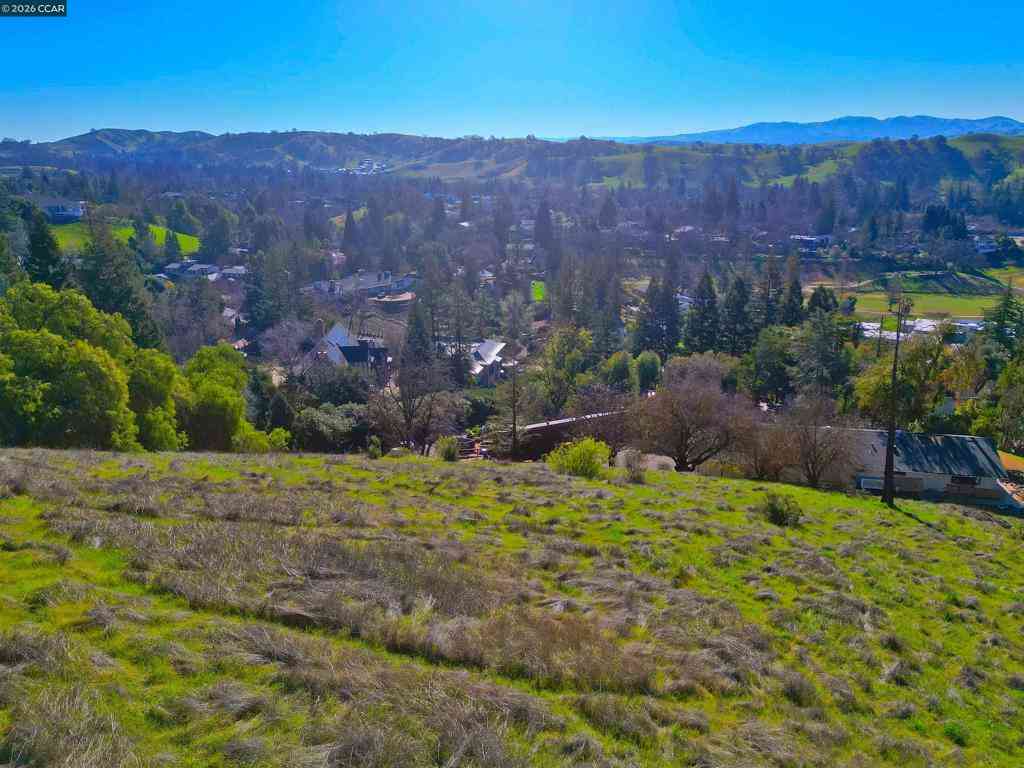
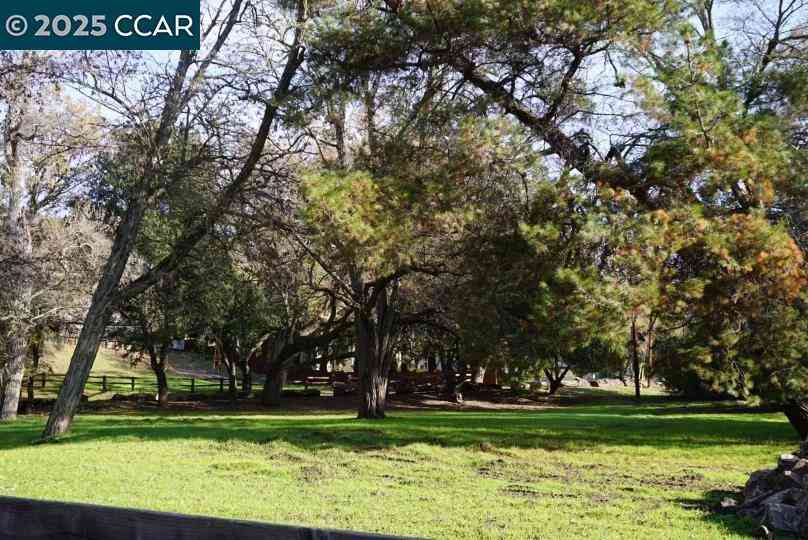
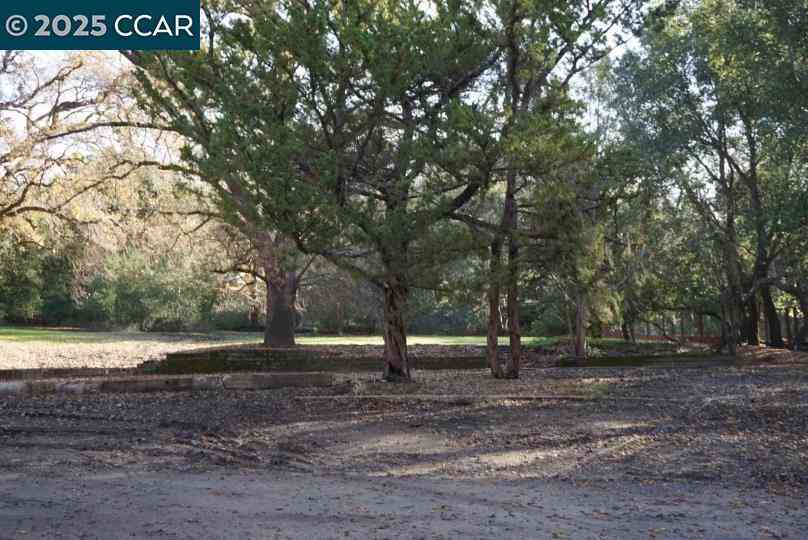
Exceptionally rare Diablo Chalet overlooking the first tee box of the iconic Diablo Country Club. Dating back to the early 1900s, this distinctive residence has been extensively remodeled and reimagined with an enhanced floor plan, combining historic charm with modern flair. Enter through an iron gate to a private walkway leading to the front door and slate-tiled courtyard/patio. Nestled between the home and golf course and framed by a brick wall, this private outdoor space is ideal for dining, entertaining or simply enjoying the beauty of Diablo. Inside, abundant windows and glass doors fill the home with natural light. Beautiful flooring flows throughout, while a dramatic custom fireplace anchors the main living space with access to both the front patio and rear deck. Tall ceilings, rec

 Property Details
 Map
Map
 Map
Map
What's Nearby
Nearby Areas
 Features
-
Bedroom Information
Total beds: 3Bathroom Information
Total Baths: 3 Full Baths: 3Flooring Information
Tile, Wood -
Interior Features
EatInKitchen -
Heating & Cooling
Has Heating: Yes Heating: SeeRemarks Has Cooling: Yes Cooling: SeeRemarks
-
Building Information
Year Built: 1918Construction Materials: WoodSidingPatio And Porch Features: Deck, EnclosedPool Features: NonePrivate Pool: NoAssociation Fee Frequency: Monthly
-
Lot Information
Lot Size Source: OtherProperty Information
Subdivision: DIABLO C.C. Source Property Type: Residential Property SubType: Condominium Levels: ThreeOrMore Property Age: 108
-
Listing Price Information
Listing Price: $1400000Cash
-
Tax Information
Parcel Number: 1954200059
-
Virtual Tour
Parking Information
Parking Total: 2 GarageGarage Information
Has Garage: Yes Has Attached Garage: Yes Garage Space: 2Homeowners Association Information
Has Association: YesHOA: $1,100.00Association Amenities: Other
-
Location Information
Direction: Cross Street: Club House Rd.
How much is this property worth?
Curious about this home's true market value? Use our free Home Evaluation Tool to instantly get a personalized Comparative Market Analysis (CMA) report. Make smarter, data-driven decisions before you buy.

The information being provided by Miami Association of REALTORS® is for the consumer's personal, non-commercial use. Any information relating to real estate for sale referenced on this web site comes from the Internet Data Exchange (IDX) program of the Miami Association of REALTORS®. The accuracy of all information is deemed reliable but not guaranteed and should be personally verified through personal inspection by and/or with the appropriate professionals. The data contained herein is copyrighted by Miami Association of REALTORS® and is protected by all applicable copyright laws. Any unauthorized dissemination of this information is in violation of copyright laws and is strictly prohibited. Copyright 2026 Miami Association of REALTORS®. All rights reserved.
ByOwner last updated this listing 09/20/2026 @ 09:23
More Cities with for Sale by Owner Homes
- Diablo Homes For Sale By Owner
- Danville Homes For Sale By Owner
- Alamo Homes For Sale By Owner
- Clayton Homes For Sale By Owner
- Walnut Creek Homes For Sale By Owner
- Concord Homes For Sale By Owner
- Dublin Homes For Sale By Owner
- Moraga Homes For Sale By Owner
- Lafayette Homes For Sale By Owner
- Pleasant Hill Homes For Sale By Owner
- Castro Valley Homes For Sale By Owner
- San Ramon Homes For Sale By Owner
- Pleasanton Homes For Sale By Owner
- Orinda Homes For Sale By Owner
- Pittsburg Homes For Sale By Owner
- Bay Point Homes For Sale By Owner
- Antioch Homes For Sale By Owner
- San Leandro Homes For Sale By Owner
- San Lorenzo Homes For Sale By Owner
- Hayward Homes For Sale By Owner
Homes around $1,400,000





Verify Your Email
Please enter the 6-digit verification code
sent to your email address.
Verify Your Phone Number
Please enter the 6-digit verification code
sent to your mobile phone.