
7750 3rd Street #101
Detroit, Michigan 48202

 2
2
Bed
 1.5
1.5
Bath
 1,086
1,086Sqft
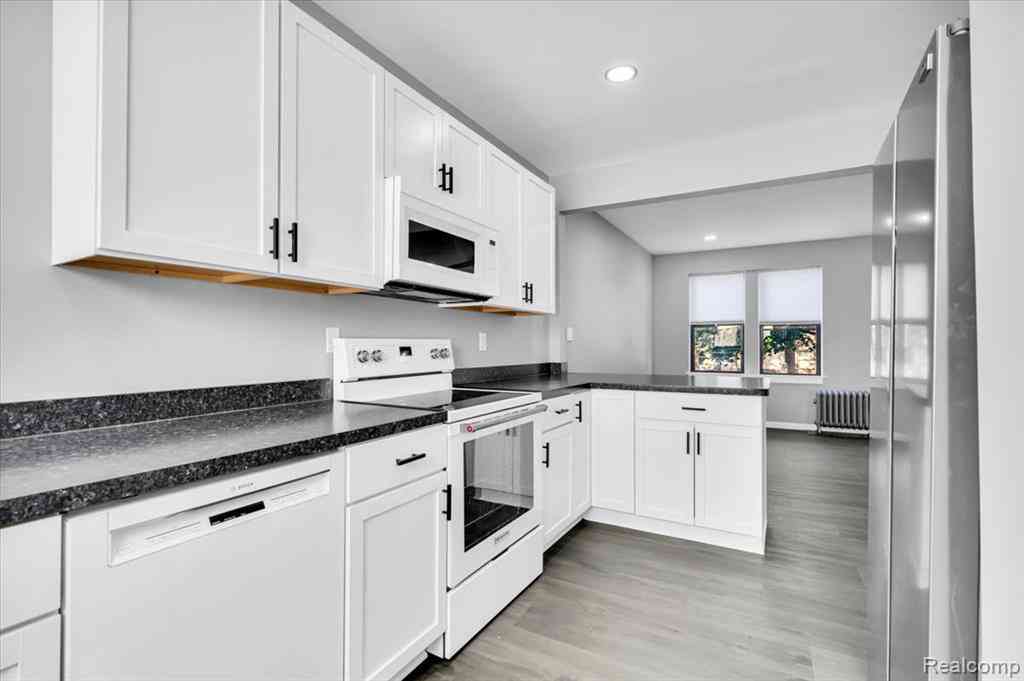
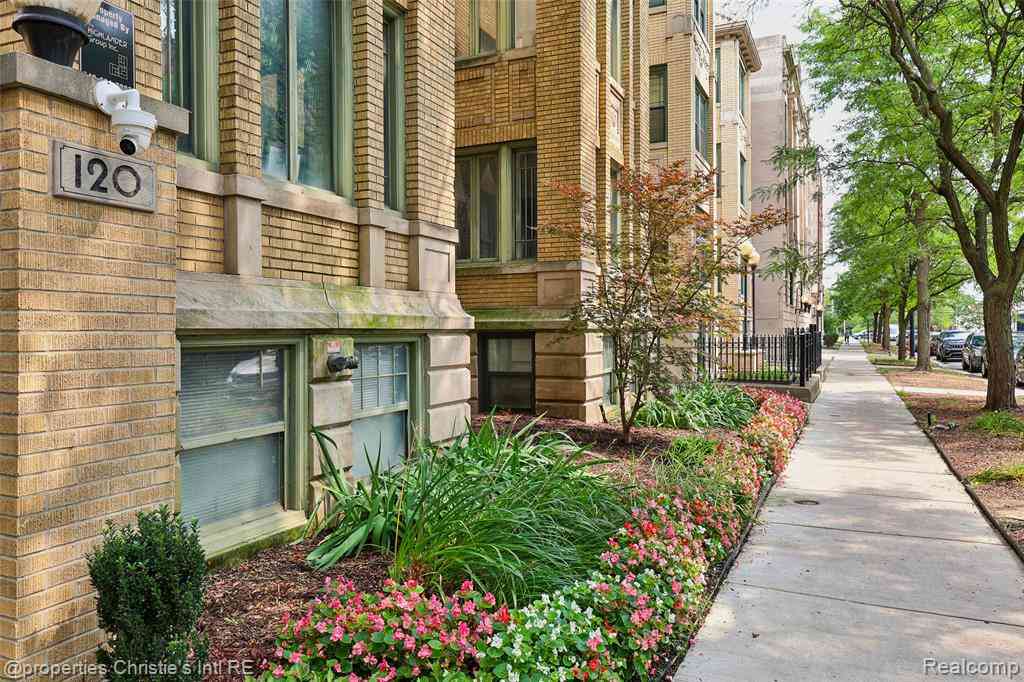
RARE 2-STORY HISTORIC RESIDENCE | FULLY RENOVATED | 1,086 SF | 2 BED | 1.5 BATH | PRIVATE PARKING, IN-UNIT LAUNDRY + STORAGE Discover a truly move-in ready home in Detroit’s historic New Center area, just blocks from Midtown, Fisher Theater, Henry Ford Hospital, and Wayne State University. One of only two residences of this size in an intimate 10-unit brick building, surrounded by a beautiful park-like neighborhood with restaurants and coffee shops around the corner. This spacious 1,086-sq-foot condo offers a unique two-story floor plan, extensive renovations, and the character of an historic residence—all with the convenience of HOA-maintained condo living. The main level features a modern, open-concept living and kitchen area designed for everyday comfort, along with a convenient half ba

 Property Details
 Map
Map
 Map
Map
What's Nearby
Nearby Areas
 Features
-
Bedroom Information
Total Bedrooms: 2Bathroom Information
Total Baths: 1.5 Full Baths: 1 Half Baths: 1 -
Room Information
Total Rooms: 8Interior Features
Furnished - No Roof: Other Basement Description: Unfinished,Walk-Up Access,Common Appliances: Dishwasher,Free-Standing Gas Range,Free-Standing Refrigerator,Microwave,Washer/Dryer Stacked -
Heating & Cooling
Cooling: Ceiling Fan(s),Window Unit(s) Heating: Hot Water Heating Fuel: Natural GasWater Heater
Common
-
Building Information
Year Built: 1920 Building Stories: 2 Story Amenities: Laundry In-Unit Roof: Other Foundation/Basement: Basement Architecture: Common Entry Building,Historic -
Exterior Features
Grounds Maintenance,Lighting Construction: Brick -
Utility Features
Sewer: Sewer (Sewer-Sanitary) -
Water
Public (Municipal) Water Heat: Common
-
Property Information
SQ ft: 1086 Subdivision: Wayne County Condo Plan 180 New Center Commons Financing: Cash,Conventional,Warranty Deed
-
Listing Price Information
Original List Price: $150,000 -
Listing Information
Possession: At Close Common/Club Amenities: Laundry In-Unit Legal Description: E THIRD BLDG J UNIT 33WAYNE COUNTY CONDOMINIUM SUB PLAN#180 L21443 P668-727 DEEDS, W C RALSO L22193 P837-59 (NEW CENTER COMMONS) 4/126 1.840% AKA 7750 THIRD AVE-APT 101---1,086 SF
-
Tax Information
Annual Tax: $1,367 Parcel Number: W04I001827S033Terms/Deposits/Fees
Assoc Fee Freq: $Monthly -
Possession
At Close -
Legal Information
Legal Description: Section: E THIRD BLDG J UNIT 33WAYNE COUNTY CONDOMINIUM SUB PLAN#180 L21443 P668-727 DEEDS, W C RALSO L22193 P837-59 (NEW CENTER COMMONS) 4/126 1.840% AKA 7750 THIRD AVE-APT 101---1,086 SF
-
Parking Information
Garage Size: No Garage Garage Description: Parking Lot -
Multi-Unit Information
Road Frontage: Paved,Pub. Sidewalk
-
School Information
School District: Detroit -
Utility Information
Water: Public (Municipal) Sewer: Sewer (Sewer-Sanitary)
How much is this property worth?
Curious about this home's true market value? Use our free Home Evaluation Tool to instantly get a personalized Comparative Market Analysis (CMA) report. Make smarter, data-driven decisions before you buy.

Nearby Home Value
| Address | Estimate | Bed | Bath | Sq. Ft | Lot Size |
|---|---|---|---|---|---|
| 443 E Ferry Street , Detroit, MI, 48202 | $468,000 | 3 | 2.5 | 2,152 | -- |
| 429 E Ferry Street #9, Detroit, MI, 48202 | $475,000 | 3 | 2 | 2,610 | -- |
| 242 E Palmer Street #4, Detroit, MI, 48202 | $229,500 | 2 | 1 | 944 | -- |
| 15 E Kirby Street #625, Detroit, MI, 48202 | $287,000 | 2 | 2 | 1,183 | -- |
| 15 E Kirby Street #526, Detroit, MI, 48202 | $254,000 | 1 | 2 | 1,000 | -- |
| 15 E Kirby Street #1107, Detroit, MI, 48202 | $265,000 | 1 | 2 | 892 | -- |
| 15 E Kirby Street #815, Detroit, MI, 48202 | $195,000 | 1 | 1 | 627 | -- |
| 15 E Kirby Street #1120, Detroit, MI, 48202 | $250,000 | 1 | 1.5 | 860 | -- |
| 282 E Palmer Street , Detroit, MI, 48202 | $242,000 | 1 | 1 | 1,128 | -- |
| 458 Hague #3 Street , Detroit, MI, 48202 | $129,900 | 2 | 1.5 | 1,524 | -- |
Similar Condos To 7750 3rd Street #101
Nearby For Sale


Disclosure: The accuracy of all information, regardless of source, is not guaranteed or warranted. All information should be independently verified. Any use of search facilities of data on the site, other than by a consumer looking to purchase real estate, is prohibited. IDX provided courtesy of Realcomp II Ltd., via ByOwner.com and REALCOMP, Copyright 2026 Realcomp II Ltd. Shareholders. REALTOR (R) licensed in the state of Michigan. The listing broker’s offer of compensation is made only to participants of the MLS where the listing is filed and to participants of any data share partner MLS.
ByOwner last updated this listing 09/21/2026 @ 09:35
More Cities with for Sale by Owner Homes
- Hamtramck Homes For Sale By Owner
- Highland Park Homes For Sale By Owner
- Hazel Park Homes For Sale By Owner
- Detroit Homes For Sale By Owner
- Center Line Homes For Sale By Owner
- River Rouge Homes For Sale By Owner
- Ferndale Homes For Sale By Owner
- Grosse Pointe Park Homes For Sale By Owner
- Grosse Pointe Homes For Sale By Owner
- Pleasant Ridge Homes For Sale By Owner
- Harper Woods Homes For Sale By Owner
- Eastpointe Homes For Sale By Owner
- Madison Heights Homes For Sale By Owner
- Royal Oak Homes For Sale By Owner
- Grosse Pointe Farms Homes For Sale By Owner
- Huntington Woods Homes For Sale By Owner
- Grosse Pointe Woods Homes For Sale By Owner
- Oak Park Homes For Sale By Owner
- Warren Homes For Sale By Owner
- Saint Clair Shores Homes For Sale By Owner
Homes around $119,900





Verify Your Email
Please enter the 6-digit verification code
sent to your email address.
Verify Your Phone Number
Please enter the 6-digit verification code
sent to your mobile phone.