

281 E Palmer Street #7
Detroit, Michigan 48202

 1
1
Bed
 1
1
Bath
 1,128
1,128Sqft
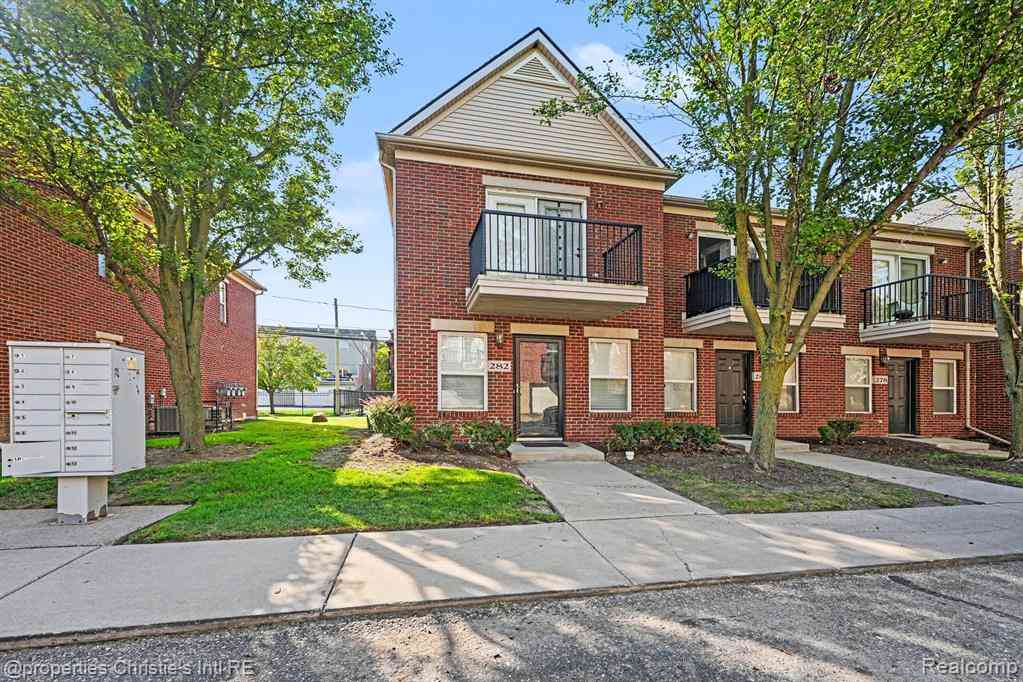
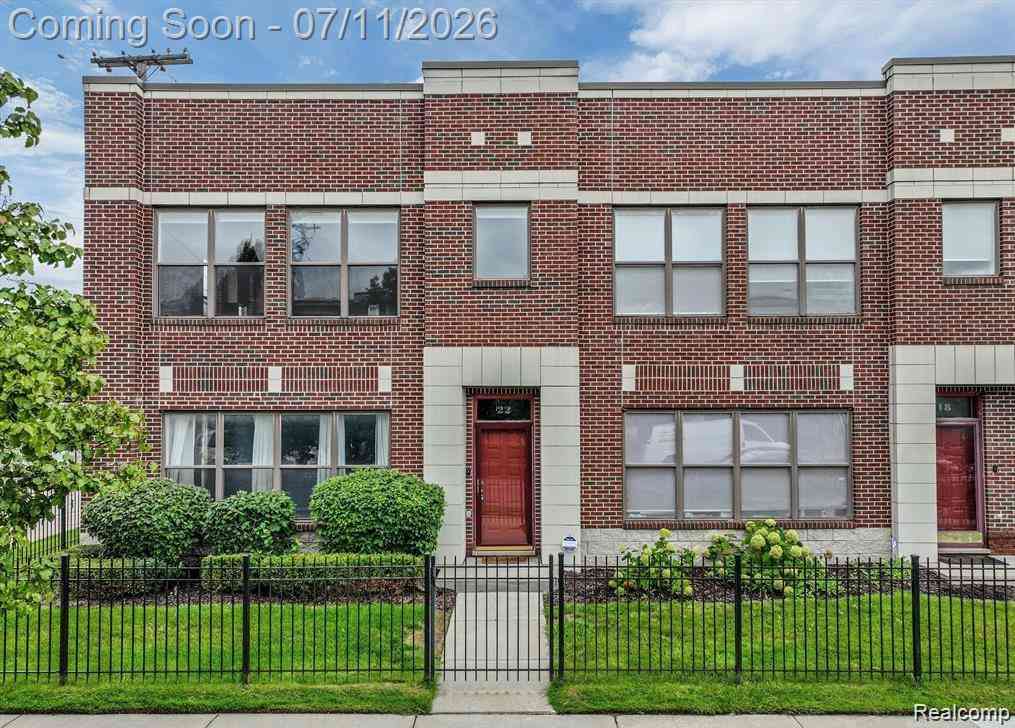
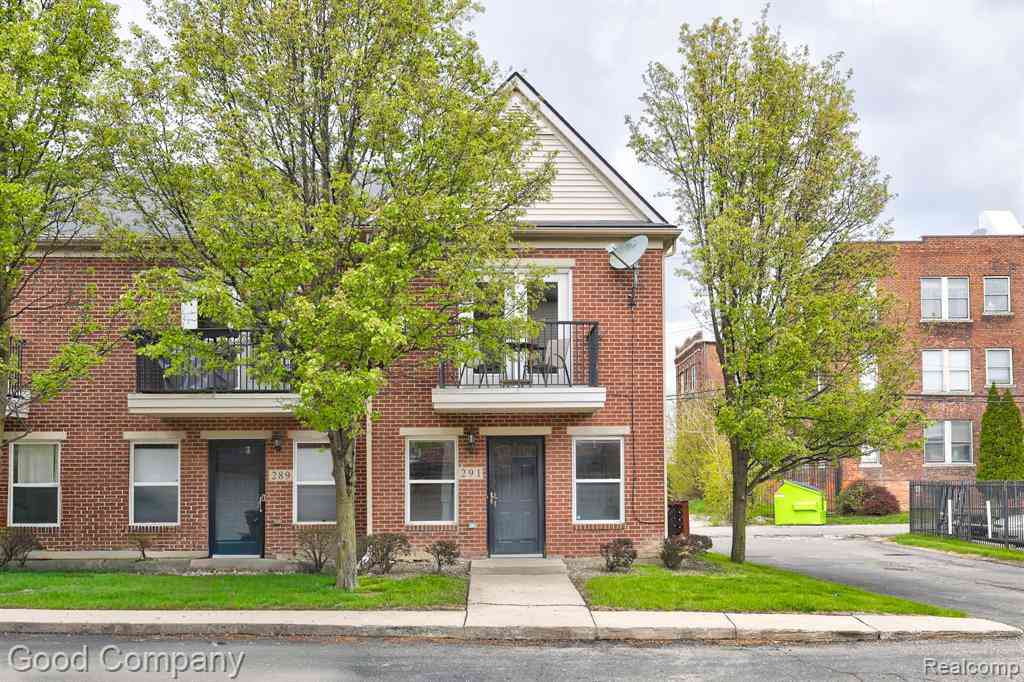
For those who want to be immersed in Detroit's energy without sacrificing comfort or privacy, this residence strikes an uncommon balance - A distinctive two-story residence offers a refreshing alternative to conventional condo living. The upper level features an open living and dining area, spacious bedroom with a walk-in closet and a beautifully renovated bathroom showcasing oversized designer tile, a floating vanity, illuminated smart mirror and refined spa-inspired finishes. The kitchen combines clean contemporary styling with light maple cabinetry, a free standing island and an effortless layout ideal for both entertaining and daily life. A secluded balcony nestled within the surrounding tree canopy creates a peaceful outdoor escape rarely found in the heart of the city. On the entry l

 Property Details
 Map
Map
 Map
Map
What's Nearby
Nearby Areas
 Features
-
Bedroom Information
Total Bedrooms: 1Bathroom Information
Total Baths: 1 Full Baths: 1 -
Room Information
Total Rooms: 6 Porches: Balcony,PorchInterior Features
Smoke Alarm,Cable Available,Carbon Monoxide Alarm(s),Egress Window(s),ENERGY STAR® Qualified Light Fixture(s),ENERGY STAR® Qualified Window(s),Entrance Foyer,High Spd Internet Avail,Furnished - Negotiable,Programmable Thermostat,Utility Smart Meter Roof: Asphalt Appliances: ENERGY STAR® qualified dryer,ENERGY STAR® qualified washer,Vented Exhaust Fan,Dishwasher,Disposal,Electric Cooktop,ENERGY STAR® qualified dishwasher,Free-Standing Electric Oven,Free-Standing Refrigerator,Warming Drawer -
Heating & Cooling
Cooling: Central Air Heating: ENERGY STAR® Qualified Furnace Equipment,Forced Air Heating Fuel: Natural GasWater Heater
ENERGY STAR® Qualified Water Heater,Natural Gas
-
Building Information
Year Built: 2007 Building Stories: 2 Story Amenities: Laundry In-Unit Roof: Asphalt Foundation/Basement: Slab Architecture: Townhouse -
Exterior Features
Grounds Maintenance,Lighting,Private Entry Construction: Brick -
Utility Features
Sewer: Sewer (Sewer-Sanitary) -
Water
Public (Municipal) Water Heat: ENERGY STAR® Qualified Water Heater,Natural Gas
-
Property Information
SQ ft: 1128 Subdivision: Wayne County Condo Plan 916 Art Center Town & Carriage H Financing: Cash,Conventional,FHA
-
Listing Price Information
Original List Price: $260,000 -
Listing Information
Possession: At Close Common/Club Amenities: Laundry In-Unit Legal Description: UNIT 7 ; WAYNE COUNTY CONDOMINIUM PLAN NO 916 " ART CENTER TOWN & CARRIAGE HOMES NORTH " RECORDED L44822 P73-157 DEEDS, WCR 1/248 4.3478% NEZN CERT #2005-1779, PARCEL #23002005.1779
-
Tax Information
Annual Tax: $1,640 Parcel Number: W01I001560S001Terms/Deposits/Fees
Assoc Fee Freq: $Monthly -
Possession
At Close -
Legal Information
Legal Description: Section: UNIT 7 ; WAYNE COUNTY CONDOMINIUM PLAN NO 916 " ART CENTER TOWN & CARRIAGE HOMES NORTH " RECORDED L44822 P73-157 DEEDS, WCR 1/248 4.3478% NEZN CERT #2005-1779, PARCEL #23002005.1779
-
Parking Information
Has Garage: Yes Garage Size: 1.5 Car Garage Description: Direct Access,Electricity,Door Opener,Attached,Alley Access,Garage Faces Rear -
Multi-Unit Information
Road Frontage: Paved,Pub. Sidewalk,Alley
-
School Information
School District: Detroit -
Utility Information
Water: Public (Municipal) Sewer: Sewer (Sewer-Sanitary)
How much is this property worth?
Curious about this home's true market value? Use our free Home Evaluation Tool to instantly get a personalized Comparative Market Analysis (CMA) report. Make smarter, data-driven decisions before you buy.

Nearby Home Value
| Address | Estimate | Bed | Bath | Sq. Ft | Lot Size |
|---|---|---|---|---|---|
| 443 E Ferry Street , Detroit, MI, 48202 | $468,000 | 3 | 2.5 | 2,152 | -- |
| 429 E Ferry Street #8, Detroit, MI, 48202 | $400,000 | 4 | 2 | 2,800 | 0.03 Acre |
| 429 E Ferry Street #9, Detroit, MI, 48202 | $475,000 | 3 | 2 | 2,610 | -- |
| 431 E Ferry Street, Detroit, MI, 48202 | $329,900 | 2 | 2 | 1,064 | 0.02 Acre |
| 242 E Palmer Street #4, Detroit, MI, 48202 | $229,500 | 2 | 1 | 944 | -- |
| 15 E Kirby Street #625, Detroit, MI, 48202 | $287,000 | 2 | 2 | 1,183 | -- |
| 15 E Kirby Street #1223, Detroit, MI, 48202 | $179,000 | -- | 1 | 513 | -- |
| 15 E Kirby Street #1107, Detroit, MI, 48202 | $265,000 | 1 | 2 | 892 | -- |
| 15 E Kirby Street #317, Detroit, MI, 48202 | $325,000 | 2 | 2 | 1,667 | -- |
| 15 E Kirby Street #526, Detroit, MI, 48202 | $254,000 | 1 | 2 | 1,000 | -- |
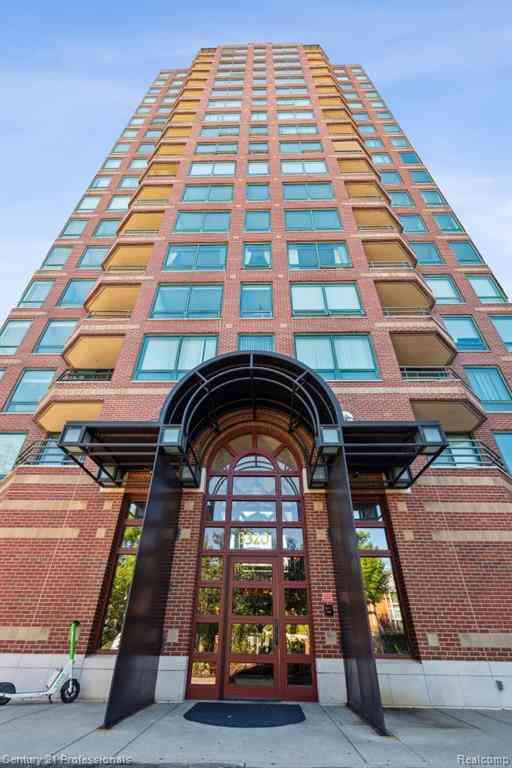
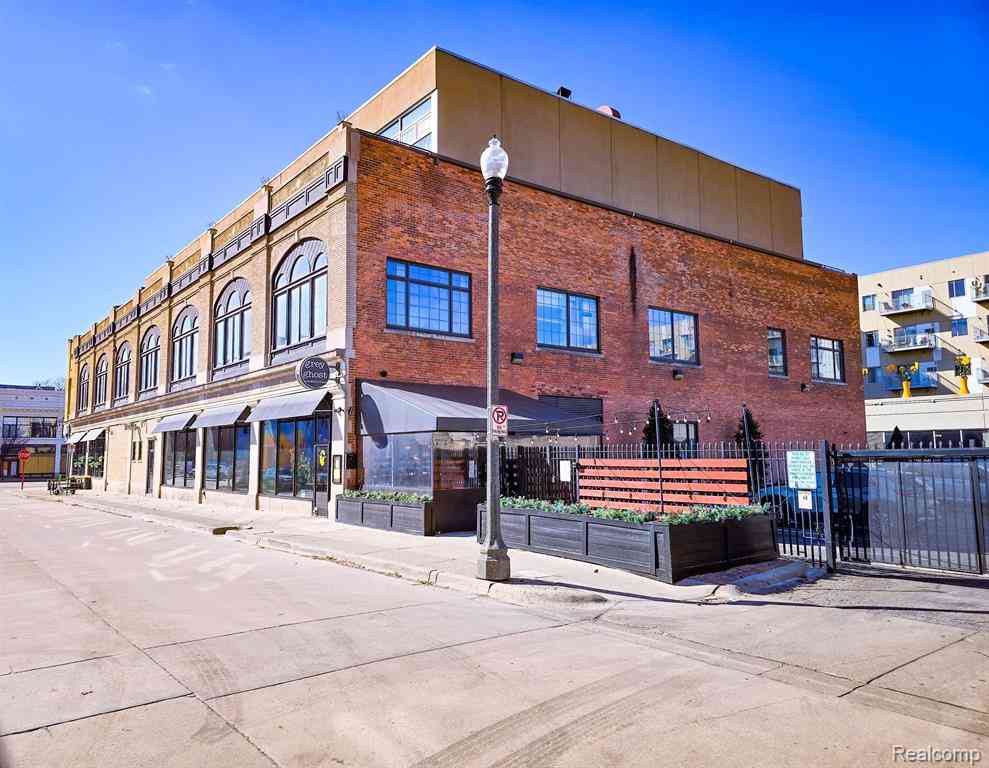
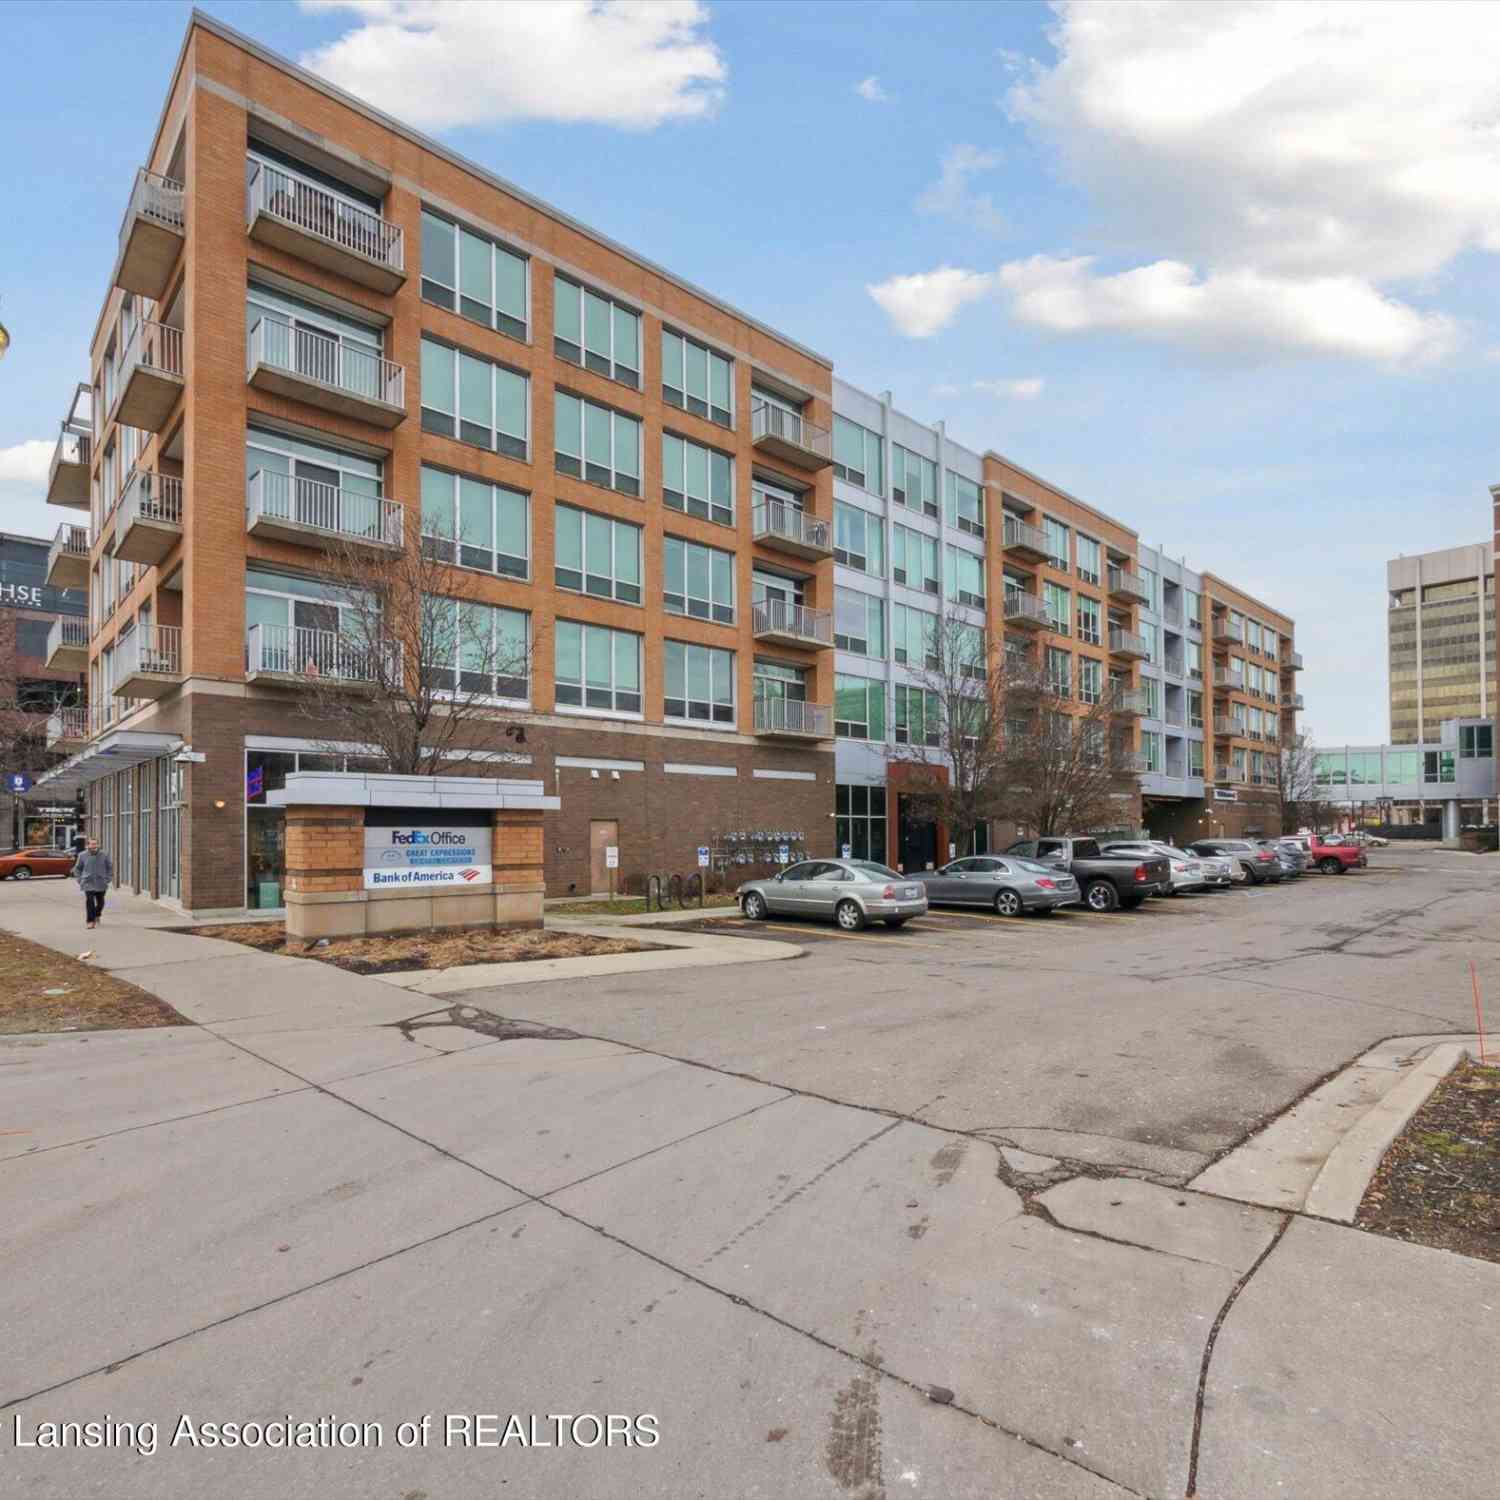
Similar Condos To 281 E Palmer Street #7
Nearby For Sale



Disclosure: The accuracy of all information, regardless of source, is not guaranteed or warranted. All information should be independently verified. Any use of search facilities of data on the site, other than by a consumer looking to purchase real estate, is prohibited. IDX provided courtesy of Realcomp II Ltd., via ByOwner.com and REALCOMP, Copyright 2026 Realcomp II Ltd. Shareholders. REALTOR (R) licensed in the state of Michigan. The listing broker’s offer of compensation is made only to participants of the MLS where the listing is filed and to participants of any data share partner MLS.
ByOwner last updated this listing 09/08/2026 @ 21:24
More Cities with for Sale by Owner Homes
- Detroit Homes For Sale By Owner
- River Rouge Homes For Sale By Owner
- Hamtramck Homes For Sale By Owner
- Highland Park Homes For Sale By Owner
- Grosse Pointe Park Homes For Sale By Owner
- Dearborn Homes For Sale By Owner
- Grosse Pointe Homes For Sale By Owner
- Melvindale Homes For Sale By Owner
- Ecorse Homes For Sale By Owner
- Grosse Pointe Farms Homes For Sale By Owner
- Hazel Park Homes For Sale By Owner
- Ferndale Homes For Sale By Owner
- Harper Woods Homes For Sale By Owner
- Lincoln Park Homes For Sale By Owner
- Center Line Homes For Sale By Owner
- Pleasant Ridge Homes For Sale By Owner
- Allen Park Homes For Sale By Owner
- Eastpointe Homes For Sale By Owner
- Grosse Pointe Woods Homes For Sale By Owner
- Huntington Woods Homes For Sale By Owner

Homes around $260,000

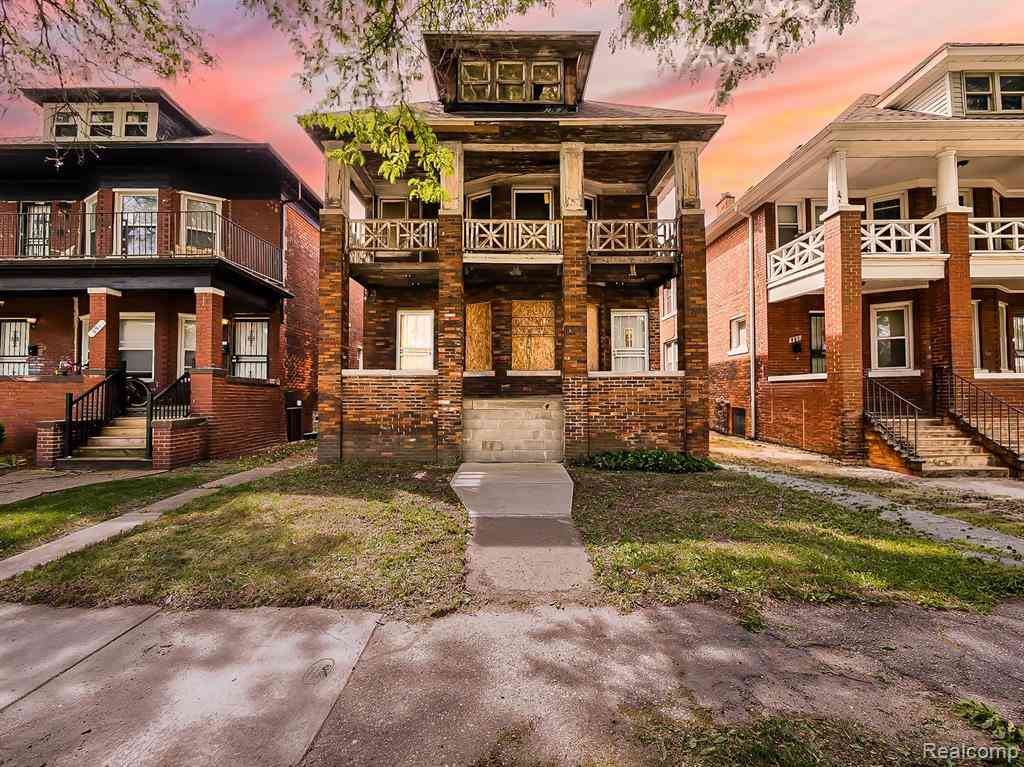
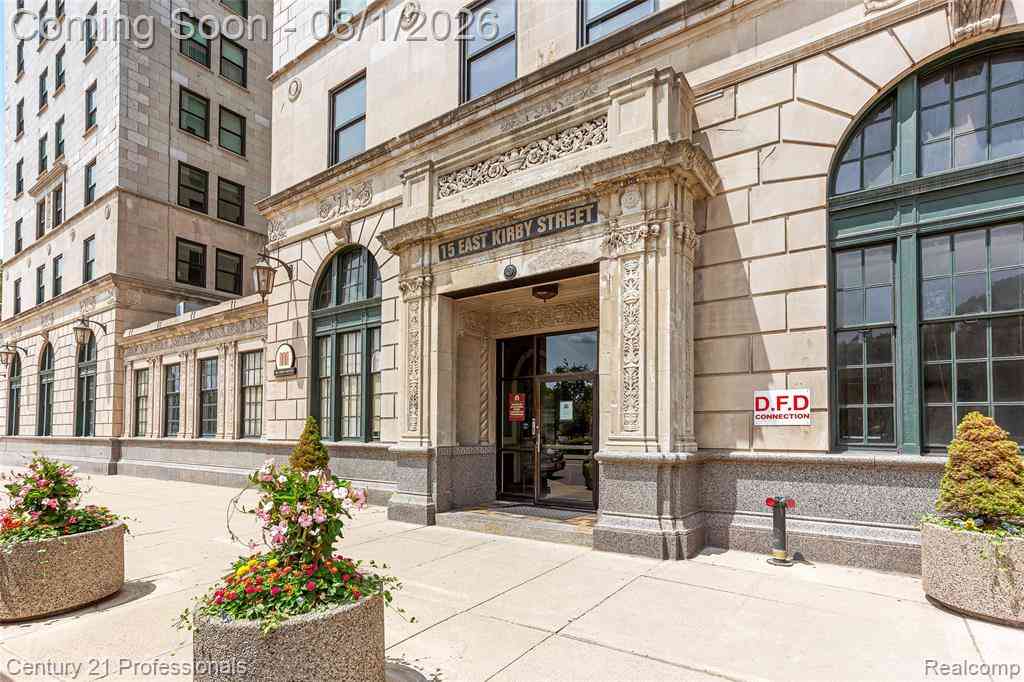
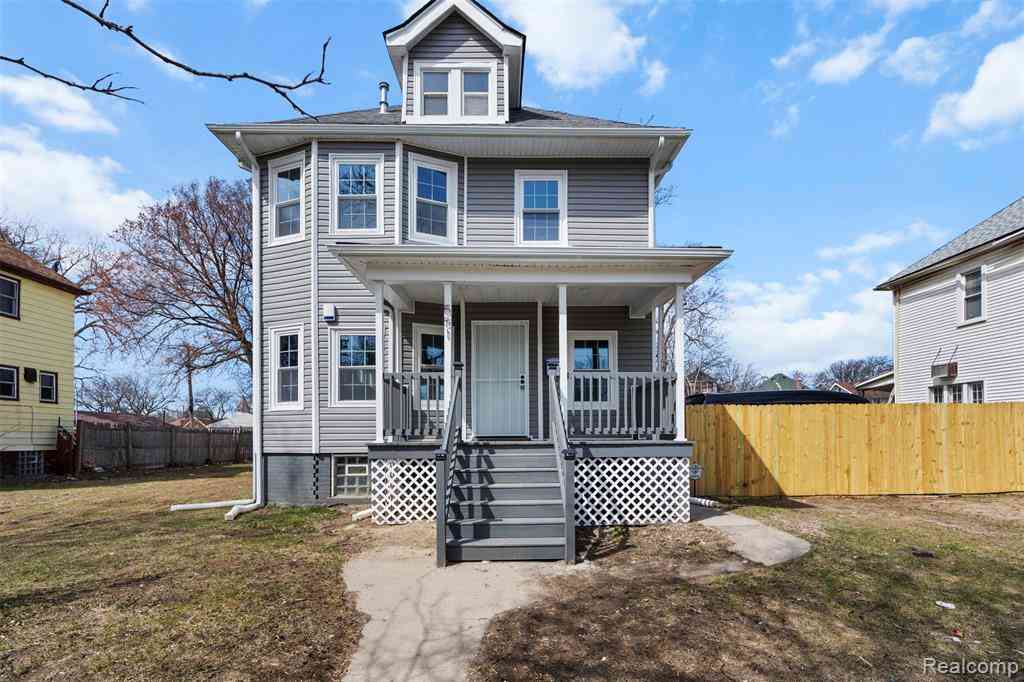
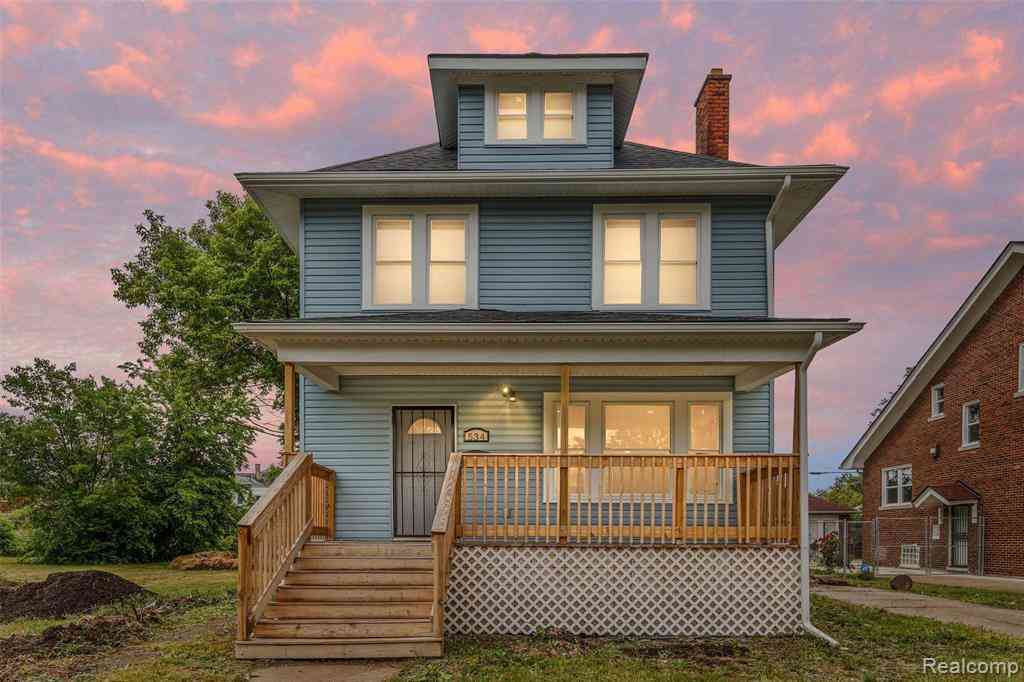




Verify Your Email
Please enter the 6-digit verification code
sent to your email address.
Verify Your Phone Number
Please enter the 6-digit verification code
sent to your mobile phone.