
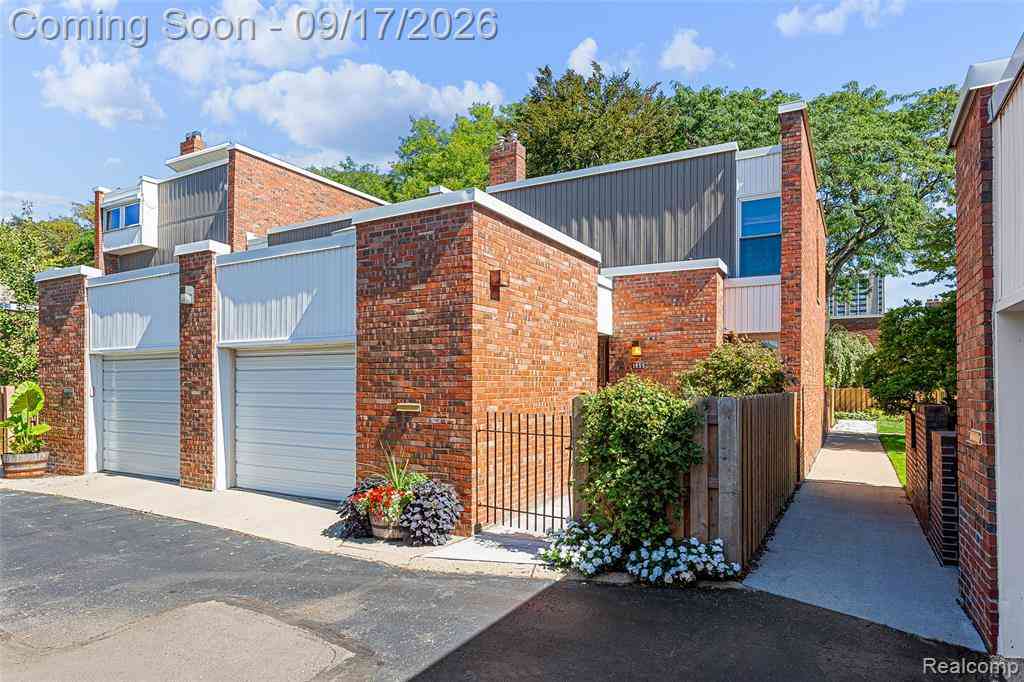
1955 Hyde Park Drive
Detroit, Michigan 48207

 2
2
Bed
 1.5
1.5
Bath
 1,345
1,345Sqft
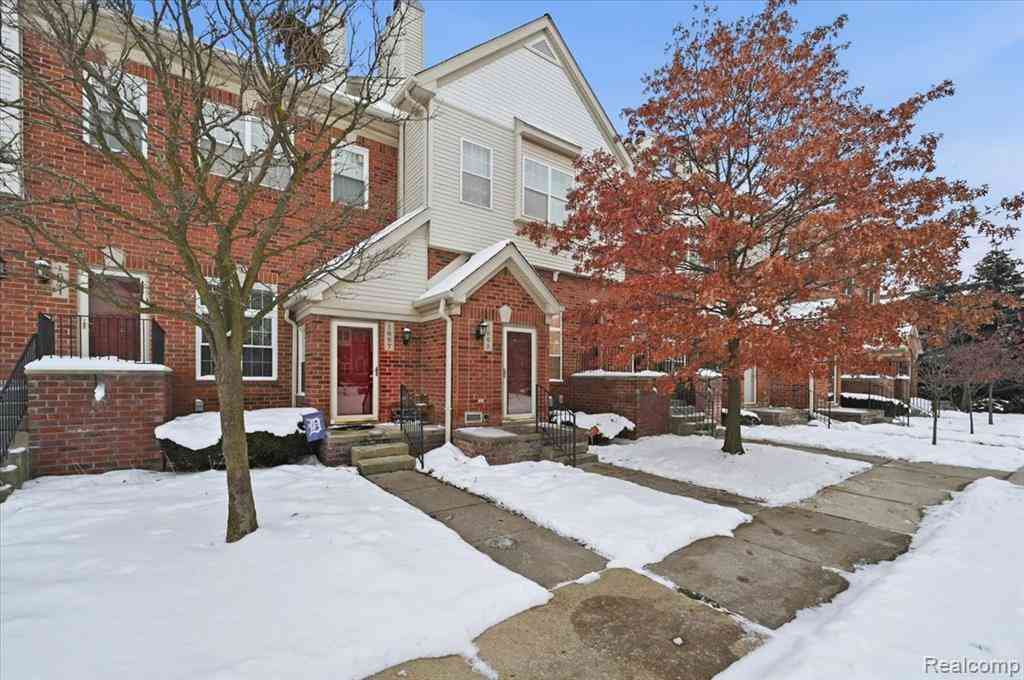
Location, location, location! Hyde Park is truly a diamond in the rough. Tucked behind lush, manicured grounds, park-like landscaping, and mature trees, Hyde Park offers its members a hybrid of suburban living in the heart of the city. Nestled in a highly coveted community, within proximity to the Dequindre Cut and Elmwood Central Park and close to all of the city's major attractions and fine dining, Hyde Park is right in the heart of it all! Within walking distance of Comerica Park and Ford Field, and just minutes away from Little Caesars Arena, Belle Isle, The Fox Theatre, MGM & Motor City, Greektown Casino, Eastern Market, and the Riverfront Parks and Riverwalk. Conveniently located with access to I-75/I-375, I-94, I-96, and M-10. This two-bedroom, 1.5-bathroom unit offers 1,345 sq. ft.

 Property Details
 Map
Map
 Map
Map
 Features
-
Bedroom Information
Total Bedrooms: 2Bathroom Information
Total Baths: 1.5 Full Baths: 1 Half Baths: 1 -
Room Information
Total Rooms: 7 Porches: Patio,EnclosedInterior Features
Smoke Alarm,Cable Available,Circuit Breakers,Humidifier,Furnished - No Basement Description: Finished Appliances: Dishwasher,Disposal,Dryer,Free-Standing Gas Oven,Free-Standing Gas Range,Free-Standing Refrigerator,Gas Cooktop,Range Hood,Washer -
Heating & Cooling
Cooling: Central Air Heating: Forced Air Heating Fuel: Natural GasWater Heater
Natural Gas
-
Building Information
Year Built: 1966 Building Stories: 2 Story Amenities: Laundry In-Unit Foundation/Basement: Basement Architecture: End Unit,Townhouse -
Exterior Features
Club House,Chimney Cap(s),Grounds Maintenance,Private Entry,Fenced Construction: Brick -
Utility Features
Sewer: Sewer (Sewer-Sanitary) -
Water
Public (Municipal) Water Heat: Natural Gas
-
Property Information
SQ ft: 1345 Subdivision: ELMWOOD PK URBAN RENEWAL PLAT NO 1(ALSO P48-9 PLTS) Financing: Cash,Conventional,Stock Cooperative
-
Listing Price Information
Original List Price: $180,000 -
Listing Information
Possession: At Close Common/Club Amenities: Laundry In-Unit Legal Description: E ST AUBIN THAT PT OF 7 DESC AS BEG AT N E COR ST AUBIN 120 FT WD & HYDE PK DR 50 FT WD TH N 26D 06M 45S W 524.35 FT TH N 59D 53M 46S E 251.94 FT TH N 30D 13M 26S W 75.11 FT TH ON CUR TO L 120.79 FT RAD 77 FT CH S 75D 09M 50S E 108.78 FT TH N 59D 53M 46S E 307.18 FT TH ON CUR TO R 36.12 FT RAD 23 FT CH S 75D 07M 11S E 32.52 FT TH S 30D 08M 08S E 445.20 FT TH ON CUR TO R 83.27 FT RAD 53 FT CH S 14D 52M 77S W 74.97 FT TH S 59D 53M 02S W 642.72 FT TO P O B ELMWOOD PARK URBAN REN PLAT NO 1 L89 P47-9 PLATS, W C R 9/210 354,096 SQ FT
-
Tax Information
Annual Tax: $0Terms/Deposits/Fees
Assoc Fee Freq: $Monthly -
Possession
At Close -
Legal Information
Legal Description: Section: E ST AUBIN THAT PT OF 7 DESC AS BEG AT N E COR ST AUBIN 120 FT WD & HYDE PK DR 50 FT WD TH N 26D 06M 45S W 524.35 FT TH N 59D 53M 46S E 251.94 FT TH N 30D 13M 26S W 75.11 FT TH ON CUR TO L 120.79 FT RAD 77 FT CH S 75D 09M 50S E 108.78 FT TH N 59D 53M 46S E 307.18 FT TH ON CUR TO R 36.12 FT RAD 23 FT CH S 75D 07M 11S E 32.52 FT TH S 30D 08M 08S E 445.20 FT TH ON CUR TO R 83.27 FT RAD 53 FT CH S 14D 52M 77S W 74.97 FT TH S 59D 53M 02S W 642.72 FT TO P O B ELMWOOD PARK URBAN REN PLAT NO 1 L89 P47-9 PLATS, W C R 9/210 354,096 SQ FT
-
Parking Information
Has Garage: Yes Garage Size: 1 Car Garage Description: Electricity,Door Opener,Attached,Garage Faces Front -
Multi-Unit Information
Road Frontage: Paved
-
School Information
School District: Detroit -
Utility Information
Water: Public (Municipal) Sewer: Sewer (Sewer-Sanitary)
How much is this property worth?
Curious about this home's true market value? Use our free Home Evaluation Tool to instantly get a personalized Comparative Market Analysis (CMA) report. Make smarter, data-driven decisions before you buy.

Nearby Home Value
| Address | Estimate | Bed | Bath | Sq. Ft | Lot Size |
|---|---|---|---|---|---|
| 250 E Harbortown Drive .., Detroit, MI, 48207 | $210,000 | 2 | 2 | 1,023 | -- |
| 6533 E Jefferson #312, Detroit, MI, 48207 | $159,900 | 1 | 1 | 1,000 | -- |
| 2900 E Jefferson Avenue.., Detroit, MI, 48207 | $349,900 | 3 | 2.5 | 2,895 | -- |
| 6533 E Jefferson Avenue.., Detroit, MI, 48207 | $135,000 | 1 | 1 | 959 | -- |
| 1929 Orleans Street , Detroit, MI, 48207 | $149,900 | 4 | 2 | 1,486 | -- |
| 6533 E Jefferson Avenue.., Detroit, MI, 48207 | $142,500 | 1 | 1 | 897 | -- |
| 6533 E Jefferson #81 Av.., Detroit, MI, 48207 | $95,000 | 1 | 1 | 857 | -- |
| 6533 East Jefferson #.., Detroit, MI, 48207 | $110,000 | 1 | 1 | 1,191 | -- |
| 6533 E Jefferson Avenue.., Detroit, MI, 48207 | $109,000 | 1 | 1 | 780 | -- |
| 6533 E Jefferson Avenue.., Detroit, MI, 48207 | $69,900 | 1 | 1 | 757 | -- |
Similar Condos To 1955 Hyde Park Drive
Nearby For Sale


Disclosure: The accuracy of all information, regardless of source, is not guaranteed or warranted. All information should be independently verified. Any use of search facilities of data on the site, other than by a consumer looking to purchase real estate, is prohibited. IDX provided courtesy of Realcomp II Ltd., via ByOwner.com and REALCOMP, Copyright 2026 Realcomp II Ltd. Shareholders. REALTOR (R) licensed in the state of Michigan. The listing broker’s offer of compensation is made only to participants of the MLS where the listing is filed and to participants of any data share partner MLS.
ByOwner last updated this listing 09/22/2026 @ 18:41
More Cities with for Sale by Owner Homes
- Hamtramck Homes For Sale By Owner
- Highland Park Homes For Sale By Owner
- Hazel Park Homes For Sale By Owner
- Detroit Homes For Sale By Owner
- Center Line Homes For Sale By Owner
- River Rouge Homes For Sale By Owner
- Ferndale Homes For Sale By Owner
- Grosse Pointe Park Homes For Sale By Owner
- Grosse Pointe Homes For Sale By Owner
- Pleasant Ridge Homes For Sale By Owner
- Harper Woods Homes For Sale By Owner
- Eastpointe Homes For Sale By Owner
- Madison Heights Homes For Sale By Owner
- Royal Oak Homes For Sale By Owner
- Grosse Pointe Farms Homes For Sale By Owner
- Huntington Woods Homes For Sale By Owner
- Grosse Pointe Woods Homes For Sale By Owner
- Oak Park Homes For Sale By Owner
- Warren Homes For Sale By Owner
- Saint Clair Shores Homes For Sale By Owner
Homes around $180,000







Verify Your Email
Please enter the 6-digit verification code
sent to your email address.
Verify Your Phone Number
Please enter the 6-digit verification code
sent to your mobile phone.