

161 Gladstone Street
Detroit, Michigan 48202

 3
3
Bed
 2.5
2.5
Bath
 1,690
1,690Sqft
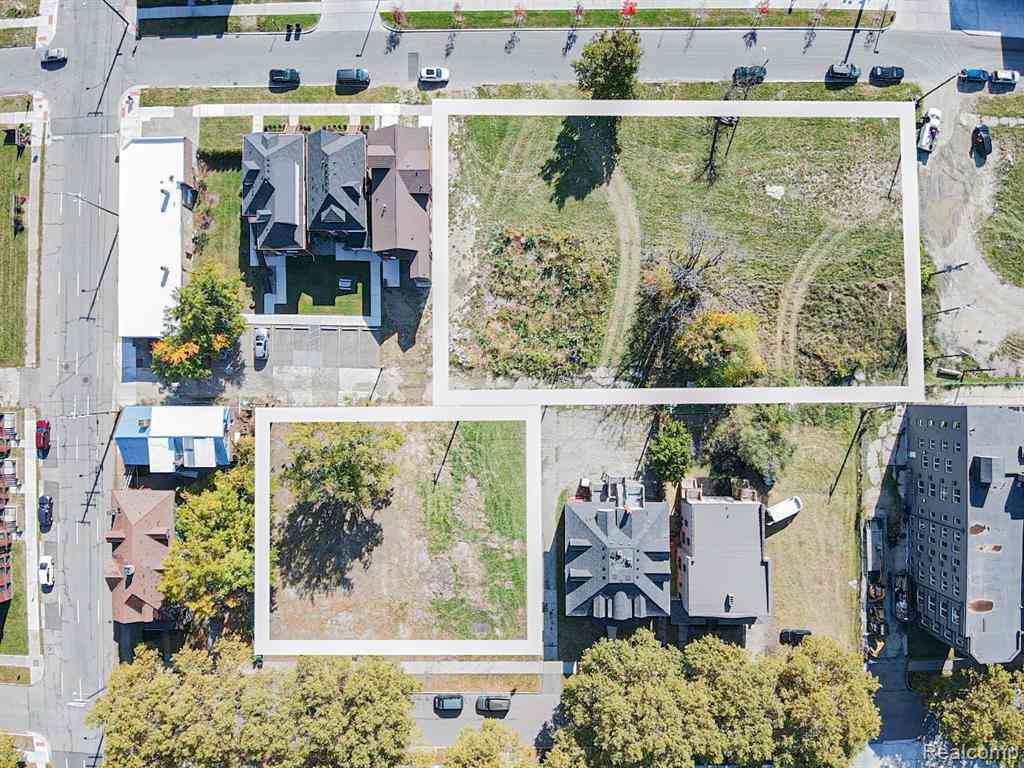
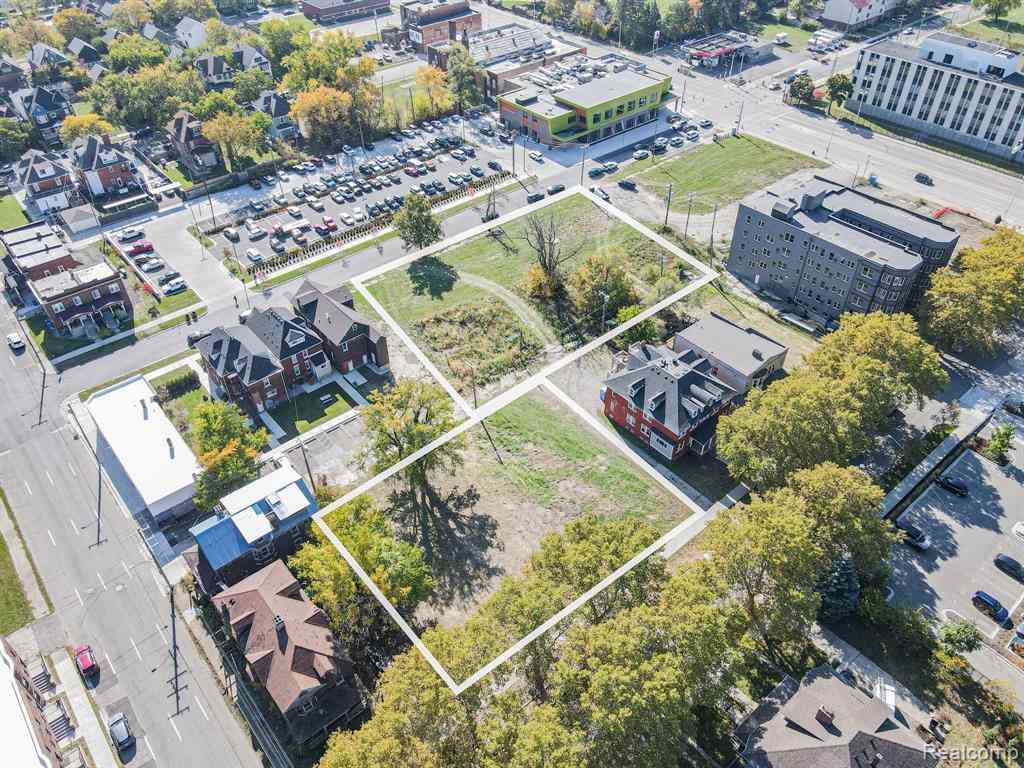
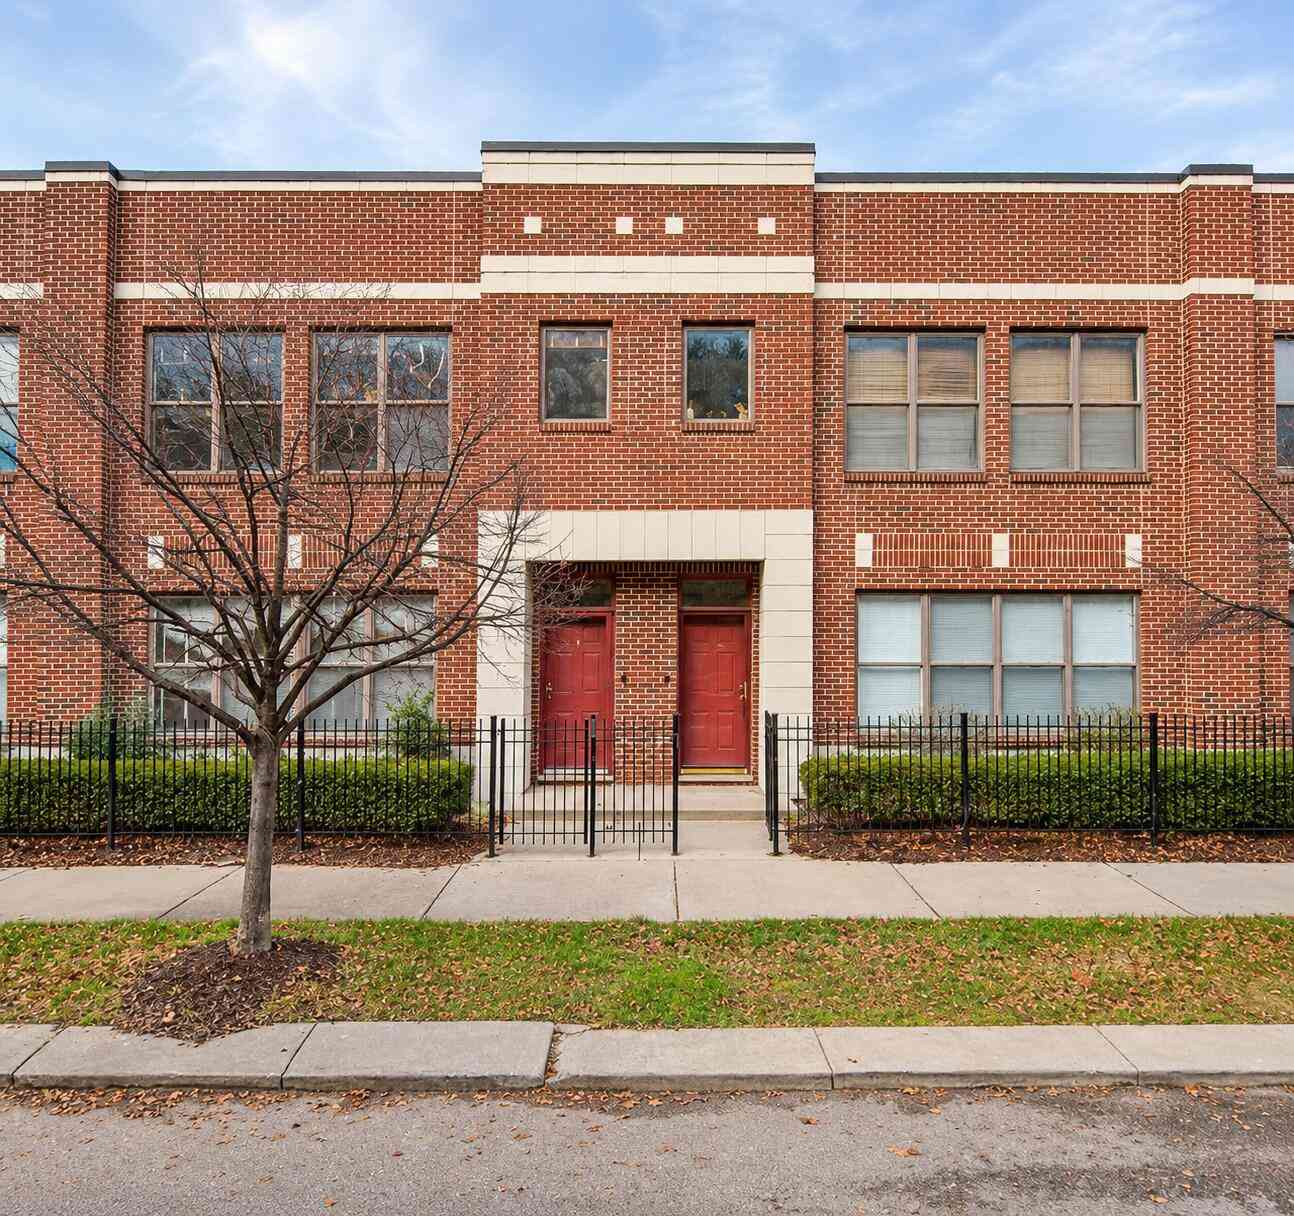
Welcome to Piety Hill Condominiums, an exclusive collection of six newly constructed townhomes in Detroit’s historic Piety Hill neighborhood. This three story residence features 10-foot ceilings, expansive windows, wide-plank flooring, and warm wood finishes. The open kitchen centers around a waterfall-edge quartz island with stainless steel appliances and generous cabinetry, flowing into the dining and living areas with access to a private balcony. Upstairs, the primary suite and secondary bedroom offer comfortable private retreats alongside contemporary bathrooms with floating vanities, dedicated laundry, and linen storage. Quality features include solid-core interior and exterior doors, soft-close kitchen cabinetry, Carrier HVAC equipment, Pella windows and a Pella sliding glass door, w

 Property Details
 Map
Map
 Map
Map
What's Nearby
Nearby Areas
 Features
-
Bedroom Information
Total Bedrooms: 3Bathroom Information
Total Baths: 2.5 Full Baths: 2 Half Baths: 1 -
Room Information
Total Rooms: 10 Porches: Balcony,PatioInterior Features
Appliances: Stainless Steel Appliance(s) -
Heating & Cooling
Cooling: Central Air Heating: Forced Air Heating Fuel: Natural GasWater Heater
Natural Gas
-
Building Information
Year Built: 2026 Building Stories: 3 Story Foundation/Basement: Slab Architecture: Colonial,Townhouse -
Exterior Features
Lighting,Private Entry Construction: Brick,Wood -
Utility Features
Sewer: Sewer (Sewer-Sanitary) -
Water
Public (Municipal) Water Heat: Natural Gas
-
Property Information
SQ ft: 1690 Financing: Cash,Conventional,FHA,VA
-
Listing Price Information
Original List Price: $424,900 -
Listing Information
Possession: At Close Legal Description: E SECOND UNIT 2 WAYNE COUNTY CONDO PLAN NO. 1222 "GLADSTONE 6" RECORDED L58418 P1164, W C R 1445 SQFT 16.667% SPLIT ON 02/07/2024 FROM 02001342-3;
-
Tax Information
Annual Tax: $193 Parcel Number: W02I001342S002Terms/Deposits/Fees
Assoc Fee Freq: $Monthly -
Possession
At Close -
Legal Information
Legal Description: Section: E SECOND UNIT 2 WAYNE COUNTY CONDO PLAN NO. 1222 "GLADSTONE 6" RECORDED L58418 P1164, W C R 1445 SQFT 16.667% SPLIT ON 02/07/2024 FROM 02001342-3;
-
Parking Information
Has Garage: Yes Garage Size: 1 Car Garage Description: Electricity,Attached -
Multi-Unit Information
Road Frontage: Paved
-
School Information
School District: Detroit -
Utility Information
Water: Public (Municipal) Sewer: Sewer (Sewer-Sanitary)
How much is this property worth?
Curious about this home's true market value? Use our free Home Evaluation Tool to instantly get a personalized Comparative Market Analysis (CMA) report. Make smarter, data-driven decisions before you buy.

Nearby Home Value
| Address | Estimate | Bed | Bath | Sq. Ft | Lot Size |
|---|---|---|---|---|---|
| 429 E Ferry Street #8, Detroit, MI, 48202 | $400,000 | 4 | 2 | 2,800 | 0.03 Acre |
| 431 E Ferry Street, Detroit, MI, 48202 | $329,900 | 2 | 2 | 1,064 | 0.02 Acre |
| 15 E Kirby Street #426, Detroit, MI, 48202 | $244,900 | 1 | 2 | 852 | 1 Acre |
| 86 W Bethune Avenue #36, Detroit, MI, 48202 | $260,000 | 3 | 2 | 1,254 | -- |
| 120 Seward Avenue #UNIT.., Detroit, MI, 48202 | $110,000 | 2 | 1 | 710 | 0.02 Acre |
| 233 Leicester Court , Detroit, MI, 48202 | $200,000 | 3 | 2 | 1,650 | -- |
| 175 Gladstone Street , Detroit, MI, 48202 | $429,900 | 3 | 2.5 | 1,648 | -- |
| 155 Gladstone Street , Detroit, MI, 48202 | $489,900 | 3 | 2.5 | 1,787 | -- |
| 8740 2nd Avenue , Detroit, MI, 48202 | $469,900 | 3 | 2.5 | 1,860 | -- |
| 8744 2nd Avenue , Detroit, MI, 48202 | $479,900 | 3 | 2.5 | 1,905 | -- |
Similar Condos To 161 Gladstone Street
Nearby For Sale



Disclosure: The accuracy of all information, regardless of source, is not guaranteed or warranted. All information should be independently verified. Any use of search facilities of data on the site, other than by a consumer looking to purchase real estate, is prohibited. IDX provided courtesy of Realcomp II Ltd., via ByOwner.com and REALCOMP, Copyright 2026 Realcomp II Ltd. Shareholders. REALTOR (R) licensed in the state of Michigan. The listing broker’s offer of compensation is made only to participants of the MLS where the listing is filed and to participants of any data share partner MLS.
ByOwner last updated this listing 09/12/2026 @ 10:42
More Cities with for Sale by Owner Homes
- Detroit Homes For Sale By Owner
- River Rouge Homes For Sale By Owner
- Hamtramck Homes For Sale By Owner
- Highland Park Homes For Sale By Owner
- Grosse Pointe Park Homes For Sale By Owner
- Dearborn Homes For Sale By Owner
- Grosse Pointe Homes For Sale By Owner
- Melvindale Homes For Sale By Owner
- Ecorse Homes For Sale By Owner
- Grosse Pointe Farms Homes For Sale By Owner
- Hazel Park Homes For Sale By Owner
- Ferndale Homes For Sale By Owner
- Harper Woods Homes For Sale By Owner
- Lincoln Park Homes For Sale By Owner
- Center Line Homes For Sale By Owner
- Pleasant Ridge Homes For Sale By Owner
- Allen Park Homes For Sale By Owner
- Eastpointe Homes For Sale By Owner
- Grosse Pointe Woods Homes For Sale By Owner
- Huntington Woods Homes For Sale By Owner
Homes around $424,900






Verify Your Email
Please enter the 6-digit verification code
sent to your email address.
Verify Your Phone Number
Please enter the 6-digit verification code
sent to your mobile phone.