
485 Sherman Way
Decatur, GA 30033

 2
2
Bed
 2
2
Bath
 1,280
1,280Sqft
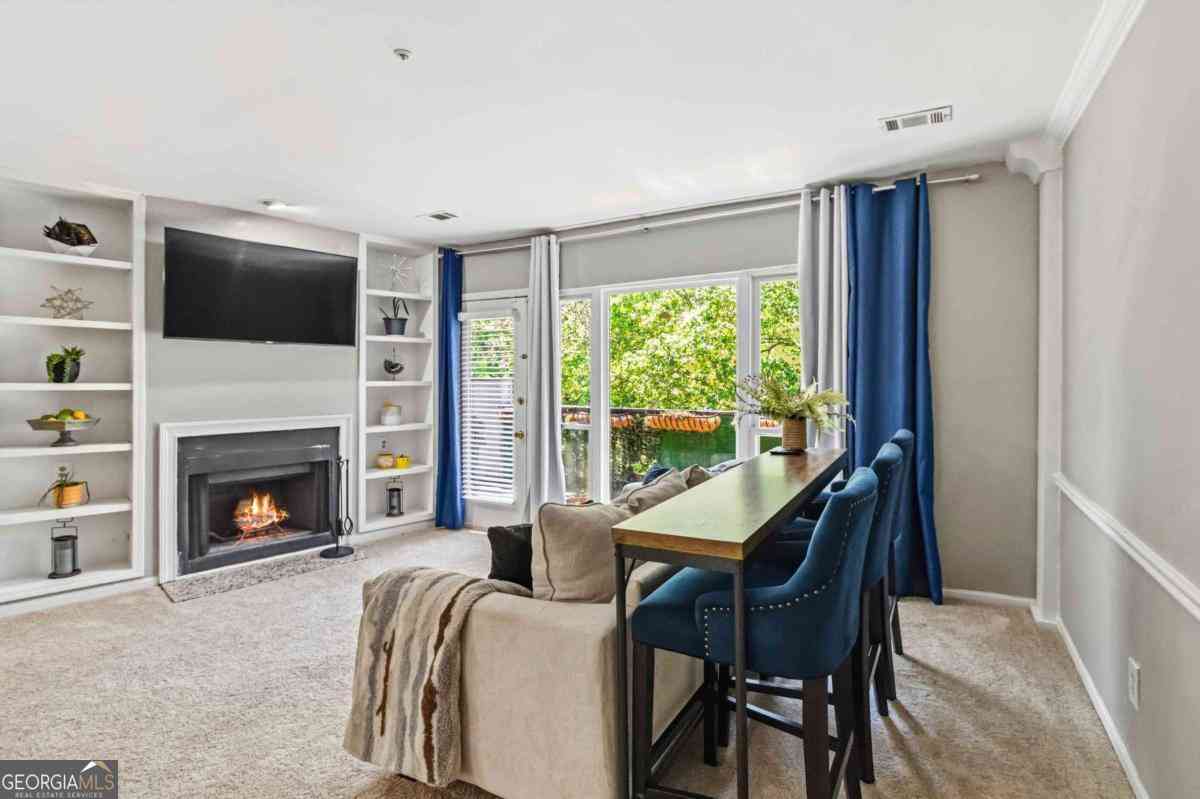
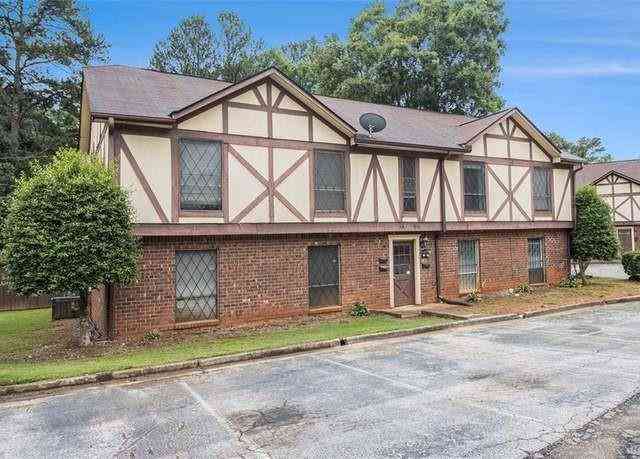
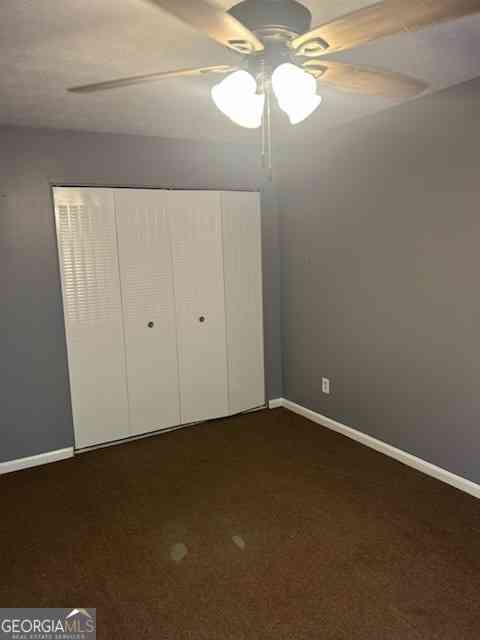
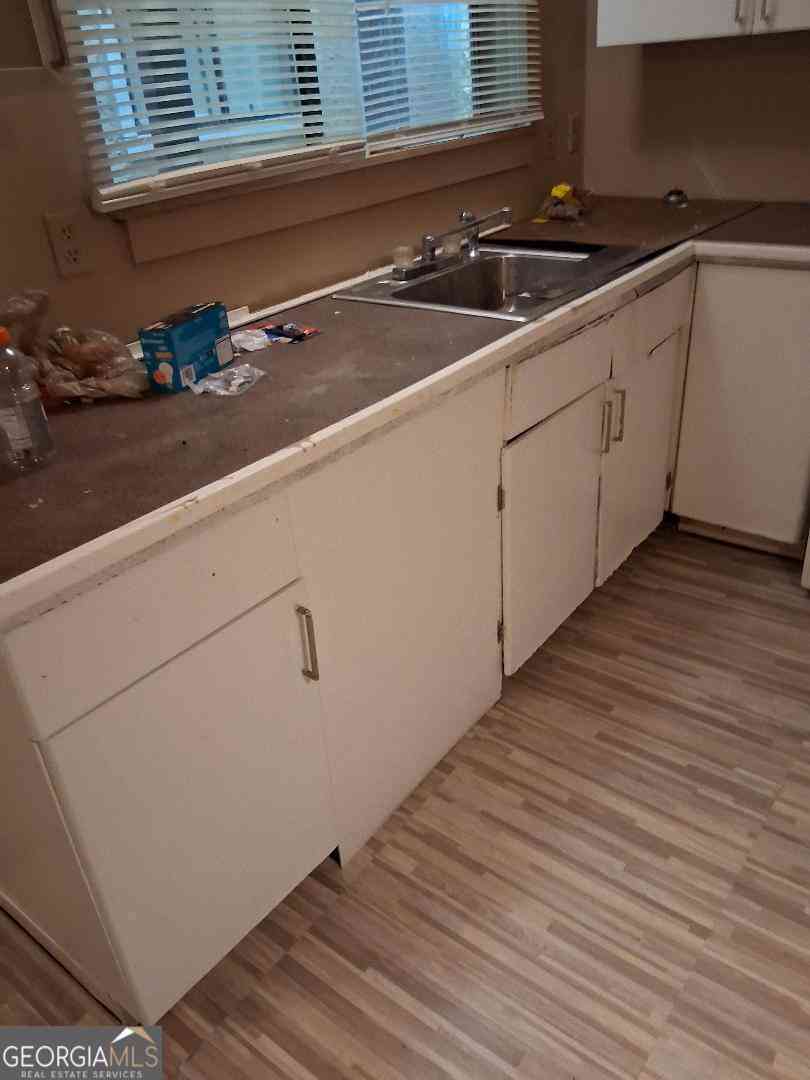
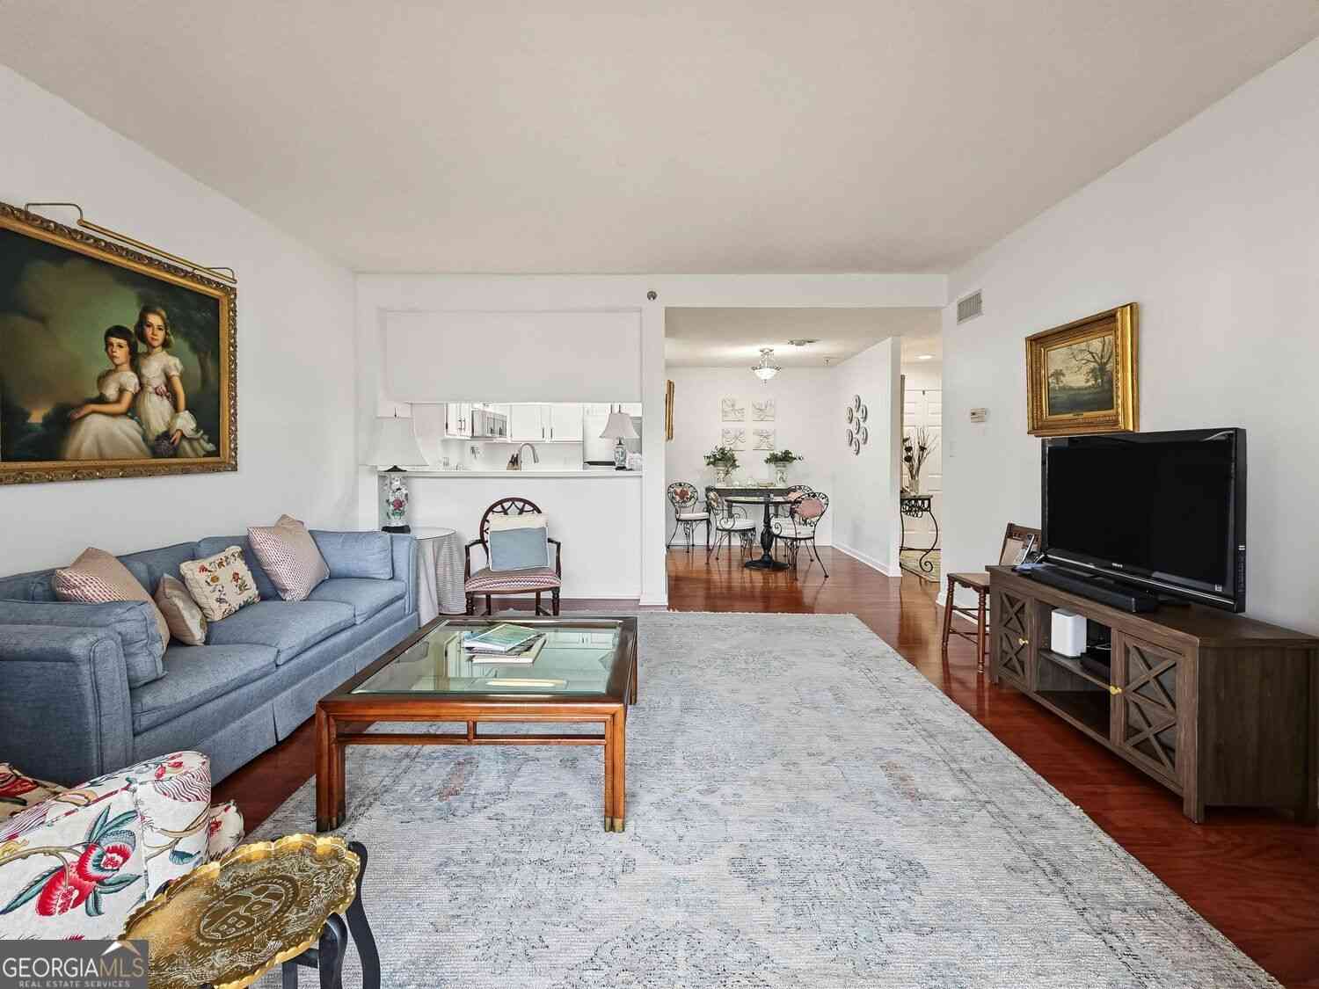
Now offered at $249,900! Freshly priced, this beautifully updated penthouse end-unit condo offers exceptional value in one of Decatur's most convenient locations. Investor-friendly with rental permits currently available, and 100% financing may be available through the preferred lender. Enjoy an incredibly walkable lifestyle just minutes from Downtown Decatur, Emory University, the CDC, and the PATH Trail. Walk to Publix, restaurants, coffee shops, and everyday conveniences, or take advantage of the nearby MARTA and Emory Shuttle for an easy commute. Inside, you'll find a desirable split-bedroom floor plan, luxury vinyl plank flooring, new carpet, refreshed kitchen and bathrooms, a newer water heater, and full-size side-by-side laundry. Step outside onto your private deck overlooking matur

 Property Details
 Open House
- 10/03 1 PM-4 PM
 Map
Map
 Map
Map
What's Nearby
Nearby Areas
Features
-
Bedroom Information
Total Bedrooms: 2 Bedrooms On Upper Level: 0 Bedrooms On Lower Level: 0 Main Bedrooms: 2 Room Type: Other Window Features: Double Pane WindowsBathroom Information
Total Baths: 2 Full Baths: 2 Half Baths: 0 Full Baths Main: 2 Baths Full Lower: 0 Baths Full Upper: 0Water/Sewer
Water Source: Public Water BodyName: NONE Sewer: Public Sewer -
Kitchen Information
Kitchen: Breakfast Bar Dining Room: Open ConceptInterior Features
Bookcases,Roommate Plan,Split Bedroom Plan,Walk-In Closet(s) Flooring: Carpet,Sustainable,VinylAppliances
Dishwasher,Disposal,Microwave,RefrigeratorUtilities
Cable Available,Electricity Available,High Speed Internet,Natural Gas Available,Sewer Available,Underground Utilities,Water Available -
Cooling Features
Ceiling Fan(s),Central AirEnergy
Green Energy: Insulation,Water HeaterHeating Source
CentralFireplace
Number of Fireplaces: 1 Fireplace Features: Factory Built,Gas Starter,Living Room
-
Building Information
Built Year: 1986 Roof Type: Composition Basement: None Common Walls: End Unit,No One Above Levels: One Property Age: 40 -
Exterior Features
BalconySecurity Features
Smoke Detector(s) -
Laundry Features
OtherPatio And Porch
DeckConstruction Materials
Synthetic StuccoProperty Condition
Resale
-
Lot Information
Lot Size (Acr): 0 Lot Size Source: Public Records Lot Features: Private -
Property Information
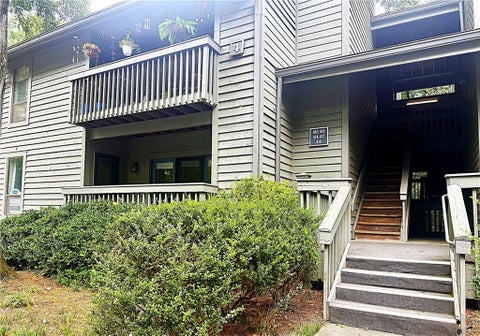
Property Type: Residential Property Sub Type: Condominium Structure Type: Mid Rise Subdivision: North Decatur Courtyards City: Decatur State: GA Directions: GPS is correct. Unit is in building A (odd numbers). Use stairs next to mailboxes, unit is on the top floor, the first one on the right. Remember to show the storage unit located right next to front door. Property Status: Active
-
Listing Price Information
Original List Price: $249,900
-
Tax Information
Annual Tax: $3104 Tax Year: 2025 -
Home Warranty
Home Warranty Paid: No
-
Parking Information
Parking: 2 Parking Features: Assigned -
Homeowners Association Information
Association: Yes Annual Association Fee: 5100 Calculated Total Monthly Association Fees: 5100 Association Fee Includes: Insurance,Maintenance Exterior,Maintenance Grounds,Pest Control,Reserve Fund Community Features: Sidewalks,Street Lights,Walk To Public Transit,Walk To Schools,Walk To Shopping
-
School Information
Elementary School: Fernbank High School: Druid Hills High School Bus: No Middle School: Druid Hills Middle School Bus: No Source Neighborhood: North Decatur Courtyards
How much is this property worth?
Curious about this home's true market value? Use our free Home Evaluation Tool to instantly get a personalized Comparative Market Analysis (CMA) report. Make smarter, data-driven decisions before you buy.

Nearby Home Value
| Address | Estimate | Bed | Bath | Sq. Ft | Lot Size |
|---|---|---|---|---|---|
| 2425 Lawrenceville High.., Decatur, GA, 30033 | $139,900 | 1 | 1 | -- | 0.02 Acre |
| 2425 Lawrenceville High.., Decatur, GA, 30033 | $139,900 | 1 | 1 | -- | 0.02 Acre |
| 2427 Lawrenceville High.., Decatur, GA, 30033 | $165,000 | 2 | 1 | 832 | 0.02 Acre |
| 2071 Brian Way, Decatur, GA, 30033 | $180,000 | 2 | 2 | 1,150 | 0.17 Acre |
| 2071 Brian Way, Decatur, GA, 30033 | $180,000 | 2 | 2 | 1,150 | 0.17 Acre |
| 2427 Lawrenceville High.., Decatur, GA, 30033 | $165,000 | 2 | 1 | -- | 0.02 Acre |
| 2052 Brian Way, Decatur, GA, 30033 | $180,000 | 2 | 2 | 1,150 | 0.01 Acre |
| 2052 Brian Way Way, Decatur, GA, 30033 | $180,000 | 2 | 2 | -- | 0.01 Acre |
| 1977 Brian Way, Decatur, GA, 30033 | $177,900 | 2 | 2 | -- | 0.10 Acre |
| 1967 Brian Way, Decatur, GA, 30033 | $175,000 | 2 | 2 | 1,150 | 0.02 Acre |
Similar Condos To 485 Sherman Way
Nearby For Sale




The data relating to real estate for sale on this web site comes in part from the Broker Reciprocity Program of Georgia MLS. Real estate listings held by brokerage firms other than Byowner are marked with the Broker Reciprocity logo and detailed information about them includes the name of the listing brokers. Information deemed reliable but not guaranteed. Copyright 2026 Georgia MLS. All rights reserved.
ByOwner last updated this listing 09/30/2026 @ 22:59
More Cities with for Sale by Owner Homes
- Decatur Homes For Sale By Owner
- Avondale Estates Homes For Sale By Owner
- Scottdale Homes For Sale By Owner
- Clarkston Homes For Sale By Owner
- Pine Lake Homes For Sale By Owner
- Stone Mountain Homes For Sale By Owner
- Tucker Homes For Sale By Owner
- Atlanta Homes For Sale By Owner
- Stonecrest Homes For Sale By Owner
- Chamblee Homes For Sale By Owner
- Conley Homes For Sale By Owner
- Brookhaven Homes For Sale By Owner
- Doraville Homes For Sale By Owner
- Smoke Rise Homes For Sale By Owner
- Ellenwood Homes For Sale By Owner
- Sandy Springs Homes For Sale By Owner
- Lithonia Homes For Sale By Owner
- Hapeville Homes For Sale By Owner
- Dunwoody Homes For Sale By Owner
- Forest Park Homes For Sale By Owner
Homes around $249,900








Verify Your Email
Please enter the 6-digit verification code
sent to your email address.
Verify Your Phone Number
Please enter the 6-digit verification code
sent to your mobile phone.