
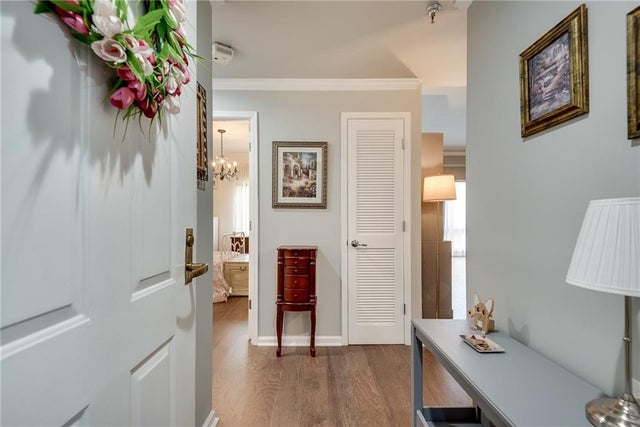
1800 Clairmont Lake #A625
Decatur, GA 30033

 1
1
Bed
 1
1
Bath
 800
800Sqft
 0.02
0.02Acre(Lot)
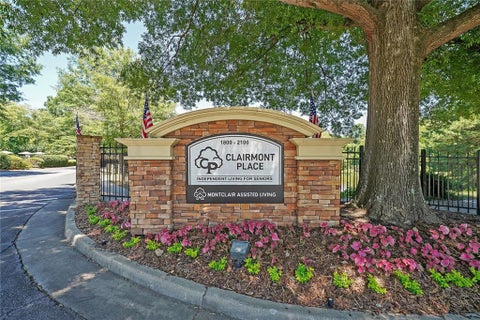
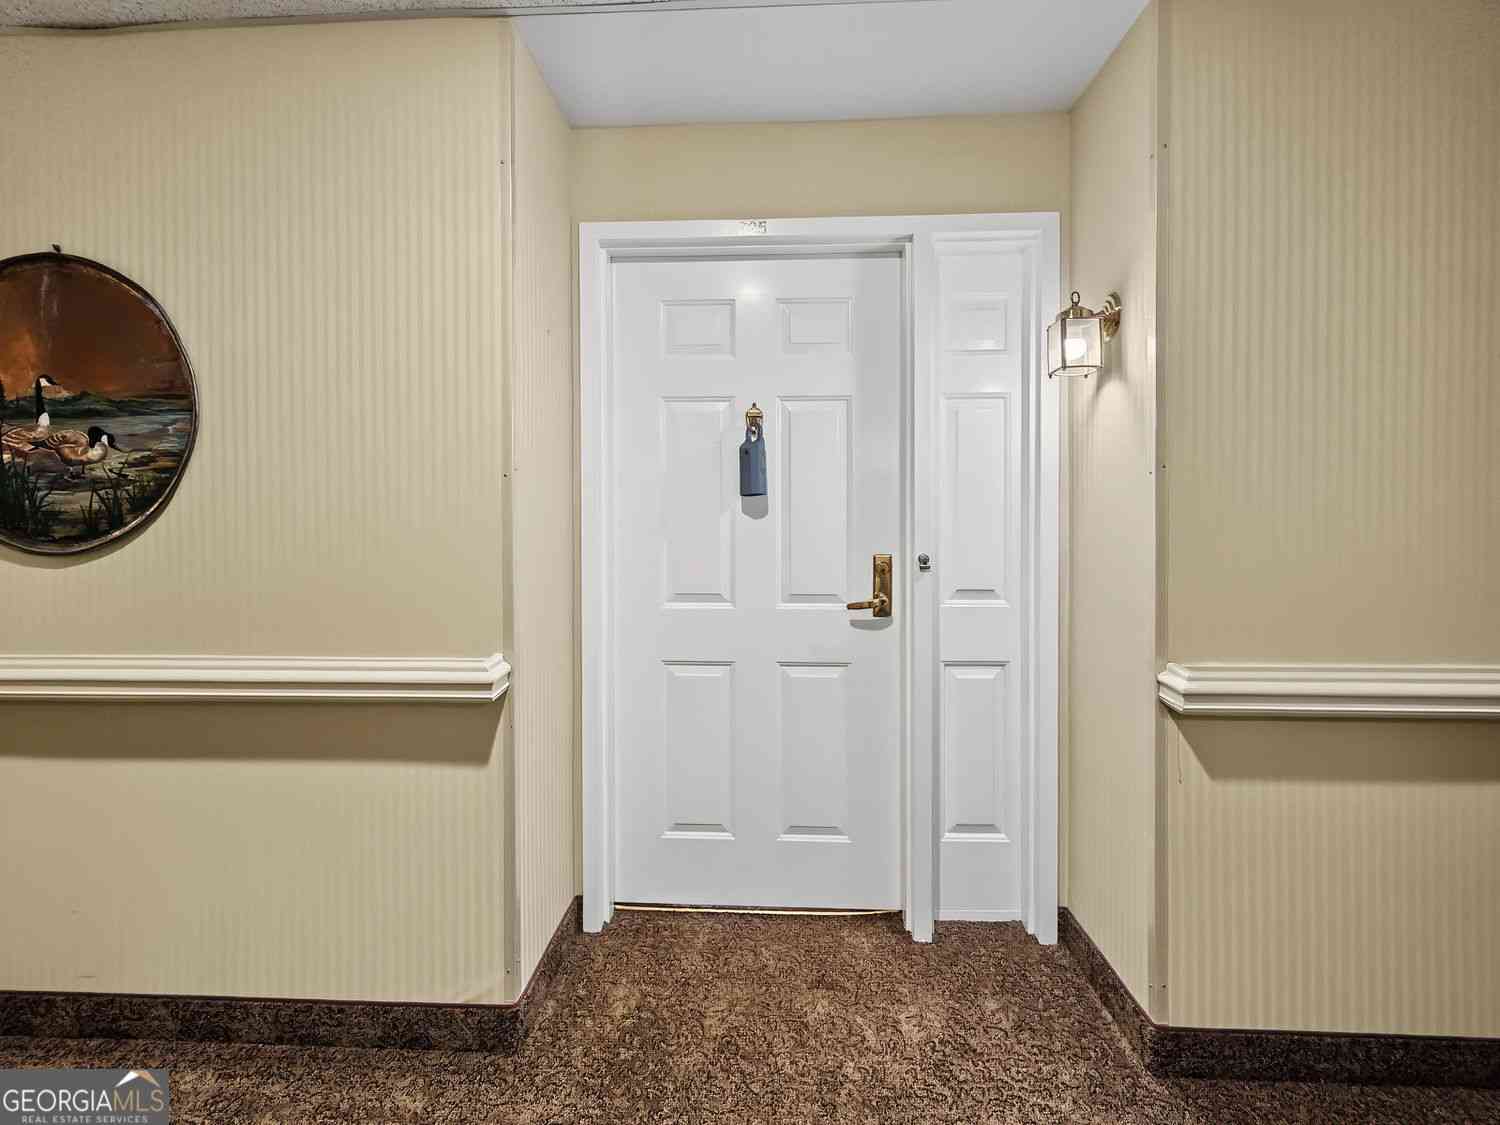
Comfortable, manageable, and connected... this is a home designed to make daily life simpler while giving you more ways to enjoy it. This bright, beautifully maintained one-bedroom home offers a comfortable layout with hardwood floors, an updated kitchen with white cabinetry and quartz countertops, and a separate sunroom that gives you something smaller homes often lack: flexible extra space. Surrounded by windows and treetop views, it’s an ideal spot for a home office, reading room, hobbies, or simply enjoying your morning coffee. The living and dining spaces feel open without sacrificing definition, and the home can be purchased furnished or unfurnished, making the move as simple as you want it to be. Living at Clairmont Place means far less to manage on your own. The HOA includes all ut

 Property Details
 Map
Map
 Map
Map
What's Nearby
Nearby Areas
 Features
-
Bedroom Information
Total beds: 1Bathroom Information
Total Baths: 1 Full Baths: 1Room Information
Basement: None -
Flooring Information
Hardwood -
Roofing Information
Composition -
Interior Features
Entrance Foyer, Master Downstairs Roof: Composition Appliances: Dishwasher, Disposal, Electric Range, Refrigerator Laundry Features: Common Area -
Heating & Cooling
Has Heating: Yes Heating: Heat Pump Has Cooling: Yes Cooling: Heat Pump Water front: 1
-
Building Information
Year Built: 1989 Building Area Total: 800 Construction Materials: Stucco Patio And Porch Features: None Pool Features: None Private Pool: No Water front Features: Lake Front View: Lake, Other Association Fee Frequency: Monthly -
Exterior Features
Exterior Features: Courtyard, Storage
-
Lot Information
Lot Dimensions: x Lot Size Acres: 0.02 Lot Size Source: Public Records Lot Description: Landscaped, LevelProperty Information
Subdivision: Clairmont Place Source Property Type: Residential Property SubType: Condominium Levels: One Property Age: 37
-
Listing Price Information
Listing Price: $199900 Cash, Conventional
-
Tax Information
Parcel Number: 18 060 20 174 Tax Lot: 0 Tax Year: 2025 Annual Tax: $4855 Tax Legal Desc: CLAIRMONT PLACE PH-1 BLDG NO 1 UNIT NO A625
-
Parking Information
Parking Total: 1 Parking Lot, UnassignedHomeowners Association InformationHas Association: Yes Included Fees: Cable TV, Electricity, Insurance, Maintenance Grounds, Maintenance Structure, Security, Sewer, Trash, Water HOA: $2,409.00 Community Features: Lake, Pool, Sidewalks, Street Lights
-
School Information
Elementary School: FernbankJunior High School: Druid HillsSenior High School: Druid Hills -
Utility Information
Cable Available, Electricity Available, Sewer Available, Water Available -
Location Information
Direction: GPS Friendly. Across the street from the VA Medical Center. Park and Enter in front of Building 2100 WaterSource: Public Security Features: Smoke Detector(s), Fire Alarm, Fire Sprinkler System, Key Card Entry, Security Guard, Security Lights
How much is this property worth?
Curious about this home's true market value? Use our free Home Evaluation Tool to instantly get a personalized Comparative Market Analysis (CMA) report. Make smarter, data-driven decisions before you buy.

Nearby Home Value
| Address | Estimate | Bed | Bath | Sq. Ft | Lot Size |
|---|---|---|---|---|---|
| 2425 Lawrenceville High.., Decatur, GA, 30033 | $139,900 | 1 | 1 | -- | 0.02 Acre |
| 2425 Lawrenceville High.., Decatur, GA, 30033 | $139,900 | 1 | 1 | -- | 0.02 Acre |
| 2427 Lawrenceville High.., Decatur, GA, 30033 | $165,000 | 2 | 1 | 832 | 0.02 Acre |
| 2071 Brian Way, Decatur, GA, 30033 | $180,000 | 2 | 2 | 1,150 | 0.17 Acre |
| 2071 Brian Way, Decatur, GA, 30033 | $180,000 | 2 | 2 | 1,150 | 0.17 Acre |
| 2427 Lawrenceville High.., Decatur, GA, 30033 | $165,000 | 2 | 1 | -- | 0.02 Acre |
| 2052 Brian Way, Decatur, GA, 30033 | $180,000 | 2 | 2 | 1,150 | 0.01 Acre |
| 2052 Brian Way Way, Decatur, GA, 30033 | $180,000 | 2 | 2 | -- | 0.01 Acre |
| 1977 Brian Way, Decatur, GA, 30033 | $177,900 | 2 | 2 | -- | 0.10 Acre |
| 1967 Brian Way, Decatur, GA, 30033 | $175,000 | 2 | 2 | 1,150 | 0.02 Acre |
Similar Condos To 1800 Clairmont Lake #A625
Nearby For Sale
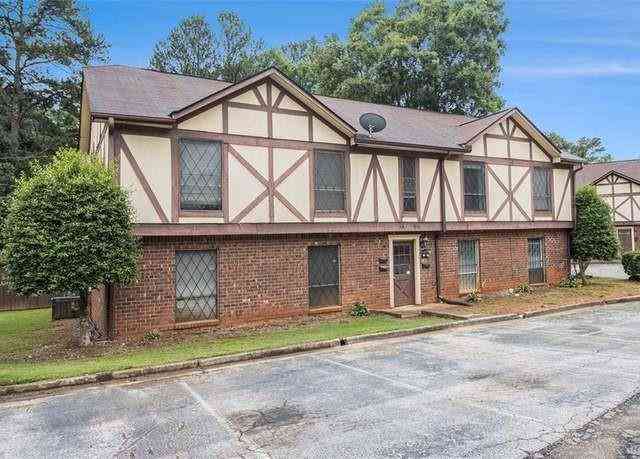
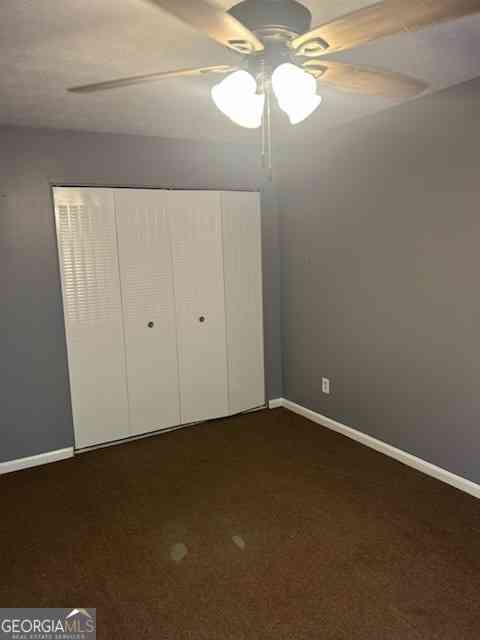


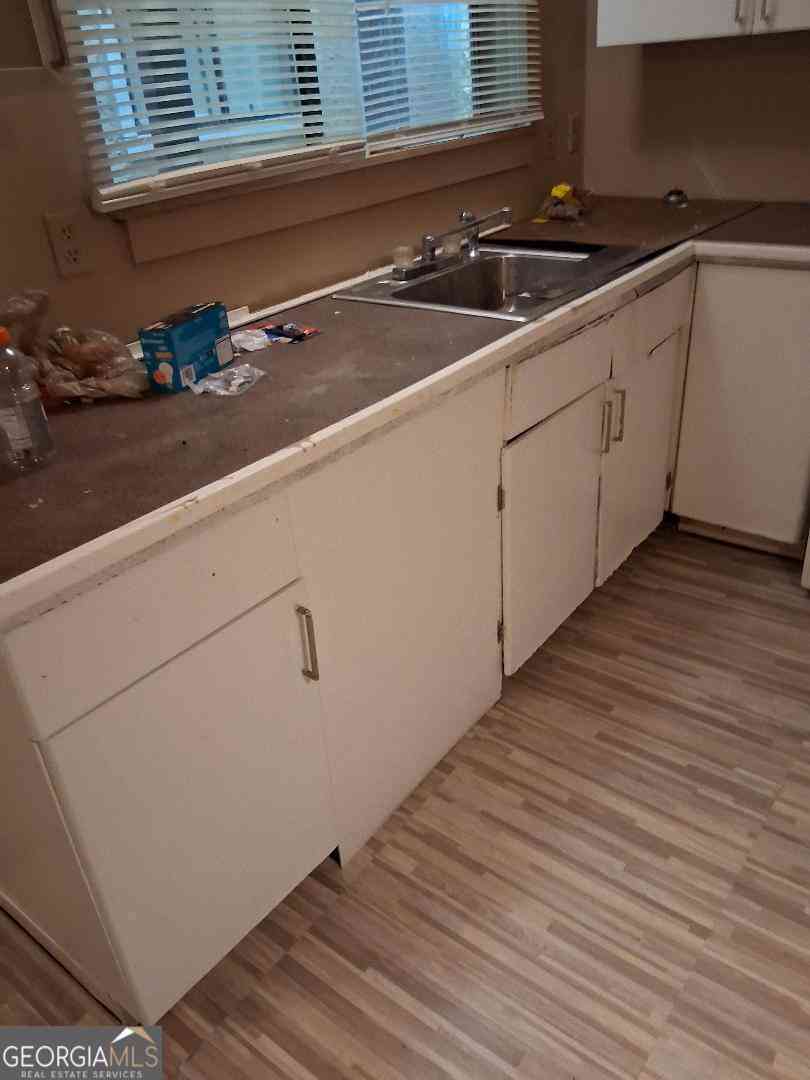
Listings on this website come from the FMLS IDX Compilation and may be held by brokerage firms other than the owner of this website. The listing brokerage is identified in any listing details. Information is deemed reliable but is not guaranteed. If you believe any FMLS listing contains material that infringes your copyrighted work, please (https://www.fmls.com/dmca.htm) to review our DMCA policy and learn how to submit a takedown request. © 2026 FMLS.
ByOwner last updated this listing 09/30/2026 @ 20:13
More Cities with for Sale by Owner Homes
- Decatur Homes For Sale By Owner
- Avondale Estates Homes For Sale By Owner
- Scottdale Homes For Sale By Owner
- Clarkston Homes For Sale By Owner
- Pine Lake Homes For Sale By Owner
- Stone Mountain Homes For Sale By Owner
- Tucker Homes For Sale By Owner
- Atlanta Homes For Sale By Owner
- Stonecrest Homes For Sale By Owner
- Chamblee Homes For Sale By Owner
- Conley Homes For Sale By Owner
- Brookhaven Homes For Sale By Owner
- Doraville Homes For Sale By Owner
- Smoke Rise Homes For Sale By Owner
- Ellenwood Homes For Sale By Owner
- Sandy Springs Homes For Sale By Owner
- Lithonia Homes For Sale By Owner
- Hapeville Homes For Sale By Owner
- Dunwoody Homes For Sale By Owner
- Forest Park Homes For Sale By Owner
Homes around $199,900









Verify Your Email
Please enter the 6-digit verification code
sent to your email address.
Verify Your Phone Number
Please enter the 6-digit verification code
sent to your mobile phone.