
1501 Clairmont Road #827
Decatur, GA 30033

 2
2
Bed
 2
2
Bath
 1,160
1,160Sqft
 0.25
0.25Acre(Lot)
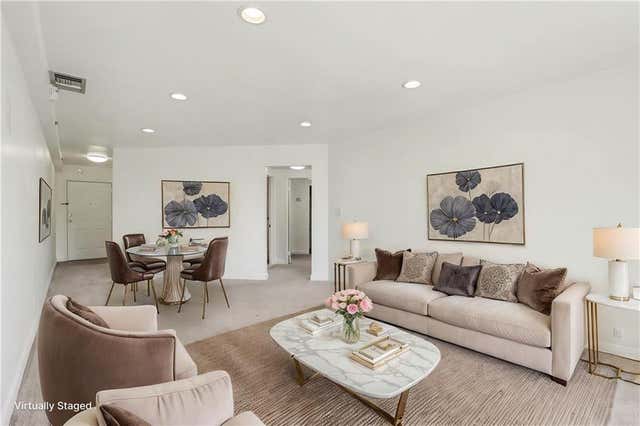
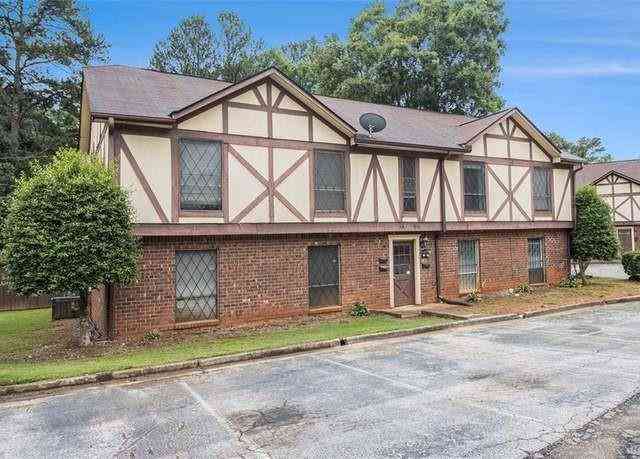
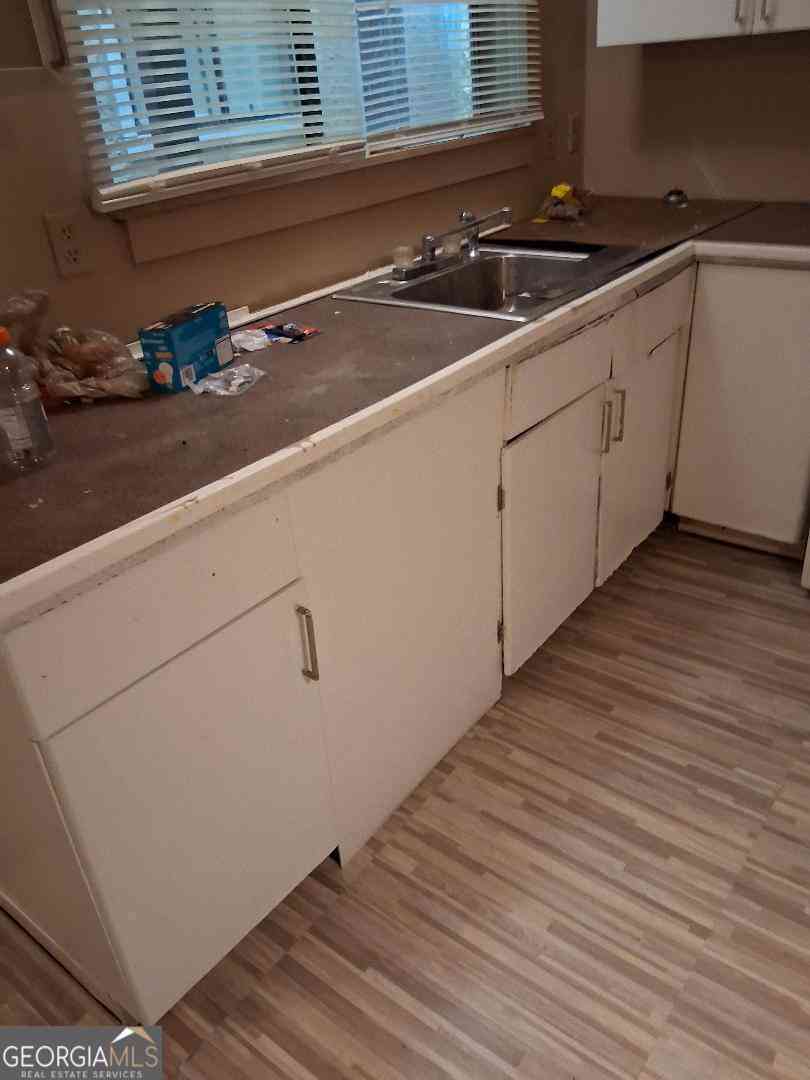
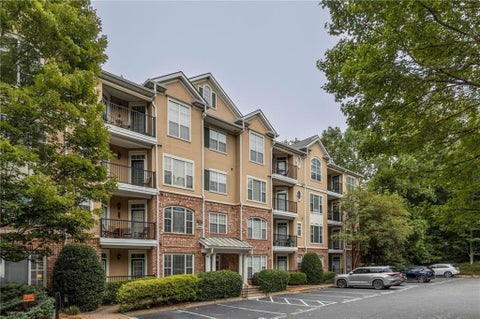
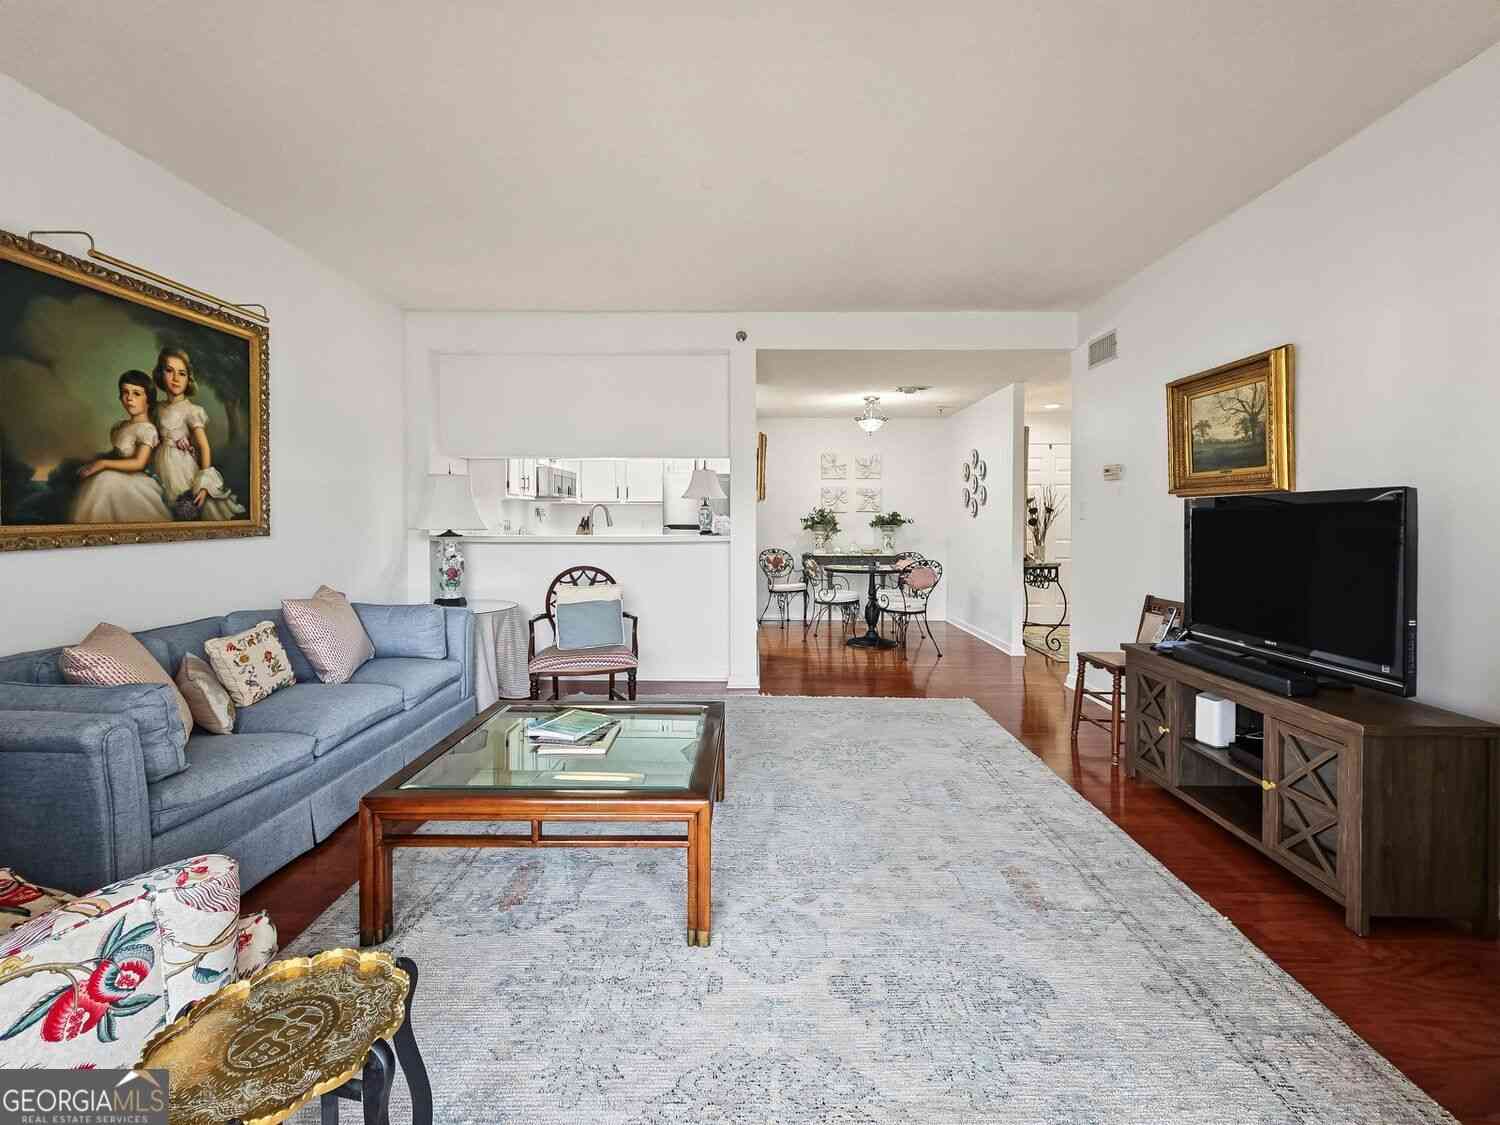
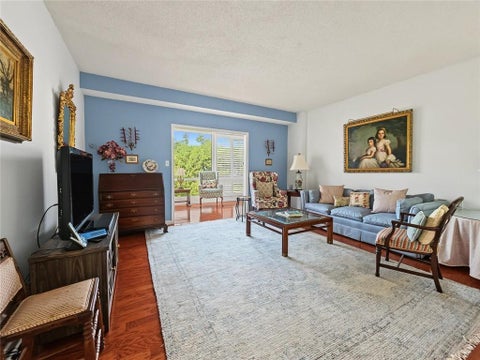
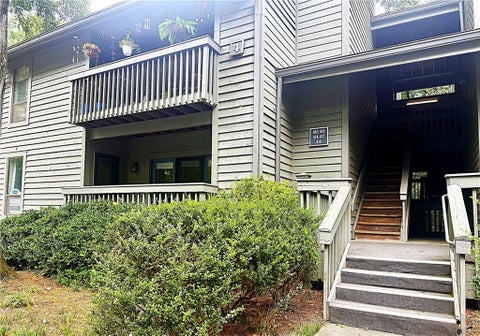
Right in the heart of Decatur, this welcoming Somerset Heights home blends comfort with convenience. The private two-bedroom layout offers roomy closets, two full baths, and an in-home laundry with washer and dryer already in place, making daily life a breeze. Enjoy being close to Emory University, Downtown Atlanta, and major roads for easy access to city attractions. Inside, thoughtful updates and a smooth, functional layout shine, featuring a refreshed kitchen with modern appliances, a pantry, and plenty of cabinetry. The HOA covers all utilities except cable and internet, keeping monthly costs simple. Dedicated parking and ample guest spots add to the ease. Nearby shops, VA, hospitals, restaurants, parks, and key work or school destinations are just minutes away, with perks like secured

 Property Details
 Map
Map
 Map
Map
What's Nearby
Nearby Areas
 Features
-
Bedroom Information
Total beds: 2Bathroom Information
Total Baths: 2 Full Baths: 2Room Information
Basement: None -
Flooring Information
Carpet, Ceramic Tile, Other -
Roofing Information
Composition -
Interior Features
Pantry, Elevator, Entrance Foyer, Recessed Lighting, Vaulted Ceiling(s), Walk-In Closet(s), Master Downstairs Roof: Composition Appliances: Dishwasher, Dryer, Electric Water Heater, Gas Range, Microwave, Range Hood, Refrigerator, Self Cleaning Oven, Washer Laundry Features: Laundry Room Window Features: Aluminum Frames, Double Pane Windows -
Heating & Cooling
Has Heating: Yes Heating: Central Has Cooling: Yes Cooling: Ceiling Fan(s), Central Air
-
Building Information
Year Built: 1968 Building Area Total: 1160 Patio And Porch Features: Covered, Deck Pool Features: Fenced, Gunite Private Pool: No View: City Association Fee Frequency: Monthly -
Exterior Features
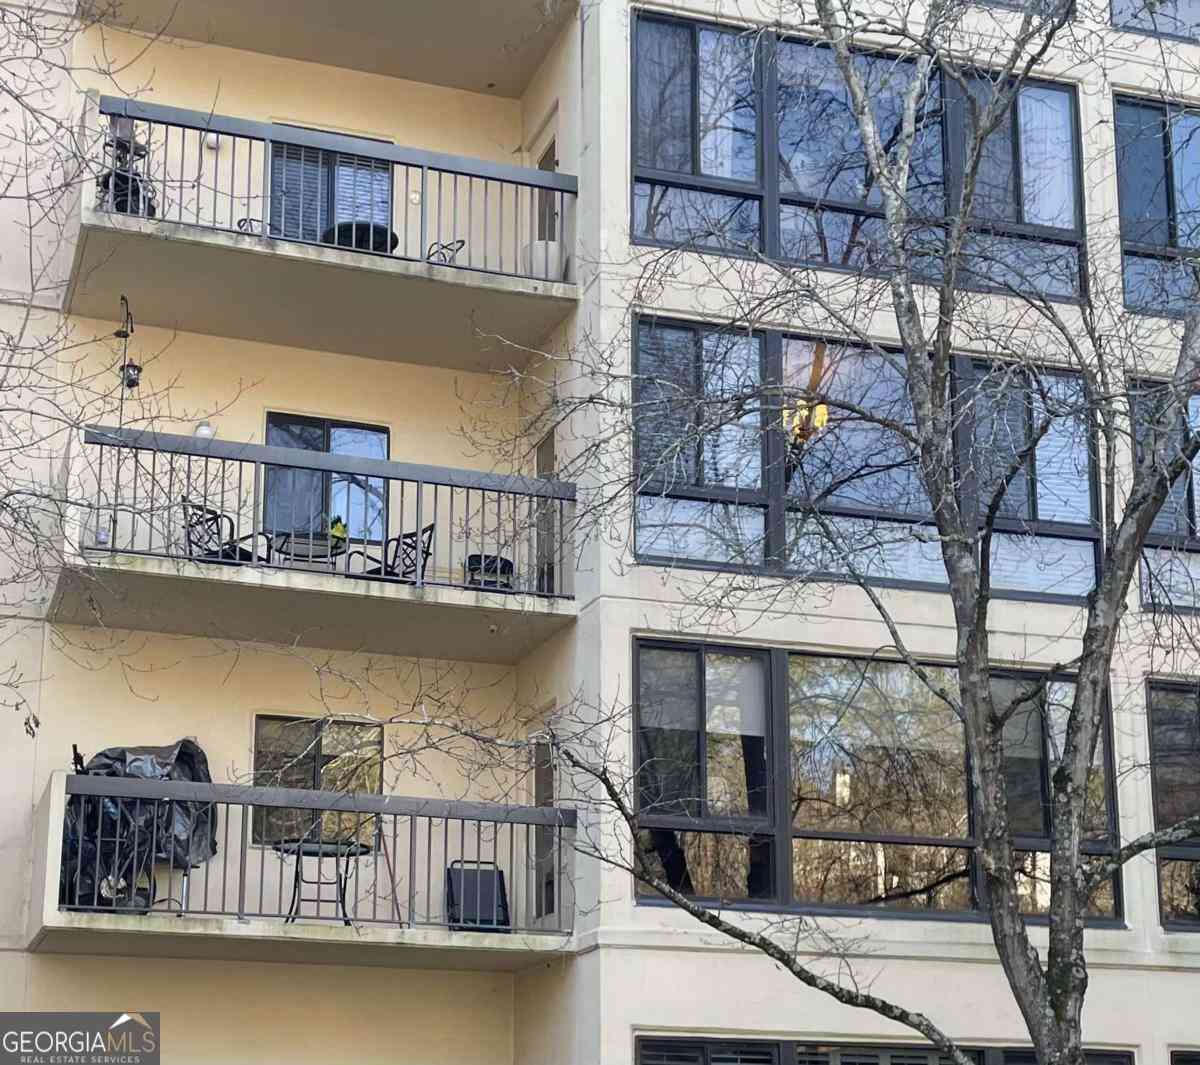
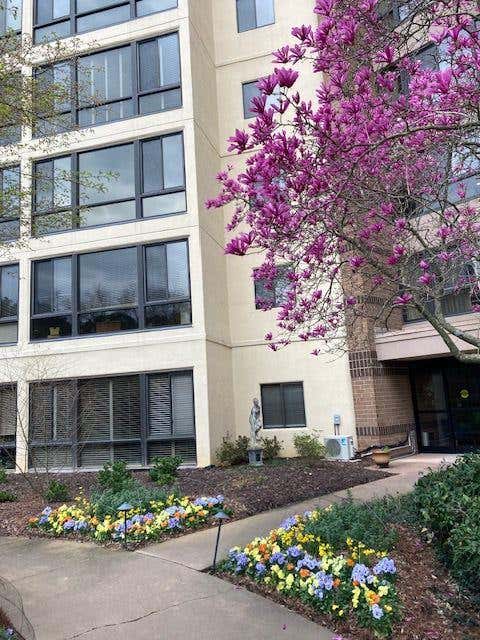
Exterior Features: Awning(s), Balcony, Courtyard, Garden, Lighting
-
Lot Information
Lot Dimensions: x Lot Size Acres: 0.25 Lot Size Source: Public Records Lot Description: Landscaped, OtherProperty Information
Subdivision: Somerset Heights Source Property Type: Residential Property SubType: Condominium Levels: Three Or More Property Age: 58
-
Listing Price Information
Listing Price: $224900 1031 Exchange, Cash, Conventional, FHA, VA Loan
-
Tax Information
Parcel Number: 18 060 21 053 Tax Year: 2025 Annual Tax: $4527 Tax Legal Desc: SOMERSET HEIGHTS CONDOMINIUM UNIT 827 11-17-99
-
Parking Information
Parking Total: 4 Covered, Garage Faces Rear, Garage Faces SideGarage Information
Has Garage: YesHomeowners Association InformationHas Association: Yes Included Fees: Electricity, Gas, Insurance, Maintenance Grounds, Maintenance Structure, Pest Control, Security, Sewer, Trash, Utilities, Water HOA: $811.00 Community Features: Clubhouse, Fitness Center, Park, Pool, Street Lights, Other
-
School Information
Elementary School: FernbankJunior High School: Druid HillsSenior High School: Druid Hills -
Utility Information
Cable Available, Phone Available -
Location Information
Direction: use gps and go to security entry, keybox is black for entry WaterSource: Public Security Features: Smoke Detector(s), Carbon Monoxide Detector(s), Fire Alarm, Fire Sprinkler System, Key Card Entry, Secured Garage/Parking
How much is this property worth?
Curious about this home's true market value? Use our free Home Evaluation Tool to instantly get a personalized Comparative Market Analysis (CMA) report. Make smarter, data-driven decisions before you buy.

Nearby Home Value
| Address | Estimate | Bed | Bath | Sq. Ft | Lot Size |
|---|---|---|---|---|---|
| 2425 Lawrenceville High.., Decatur, GA, 30033 | $139,900 | 1 | 1 | -- | 0.02 Acre |
| 2425 Lawrenceville High.., Decatur, GA, 30033 | $139,900 | 1 | 1 | -- | 0.02 Acre |
| 2427 Lawrenceville High.., Decatur, GA, 30033 | $165,000 | 2 | 1 | 832 | 0.02 Acre |
| 2071 Brian Way, Decatur, GA, 30033 | $180,000 | 2 | 2 | 1,150 | 0.17 Acre |
| 2071 Brian Way, Decatur, GA, 30033 | $180,000 | 2 | 2 | 1,150 | 0.17 Acre |
| 2427 Lawrenceville High.., Decatur, GA, 30033 | $165,000 | 2 | 1 | -- | 0.02 Acre |
| 2052 Brian Way, Decatur, GA, 30033 | $180,000 | 2 | 2 | 1,150 | 0.01 Acre |
| 2052 Brian Way Way, Decatur, GA, 30033 | $180,000 | 2 | 2 | -- | 0.01 Acre |
| 1977 Brian Way, Decatur, GA, 30033 | $177,900 | 2 | 2 | -- | 0.10 Acre |
| 1967 Brian Way, Decatur, GA, 30033 | $175,000 | 2 | 2 | 1,150 | 0.02 Acre |
Similar Condos To 1501 Clairmont Road #827
Nearby For Sale


Listings on this website come from the FMLS IDX Compilation and may be held by brokerage firms other than the owner of this website. The listing brokerage is identified in any listing details. Information is deemed reliable but is not guaranteed. If you believe any FMLS listing contains material that infringes your copyrighted work, please (https://www.fmls.com/dmca.htm) to review our DMCA policy and learn how to submit a takedown request. © 2026 FMLS.
ByOwner last updated this listing 09/30/2026 @ 23:41
More Cities with for Sale by Owner Homes
- Decatur Homes For Sale By Owner
- Avondale Estates Homes For Sale By Owner
- Scottdale Homes For Sale By Owner
- Clarkston Homes For Sale By Owner
- Pine Lake Homes For Sale By Owner
- Stone Mountain Homes For Sale By Owner
- Tucker Homes For Sale By Owner
- Atlanta Homes For Sale By Owner
- Stonecrest Homes For Sale By Owner
- Chamblee Homes For Sale By Owner
- Conley Homes For Sale By Owner
- Brookhaven Homes For Sale By Owner
- Doraville Homes For Sale By Owner
- Smoke Rise Homes For Sale By Owner
- Ellenwood Homes For Sale By Owner
- Sandy Springs Homes For Sale By Owner
- Lithonia Homes For Sale By Owner
- Hapeville Homes For Sale By Owner
- Dunwoody Homes For Sale By Owner
- Forest Park Homes For Sale By Owner
Homes around $224,900










Verify Your Email
Please enter the 6-digit verification code
sent to your email address.
Verify Your Phone Number
Please enter the 6-digit verification code
sent to your mobile phone.