

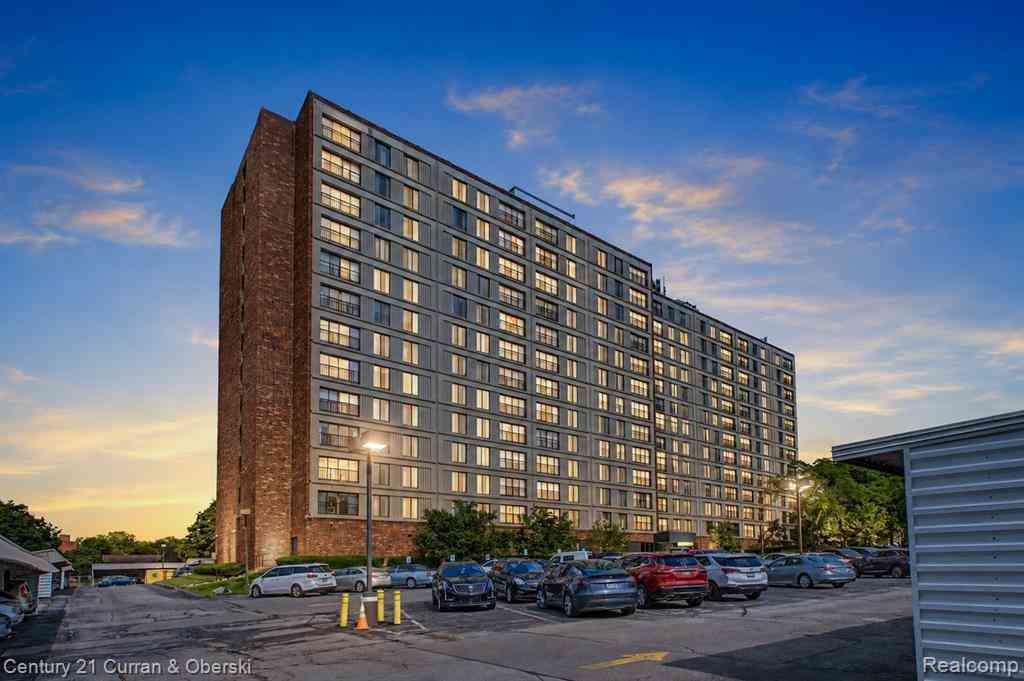
21800 Morley Avenue #618
Dearborn, Michigan 48124

 2
2
Bed
 1
1
Bath
 906
906Sqft
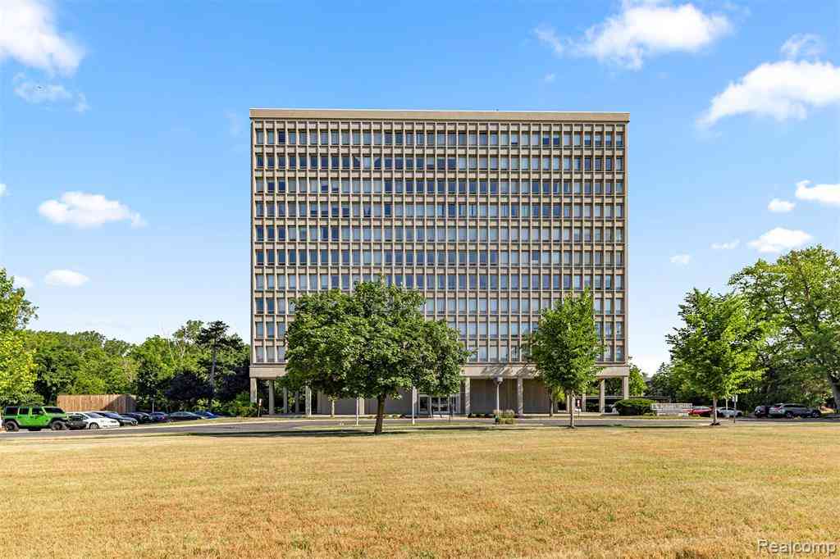
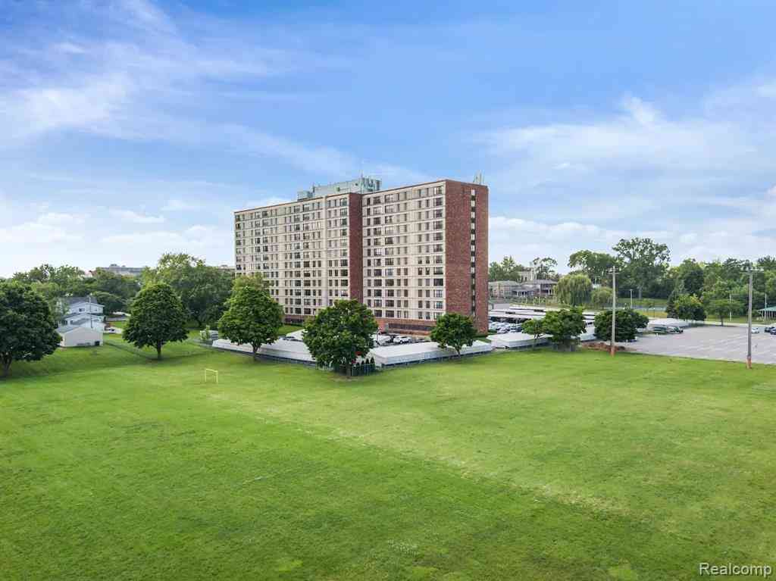
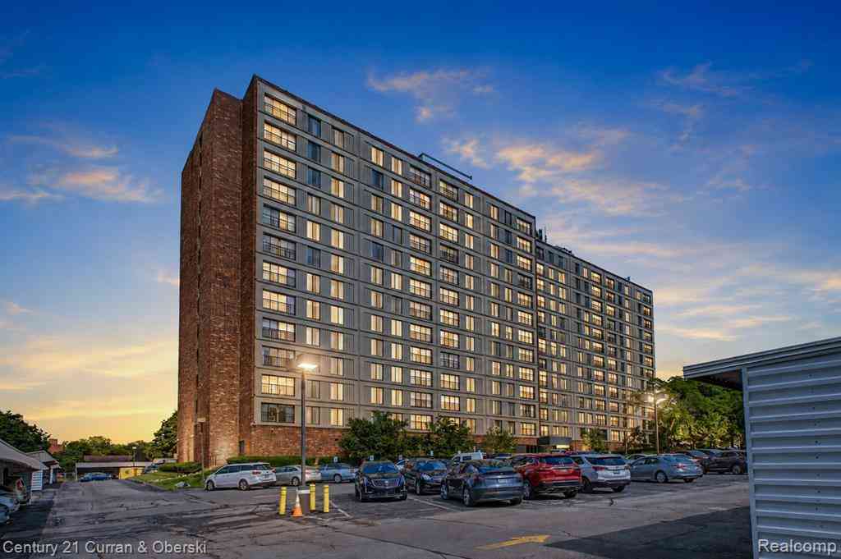
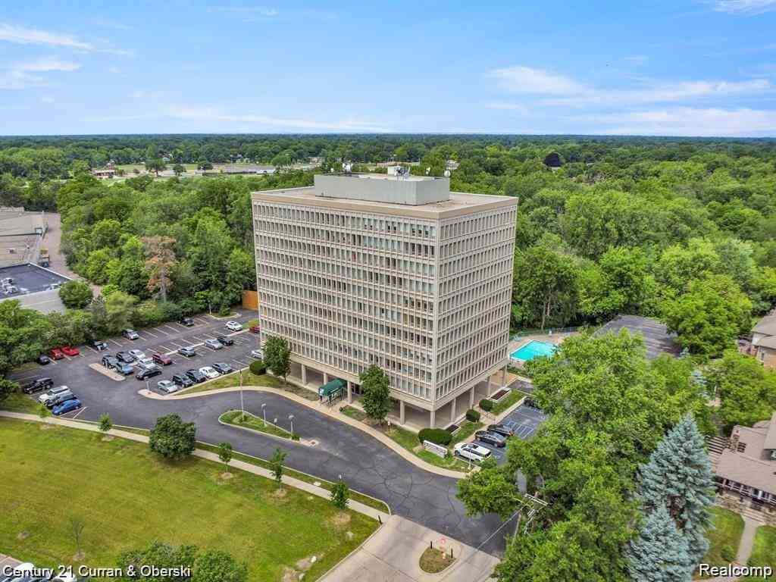
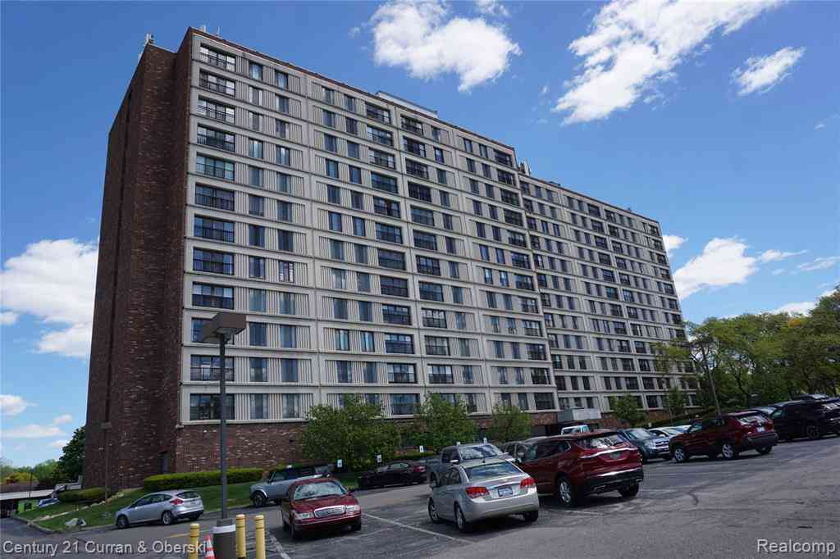
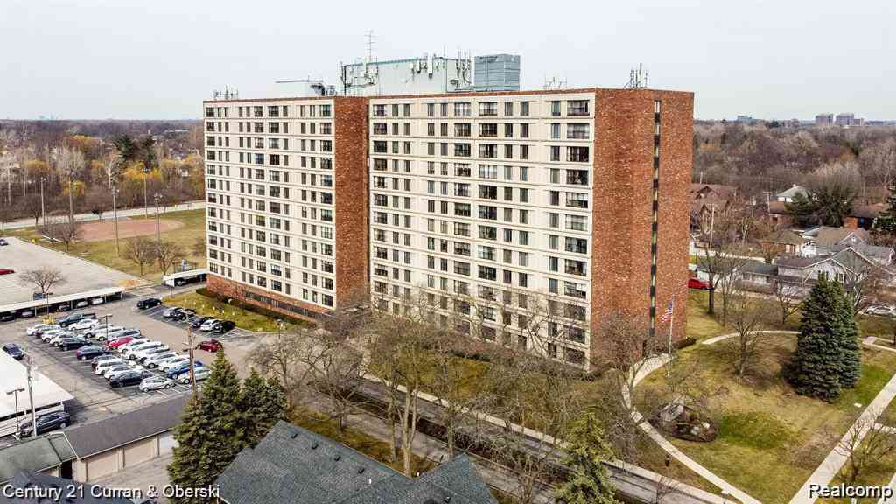
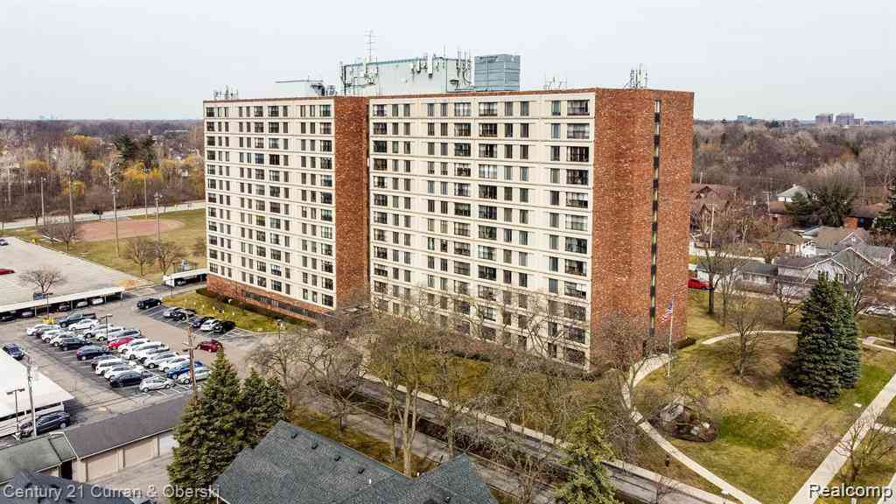
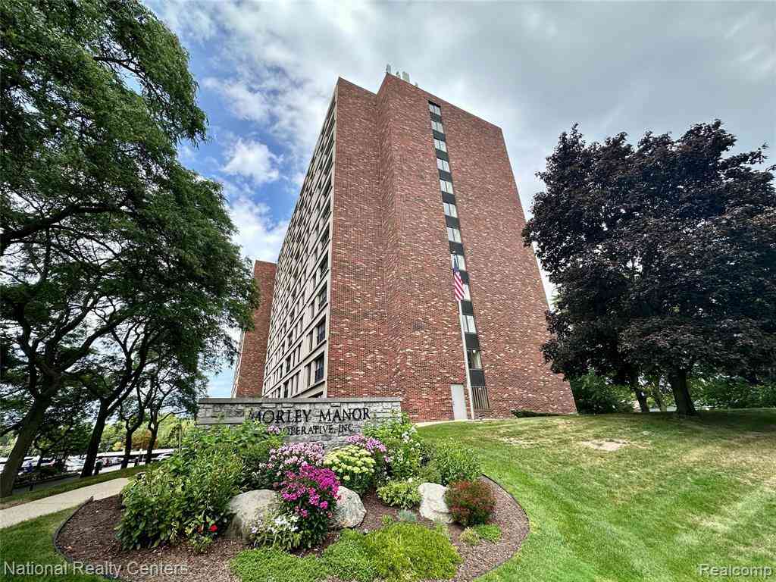
RARE OPPORTUNITY TO OWN A HIGHLY SOUGHT-AFTER END-UNIT CONDO OFFERING EXCEPTIONAL PRIVACY AND BEAUTIFUL WESTERN SUNSET VIEWS OVERLOOKING FORD FIELD PARK! Enjoy the scenery from your private balcony. This well-maintained home features fresh paint, new carpet, TWO SPACIOUS BEDROOMS, AND ONE FULL BATH. Large windows fill the unit with natural light, creating a bright and peaceful living space. The galley-style kitchen offers ample cabinetry and includes all appliances. ENJOY A WIDE ARRAY OF COMMUNITY AMENITIES, INCLUDING A SAUNA, LIBRARY, CARD AND GAME ROOMS, FITNESS CENTER, PRAYER ROOM, AND MORE. LOCATED IN A DESIRABLE 55+ COMMUNITY WITH NO PETS ALLOWED, CONVENIENTLY WITHIN WALKING DISTANCE TO SHOPPING, DINING, AND THE MANY AMENITIES OF WEST DEARBORN. ADDITIONAL FEATURES INCLUDE DEDICATED GR

 Property Details
 Map
Map
 Map
Map
What's Nearby
Nearby Areas
 Features
-
Bedroom Information
Total Bedrooms: 2Bathroom Information
Total Baths: 1 Full Baths: 1 -
Room Information
Total Rooms: 6 Porches: BalconyInterior Features
Fire Sprinkler,Closed Circuit Camera(s),Exterior Video Surveillance,Fire Alarm Appliances: Free-Standing Electric Range,Free-Standing Refrigerator,Microwave -
Heating & Cooling
Cooling: Central Air,Wall Unit(s) Heating: Wall Furnace Heating Fuel: Natural GasWater Heater
Common,Natural Gas
-
Building Information
Year Built: 1973 Building Stories: 1 Story Amenities: Fitness Center Foundation/Basement: Slab Architecture: High Rise -
Exterior Features
BBQ Grill,Grounds Maintenance,Lighting Construction: Brick -
Utility Features
Sewer: Sewer (Sewer-Sanitary) -
Water
Public (Municipal) Water Heat: Common,Natural Gas
-
Property Information
SQ ft: 906 Subdivision: Wayne County Condo Plan 592 Financing: Cash,Conventional
-
Listing Price Information
Original List Price: $96,000 -
Listing Information
Possession: At Close Common/Club Amenities: Fitness Center Legal Description: THE S 67.51 FT OF LOT 128, ALLOF LOT 129, THE E 100 FT OF LOT 130 ALSO THE E 1 FT OF THES 157 FT OF THE W 200 FT OF LOT 130, LOT 131 EXCEPT THE N 462.45 FT, THE W 50 FT OF LOT 132 EXCEPT THE N 462.45 FT. DETROIT ARSENAL GROUNDS SUB. 4.117 AC.
-
Tax Information
Annual Tax: $0 Parcel Number: 32820922102078Terms/Deposits/Fees
Assoc Fee Freq: $Monthly -
Possession
At Close -
Legal Information
Legal Description: Section: THE S 67.51 FT OF LOT 128, ALLOF LOT 129, THE E 100 FT OF LOT 130 ALSO THE E 1 FT OF THES 157 FT OF THE W 200 FT OF LOT 130, LOT 131 EXCEPT THE N 462.45 FT, THE W 50 FT OF LOT 132 EXCEPT THE N 462.45 FT. DETROIT ARSENAL GROUNDS SUB. 4.117 AC.
-
Parking Information
Garage Size: No Garage -
Multi-Unit Information
Road Frontage: Paved,Pub. Sidewalk
-
School Information
School District: Dearborn -
Utility Information
Water: Public (Municipal) Sewer: Sewer (Sewer-Sanitary)
How much is this property worth?
Curious about this home's true market value? Use our free Home Evaluation Tool to instantly get a personalized Comparative Market Analysis (CMA) report. Make smarter, data-driven decisions before you buy.

Nearby Home Value
| Address | Estimate | Bed | Bath | Sq. Ft | Lot Size |
|---|---|---|---|---|---|
| 37 W Village Lane , Dearborn, MI, 48124 | $349,900 | 2 | 2 | 1,550 | -- |
| 22137 W Village Drive , Dearborn, MI, 48124 | $365,000 | 2 | 1.5 | 1,548 | -- |
| 21521 Garrison Street, Dearborn, MI, 48124 | $399,900 | 2 | 4 | 2,029 | -- |
| 21800 Morley Avenue #.., Dearborn, MI, 48124 | $79,900 | 1 | 1 | 745 | -- |
| 21800 Morley Avenue #808, Dearborn, MI, 48124 | $110,000 | 2 | 1 | 975 | -- |
| 21800 Morley Avenue #510, Dearborn, MI, 48124 | $91,500 | 2 | 1 | 906 | -- |
| 21800 Morley Avenue #.., Dearborn, MI, 48124 | $135,000 | 2 | 1.5 | 975 | -- |
| 21800 Morley Avenue #.., Dearborn, MI, 48124 | $74,000 | 1 | 1 | 745 | -- |
| 21800 Morley Avenue #403, Dearborn, MI, 48124 | $91,500 | 1 | 1 | 745 | -- |
| 21800 Morley Avenue #209, Dearborn, MI, 48124 | $89,900 | 2 | 1 | 975 | -- |
Similar Condos To 21800 Morley Avenue #618
Nearby For Sale

Disclosure: The accuracy of all information, regardless of source, is not guaranteed or warranted. All information should be independently verified. Any use of search facilities of data on the site, other than by a consumer looking to purchase real estate, is prohibited. IDX provided courtesy of Realcomp II Ltd., via ByOwner.com and REALCOMP, Copyright 2026 Realcomp II Ltd. Shareholders. REALTOR (R) licensed in the state of Michigan. The listing broker’s offer of compensation is made only to participants of the MLS where the listing is filed and to participants of any data share partner MLS.
ByOwner last updated this listing 09/13/2026 @ 11:36
More Cities with for Sale by Owner Homes
- Dearborn Homes For Sale By Owner
- Melvindale Homes For Sale By Owner
- Ecorse Homes For Sale By Owner
- Allen Park Homes For Sale By Owner
- Lincoln Park Homes For Sale By Owner
- Dearborn Heights Homes For Sale By Owner
- Detroit Homes For Sale By Owner
- River Rouge Homes For Sale By Owner
- Taylor Homes For Sale By Owner
- Southgate Homes For Sale By Owner
- Inkster Homes For Sale By Owner
- Wyandotte Homes For Sale By Owner
- Garden City Homes For Sale By Owner
- Highland Park Homes For Sale By Owner
- Riverview Homes For Sale By Owner
- Hamtramck Homes For Sale By Owner
- Redford Homes For Sale By Owner
- Ferndale Homes For Sale By Owner
- Romulus Homes For Sale By Owner
- Livonia Homes For Sale By Owner
Homes around $96,000





Verify Your Email
Please enter the 6-digit verification code
sent to your email address.
Verify Your Phone Number
Please enter the 6-digit verification code
sent to your mobile phone.